
01 — Projects
Works that begin in the place and end in the detail.
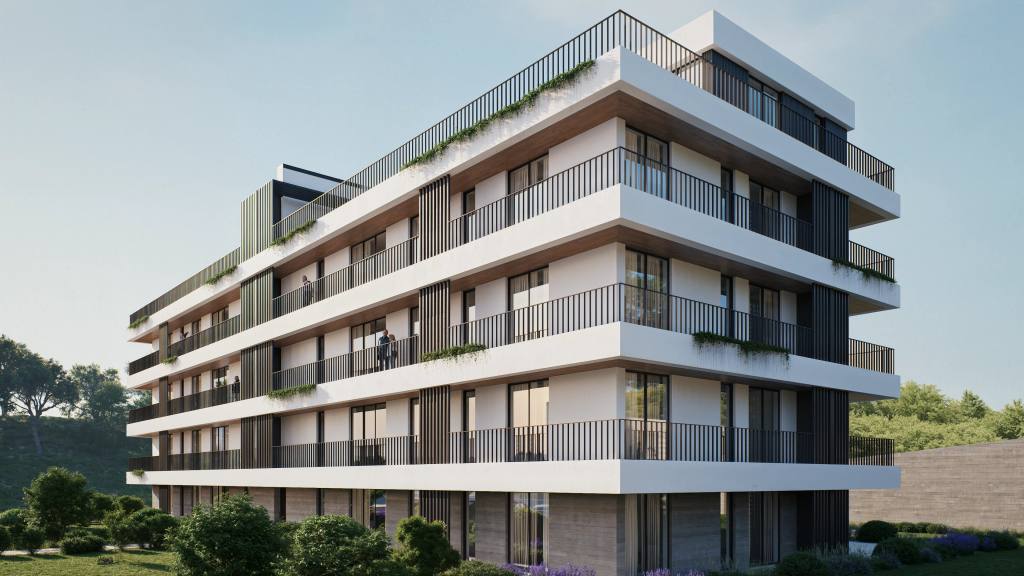
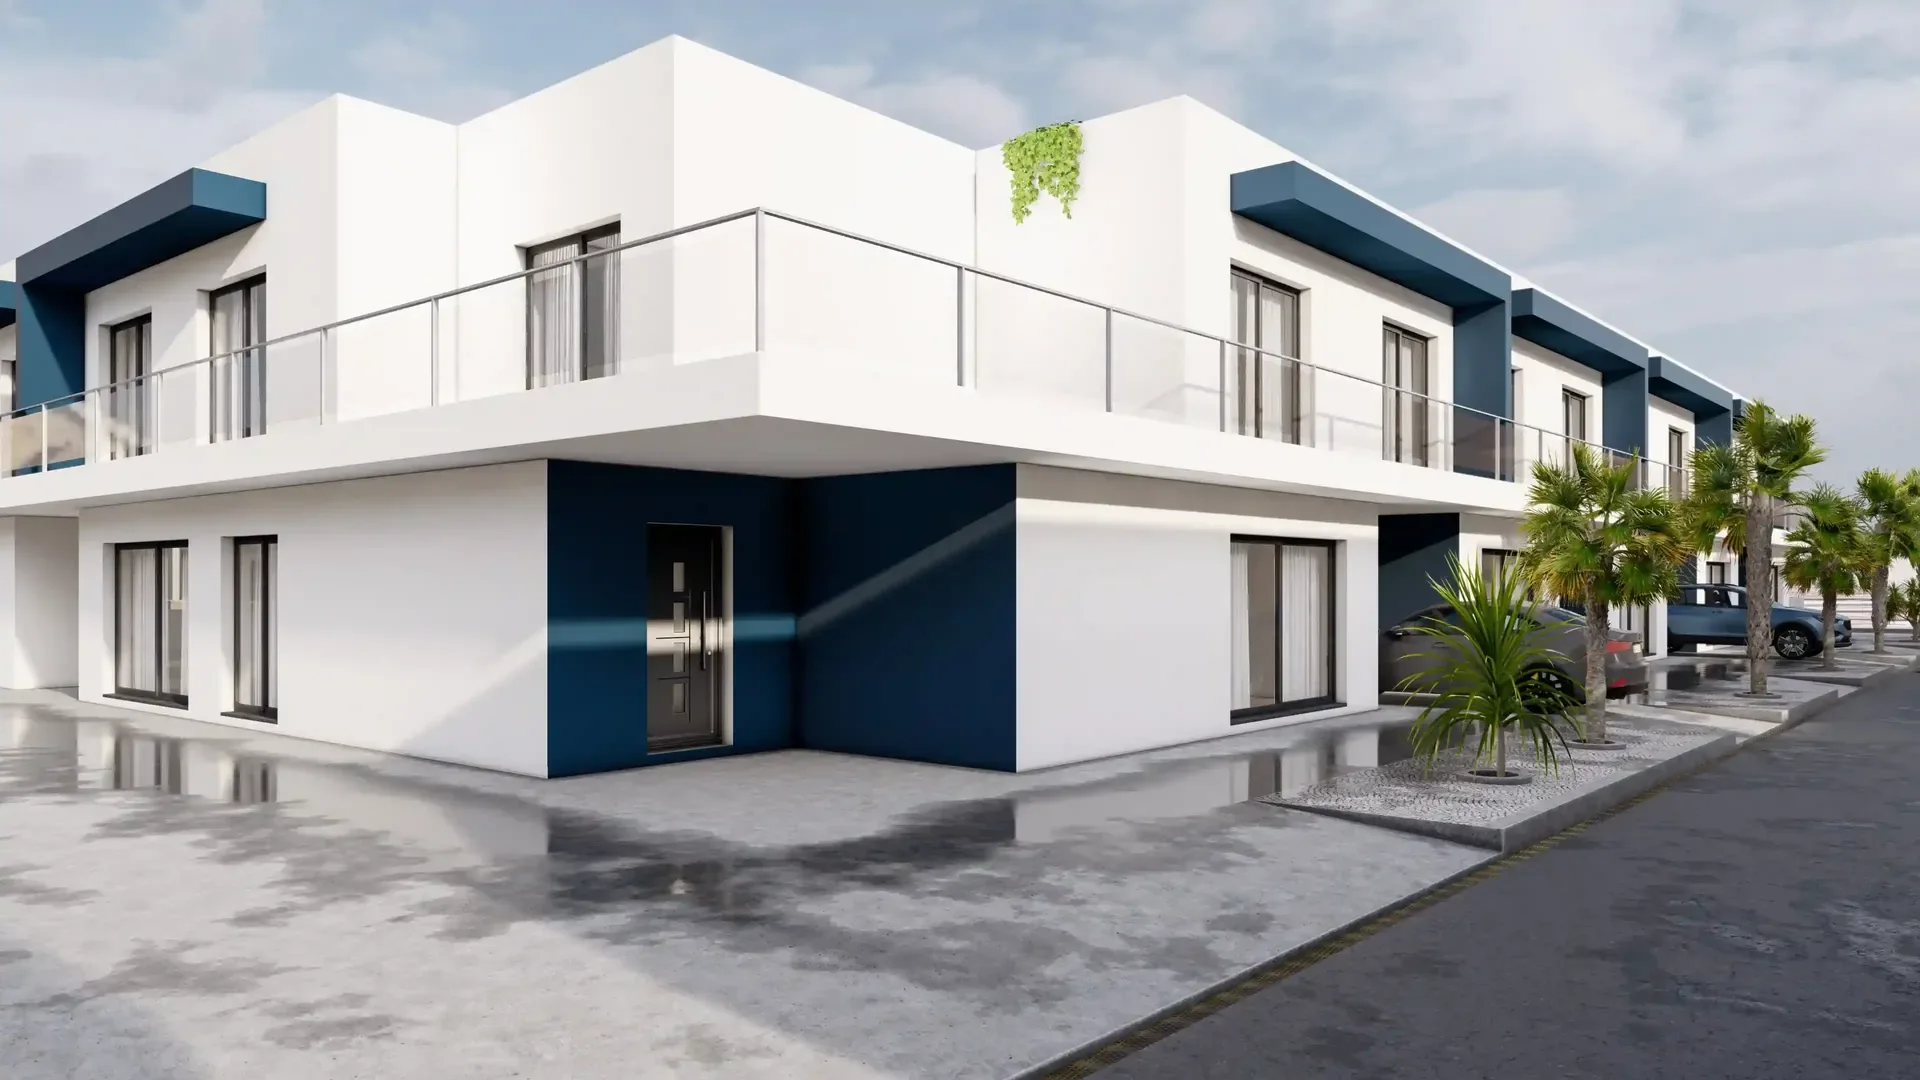
Residential building in Tavarede — Essenza (2025.142)
Architecture · Multifamily housing
Tavarede, Figueira da Foz
2026
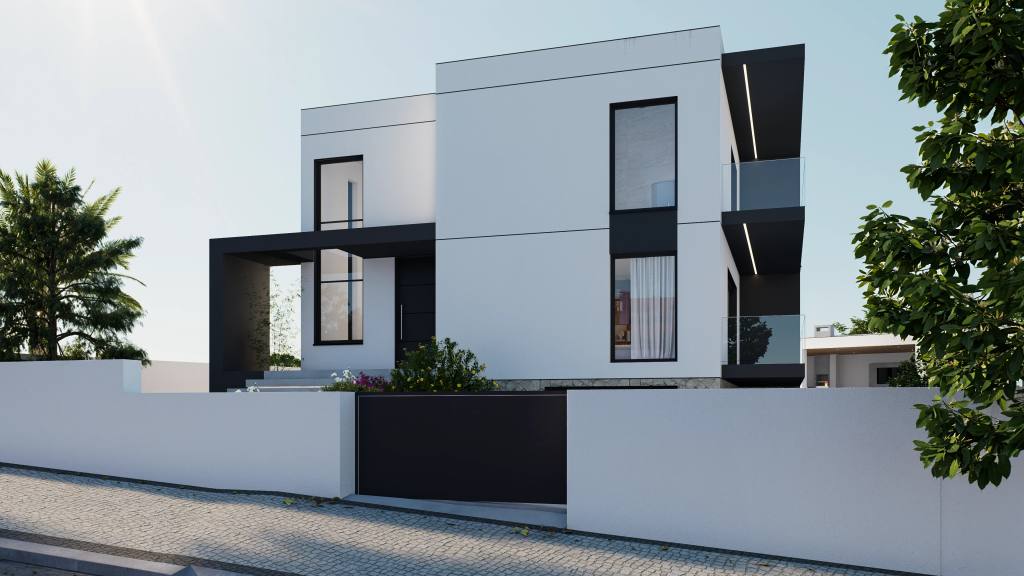
House in Buarcos (2016.022)
Architecture · House
Buarcos, Figueira da Foz
[A PREENCHER]
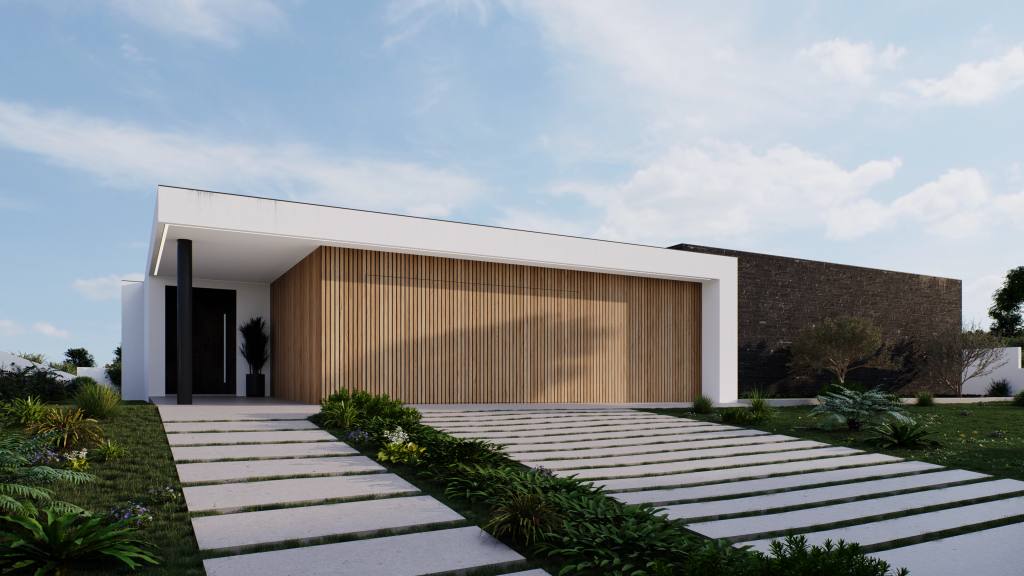
Single-storey house in Chã, Figueira da Foz (2023.272)
Architecture · Single-storey house
Chã, Figueira da Foz
2024
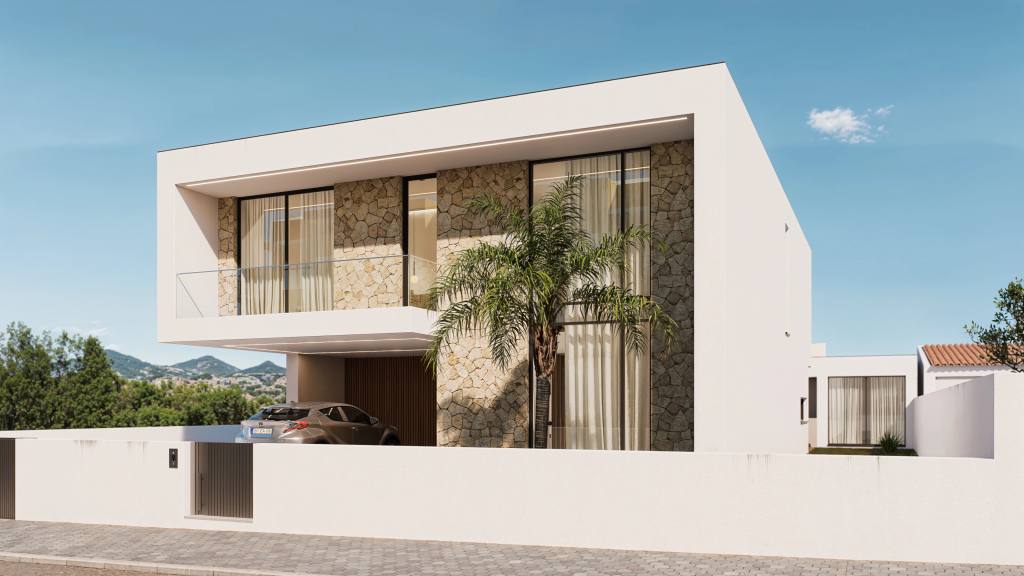
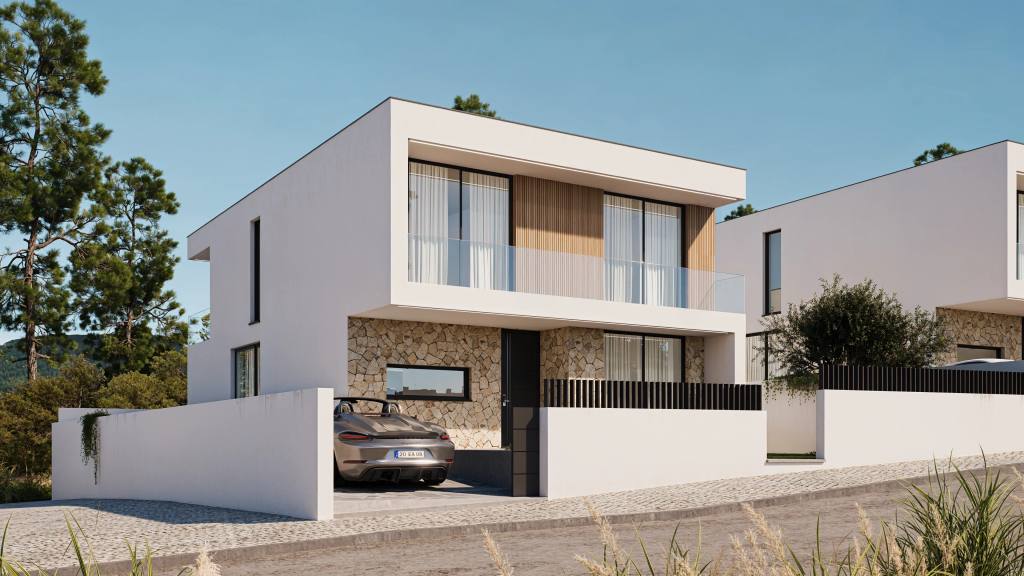
House in Aveiro (2023.252)
Architecture · House
Aveiro
2025
240
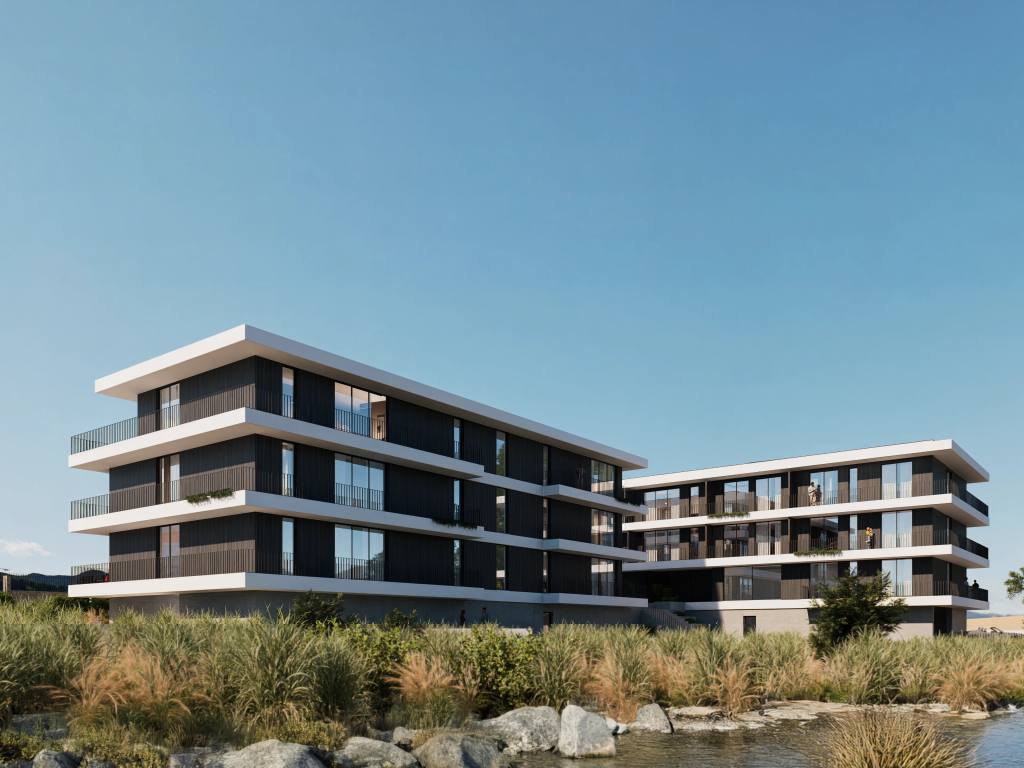
House in Boavista, Lavos (2025.12.21)
Architecture · House
Lavos — Figueira da Foz
2024
2 840 m²
Architecture · Engineering
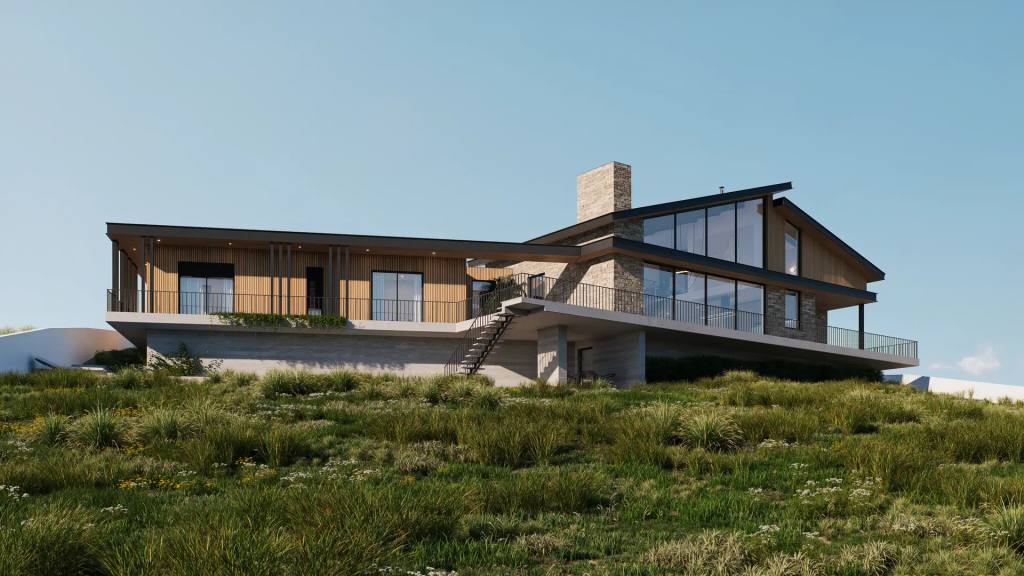
Collective housing in Tavarede, Figueira da Foz (2024.235)
Architecture · Collective housing
Tavarede, Figueira da Foz
2024
460 m²
Architecture · Structures
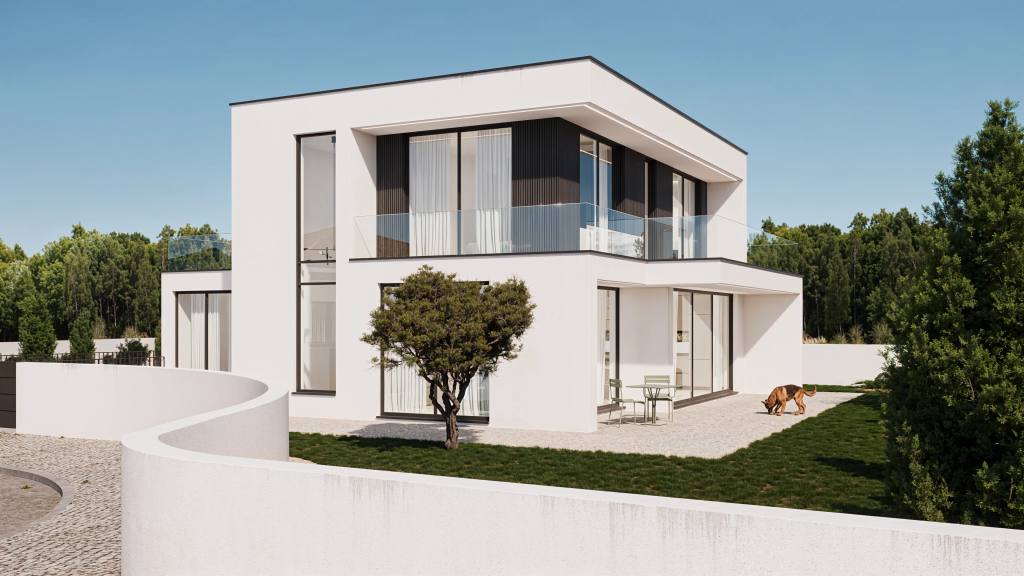
Four-bedroom house in Tavarede, Figueira da Foz (2024.214)
Architecture · House
Tavarede, Figueira da Foz
2023
610 m²
Architecture · Engineering
Housing in Leiria (2024.131)
Architecture · Housing
Leiria
2025
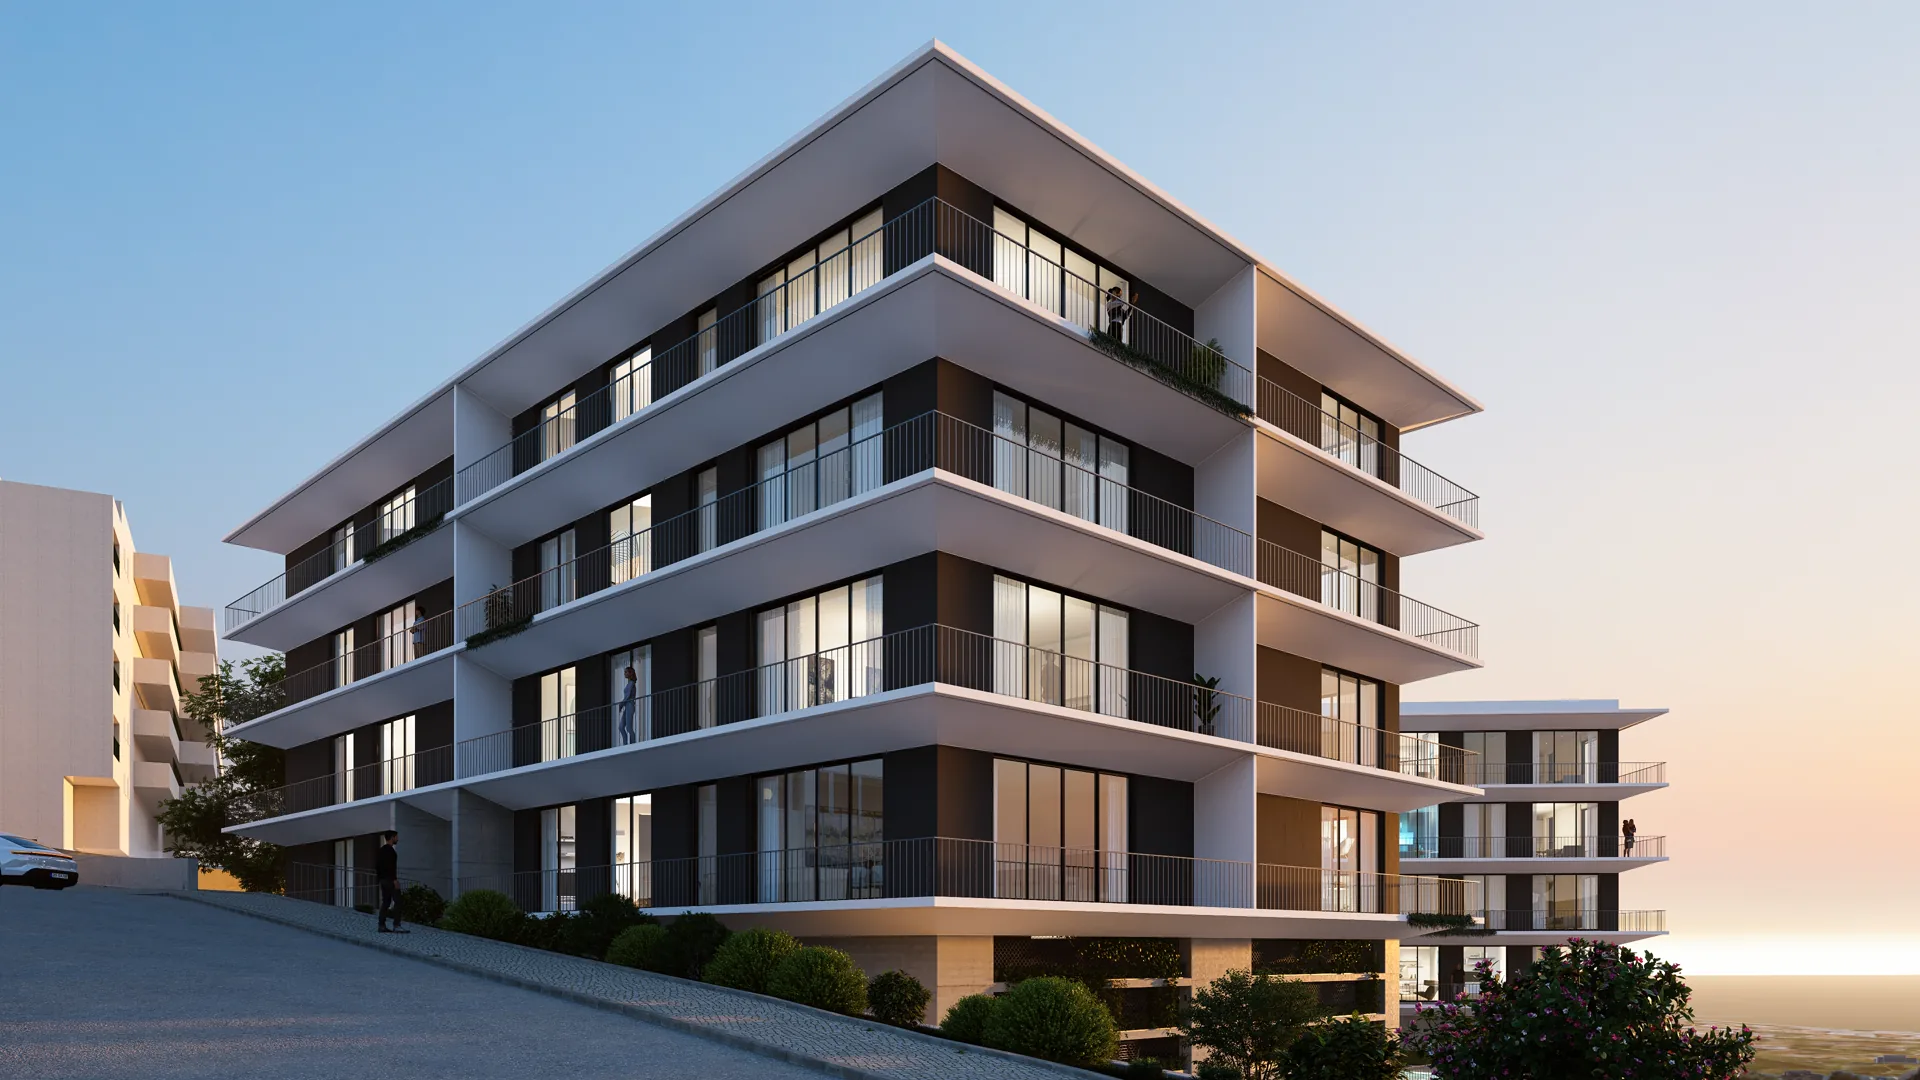
Architecture · Planning
Multifamily housing in Fonte do Frade, Figueira da Foz (2023.041)
Architecture · Multifamily housing
Figueira da Foz, Portugal
2023 —
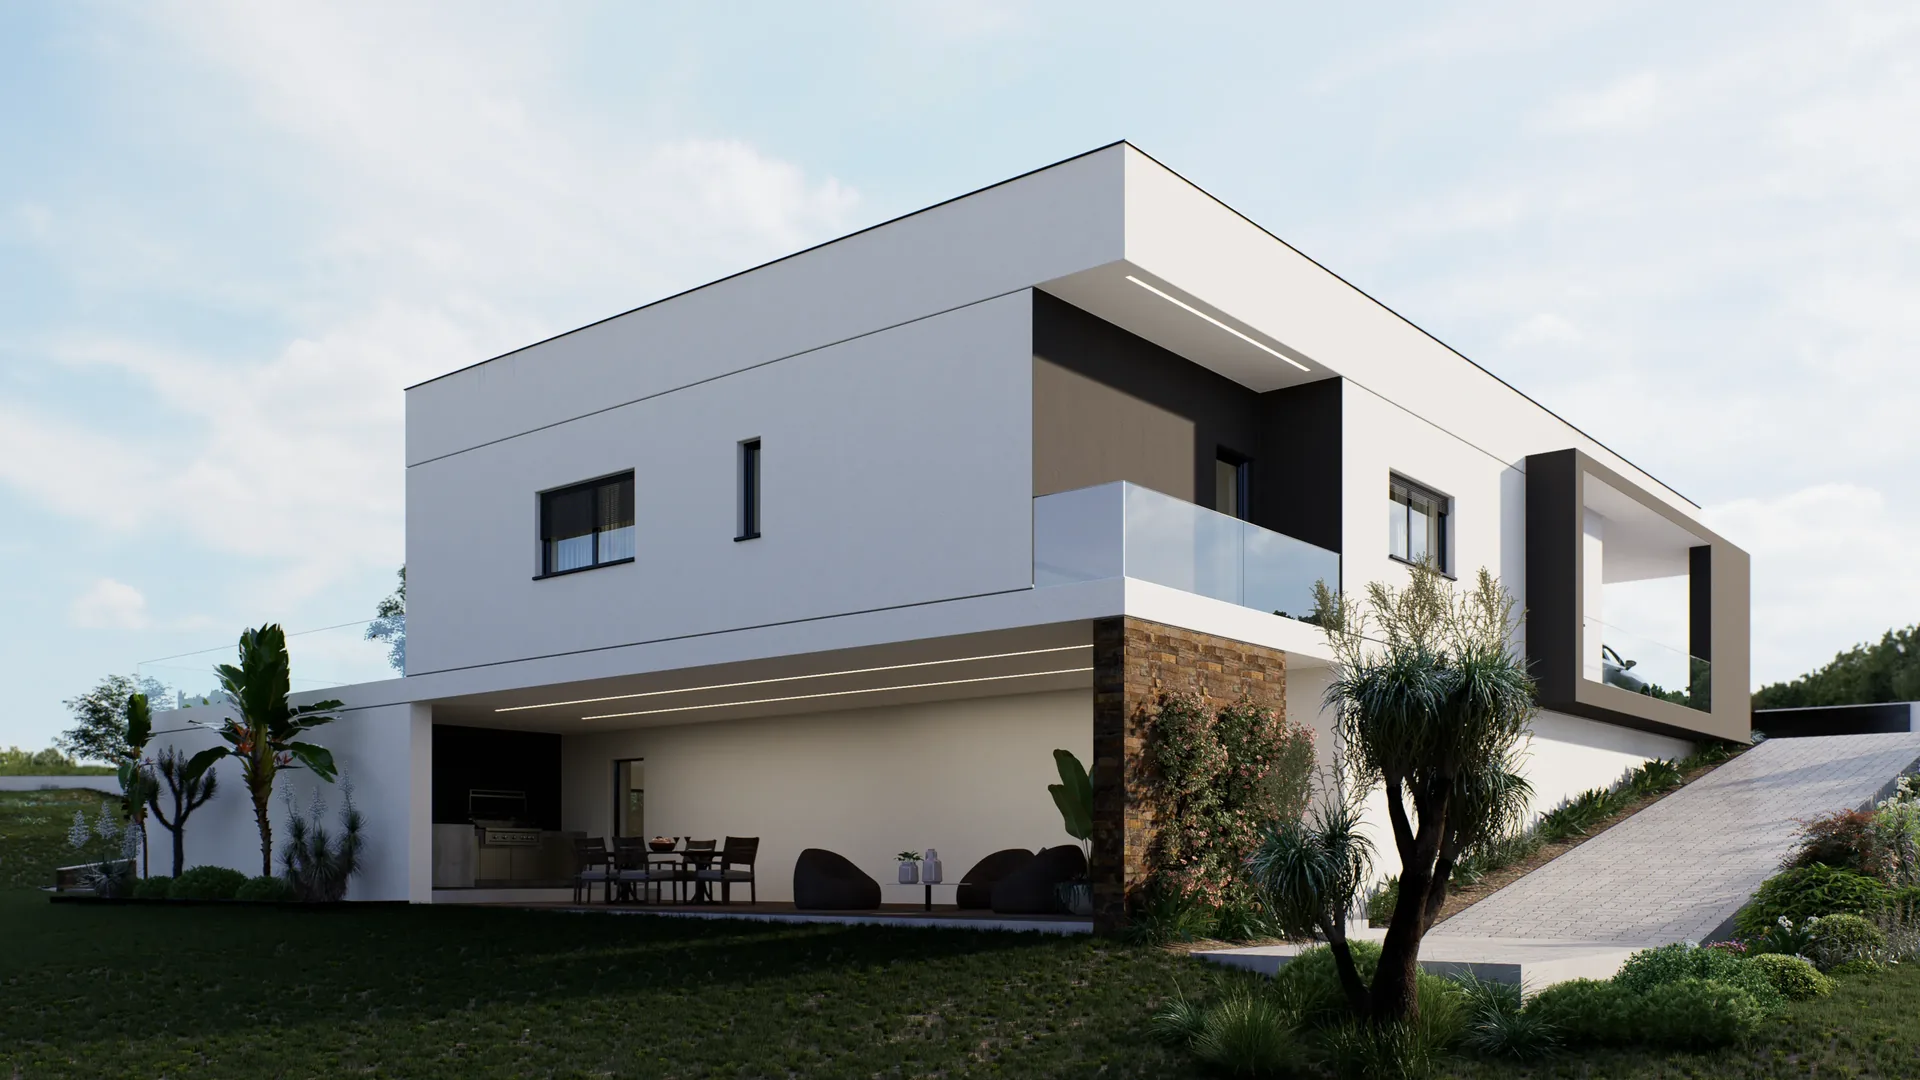
Housing Design
Housing on Rua do Castelo, Figueira da Foz (2023.085)
Architecture · Housing
Figueira da Foz, Portugal
2023 —
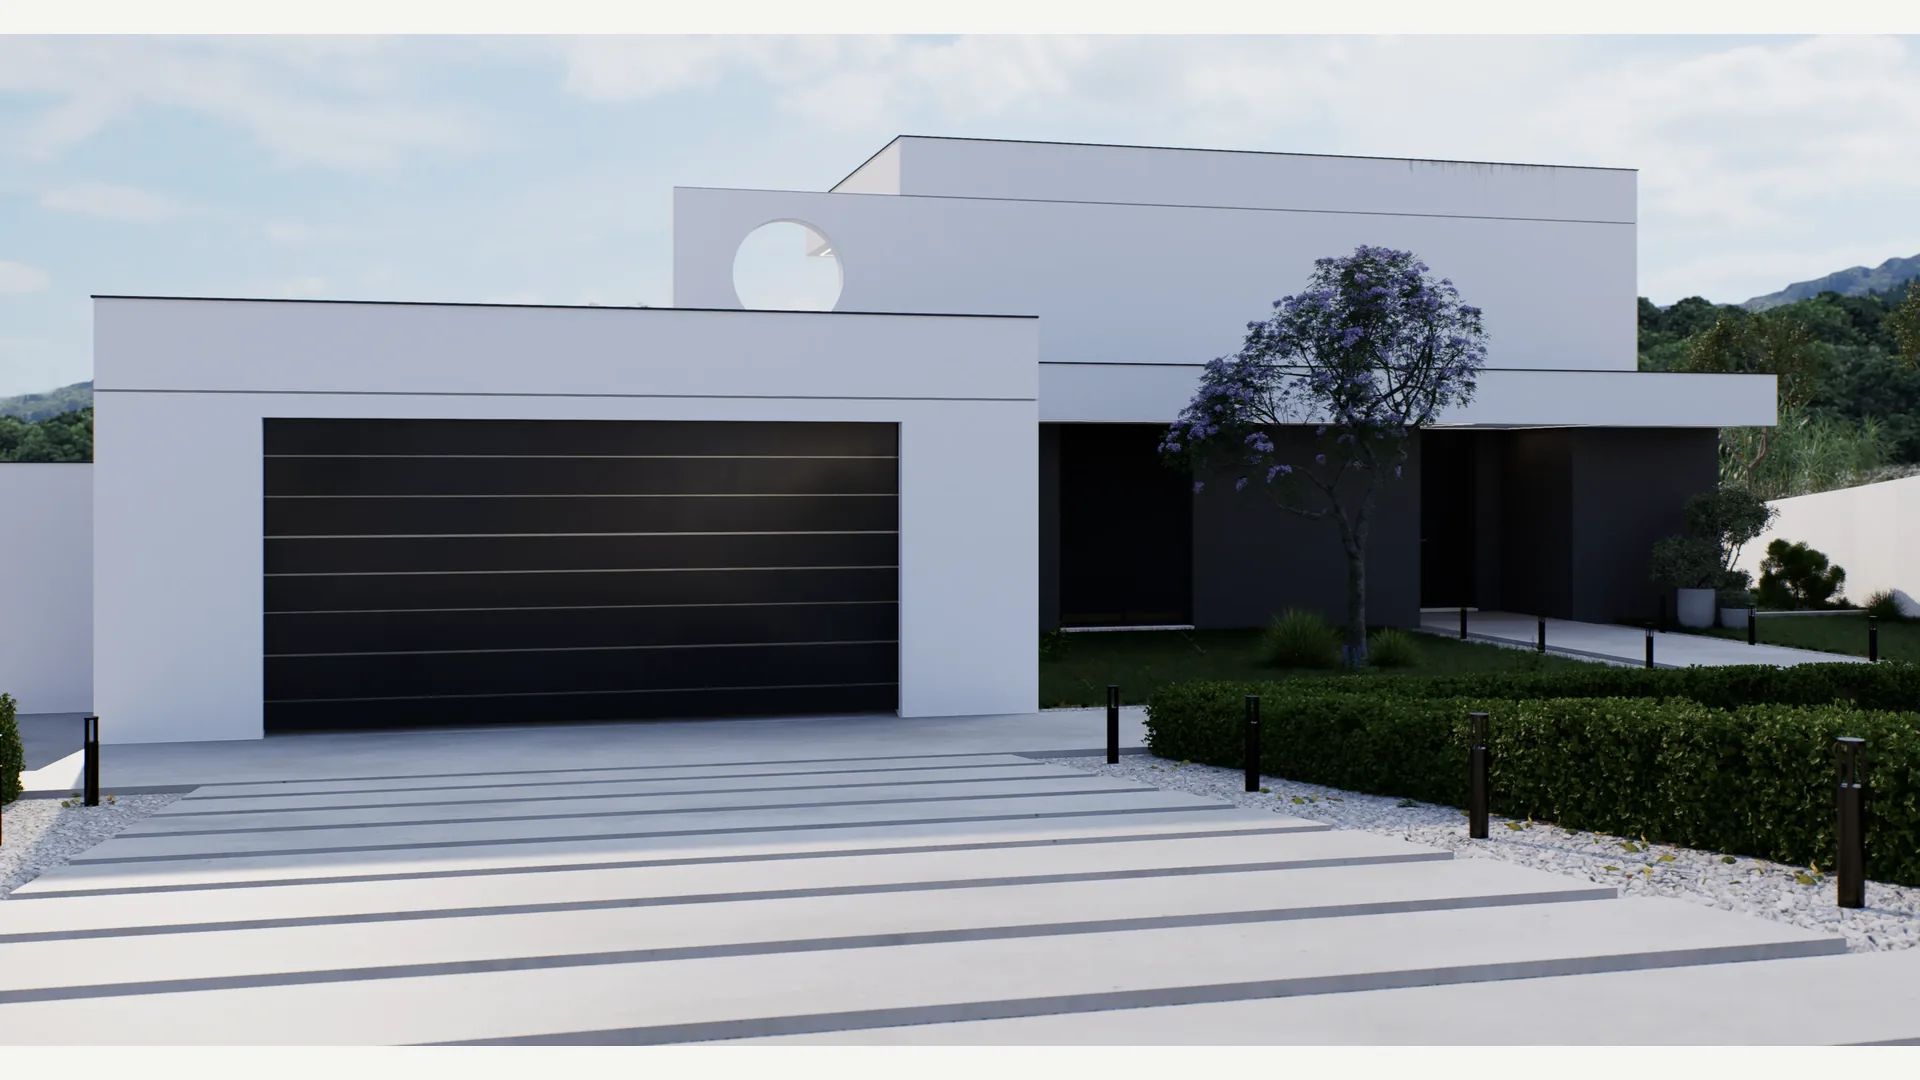
460 m²
Housing Design
Housing in Condados, Figueira da Foz
Architecture · Housing
Figueira da Foz, Portugal
2023 —
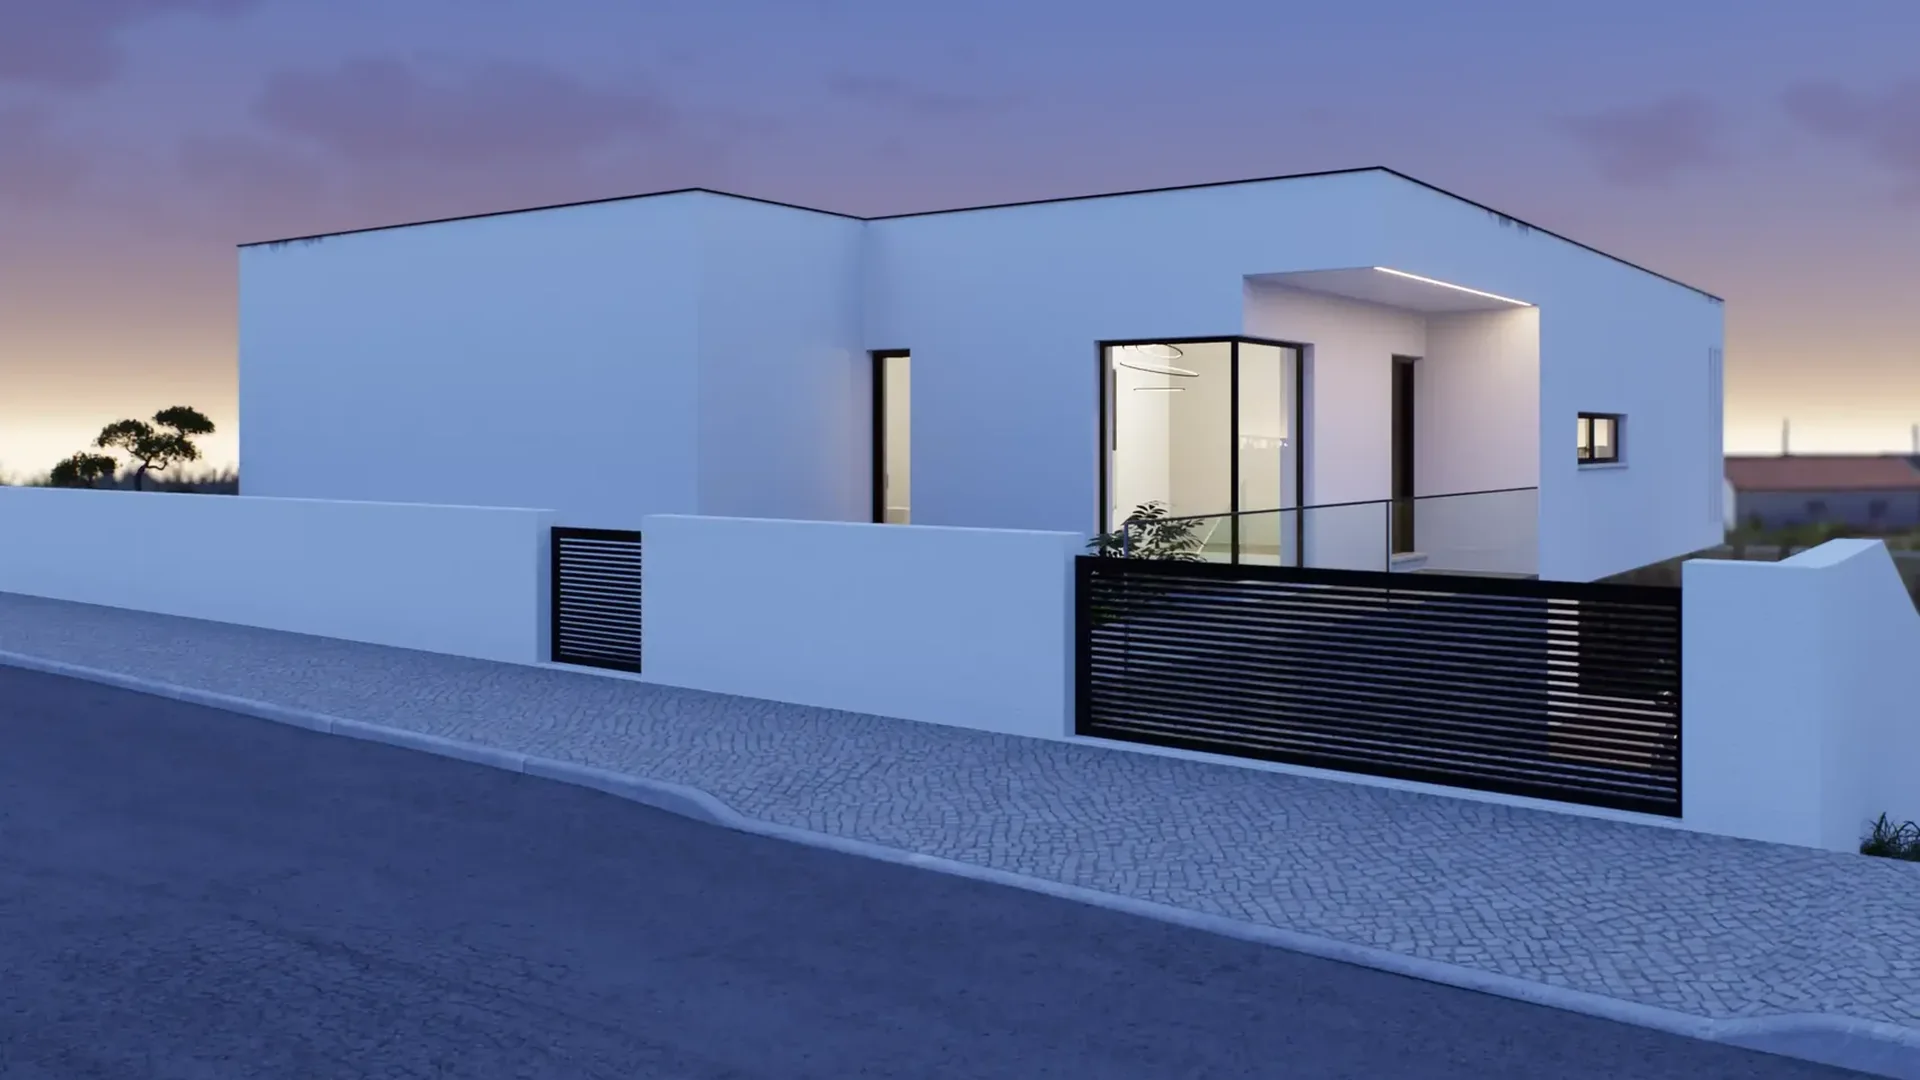
253 m²
Housing Design
Housing in Fontela, Figueira da Foz (2021.207)
Architecture · Housing
Figueira da Foz, Portugal
2021 —
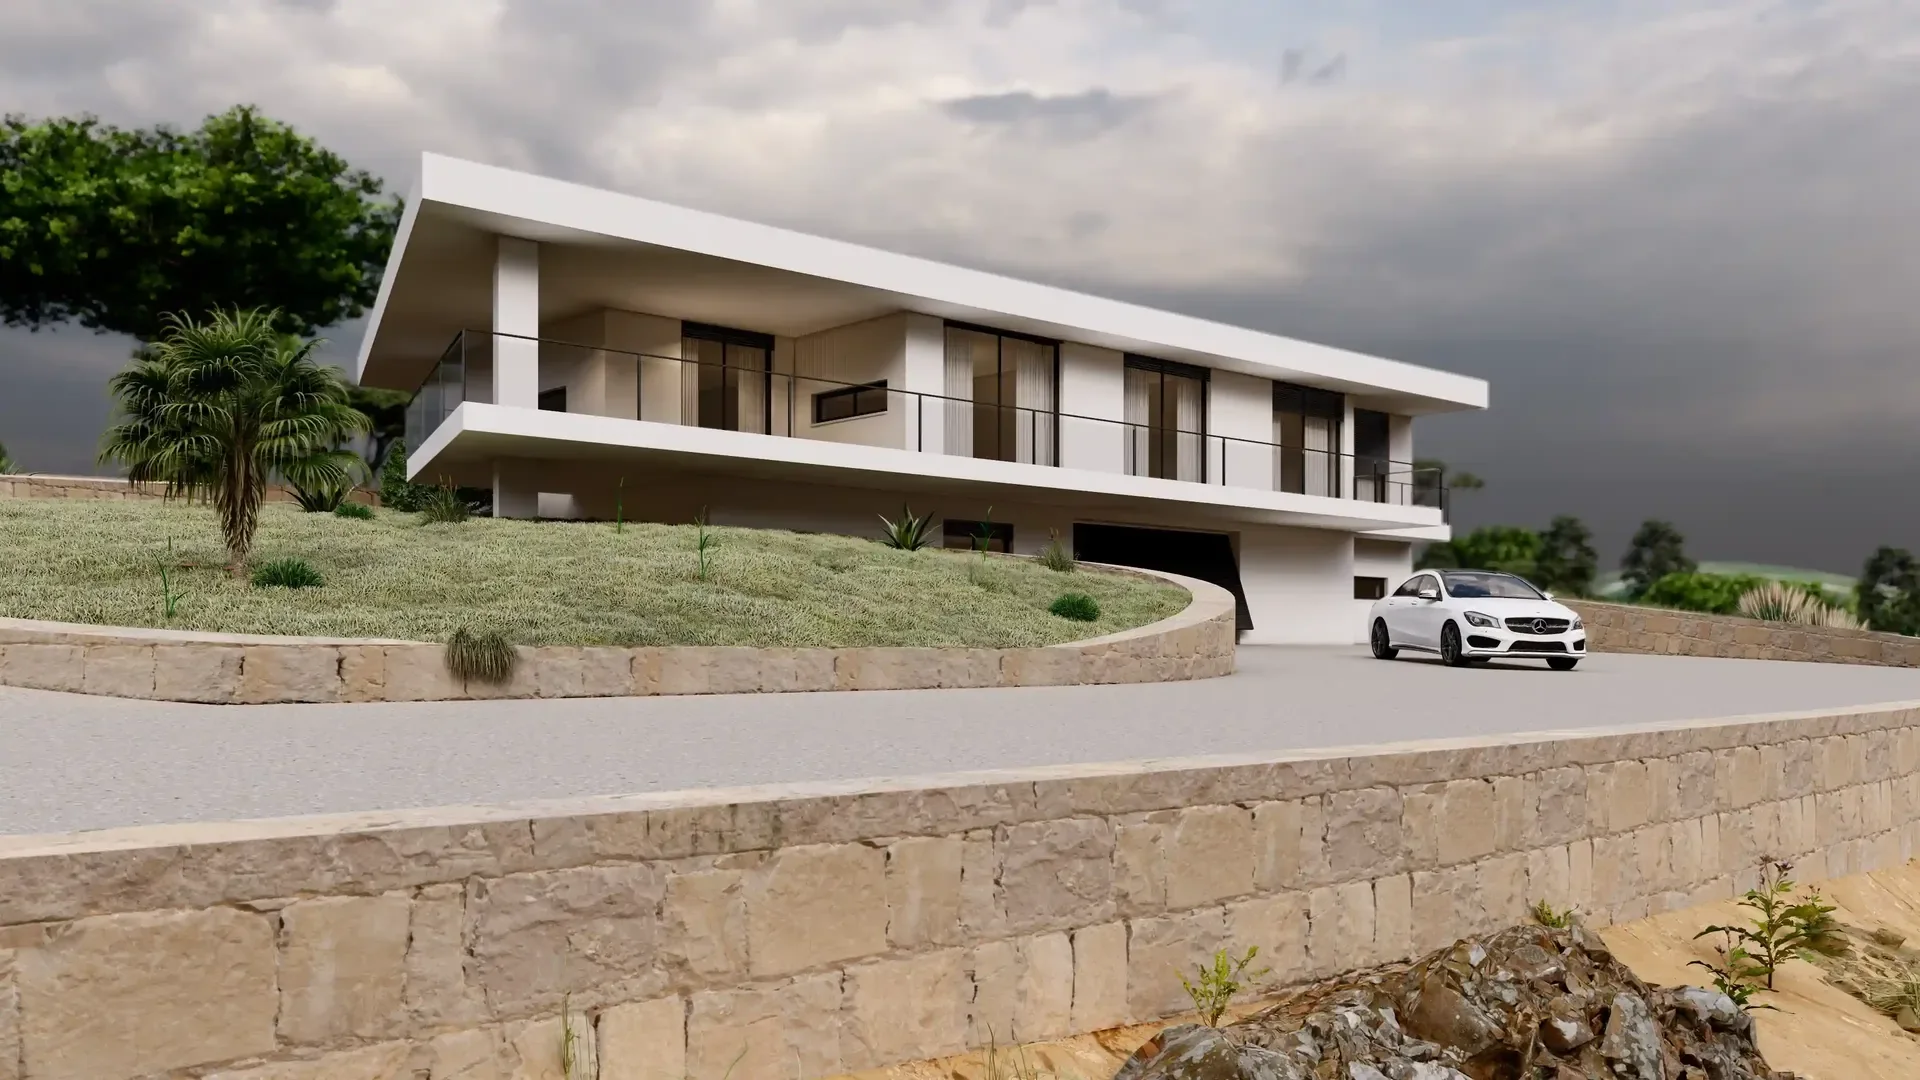
196 m²
Housing Design
Housing in Salmanha, Figueira da Foz (2021.120)
Architecture · Housing
Figueira da Foz, Portugal
2021 —
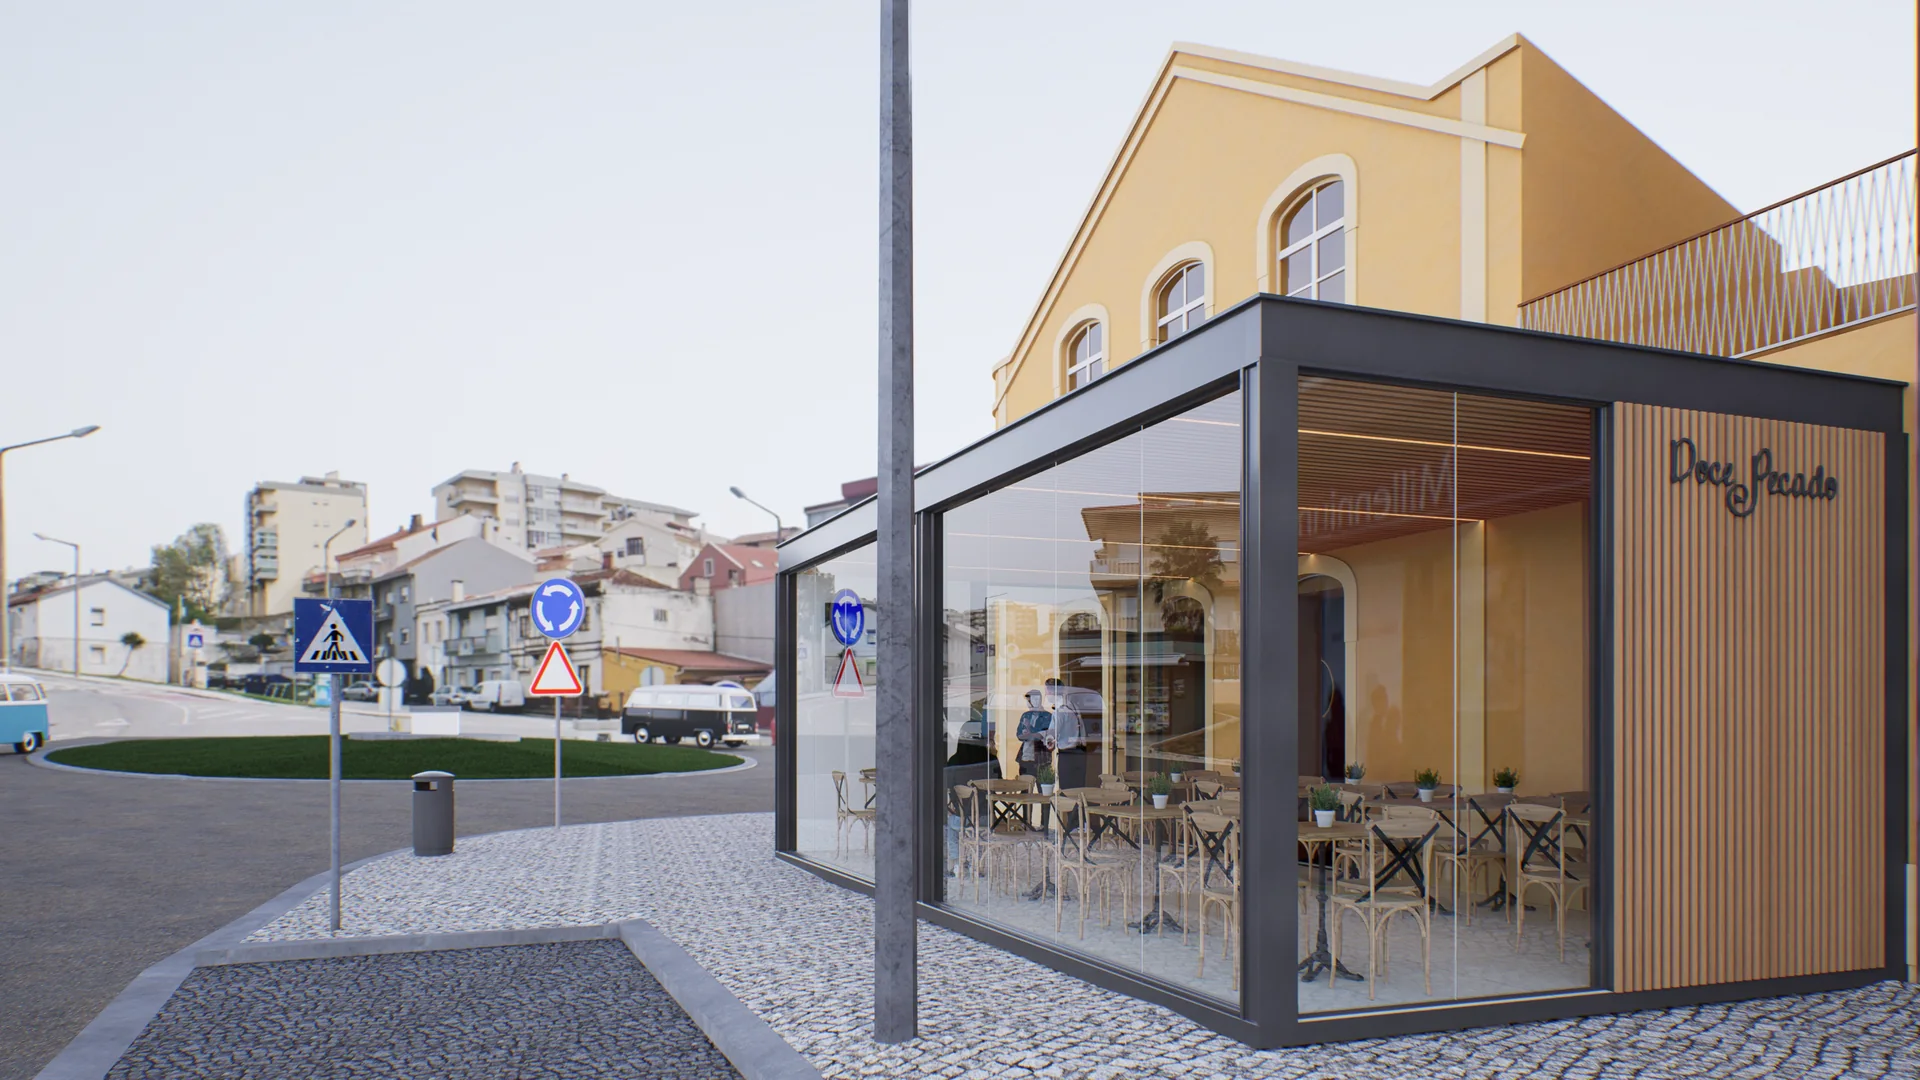
Terrace Design
Terrace in Buarcos, Figueira da Foz (2022.033)
Architecture · Commercial
Figueira da Foz, Portugal
2022 —
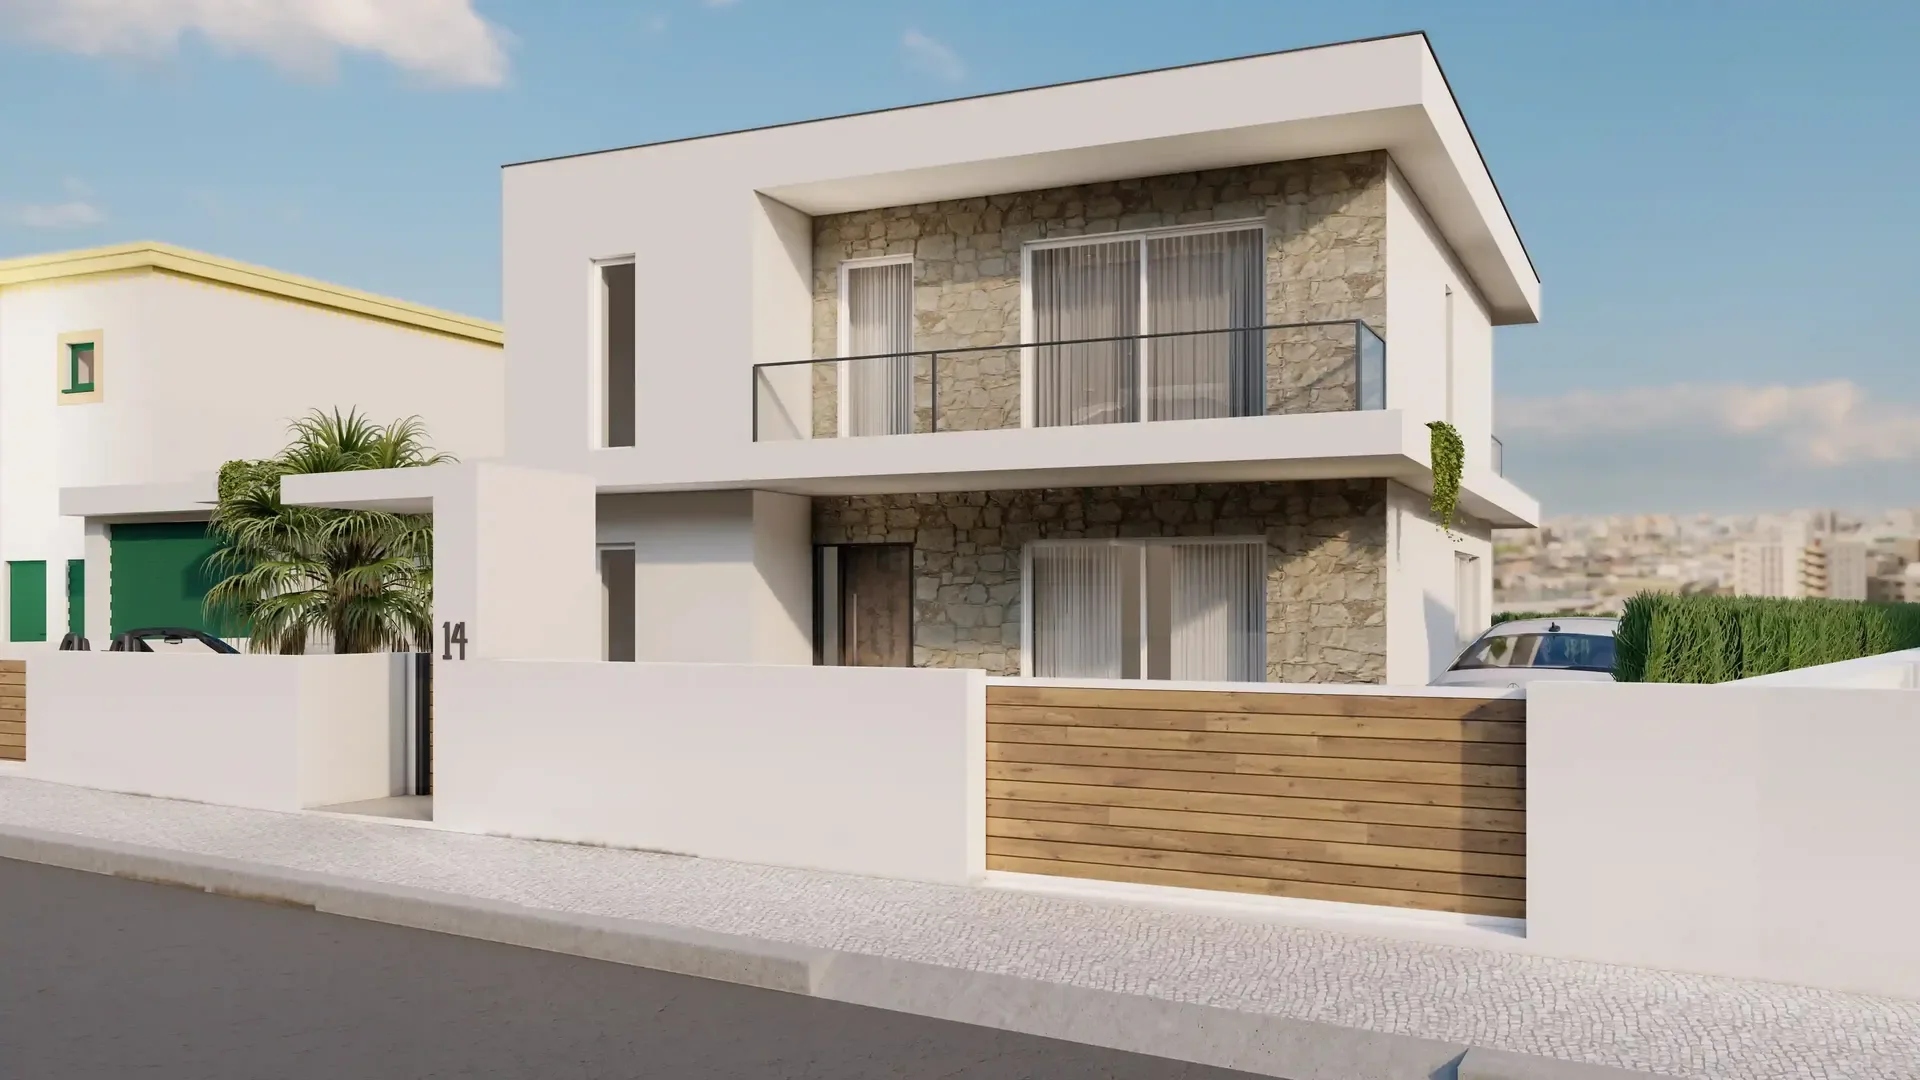
145 m²
Residential construction
Housing in Alcantarilha, Silves (2022.001)
Architecture · Housing
Silves, Portugal
2022
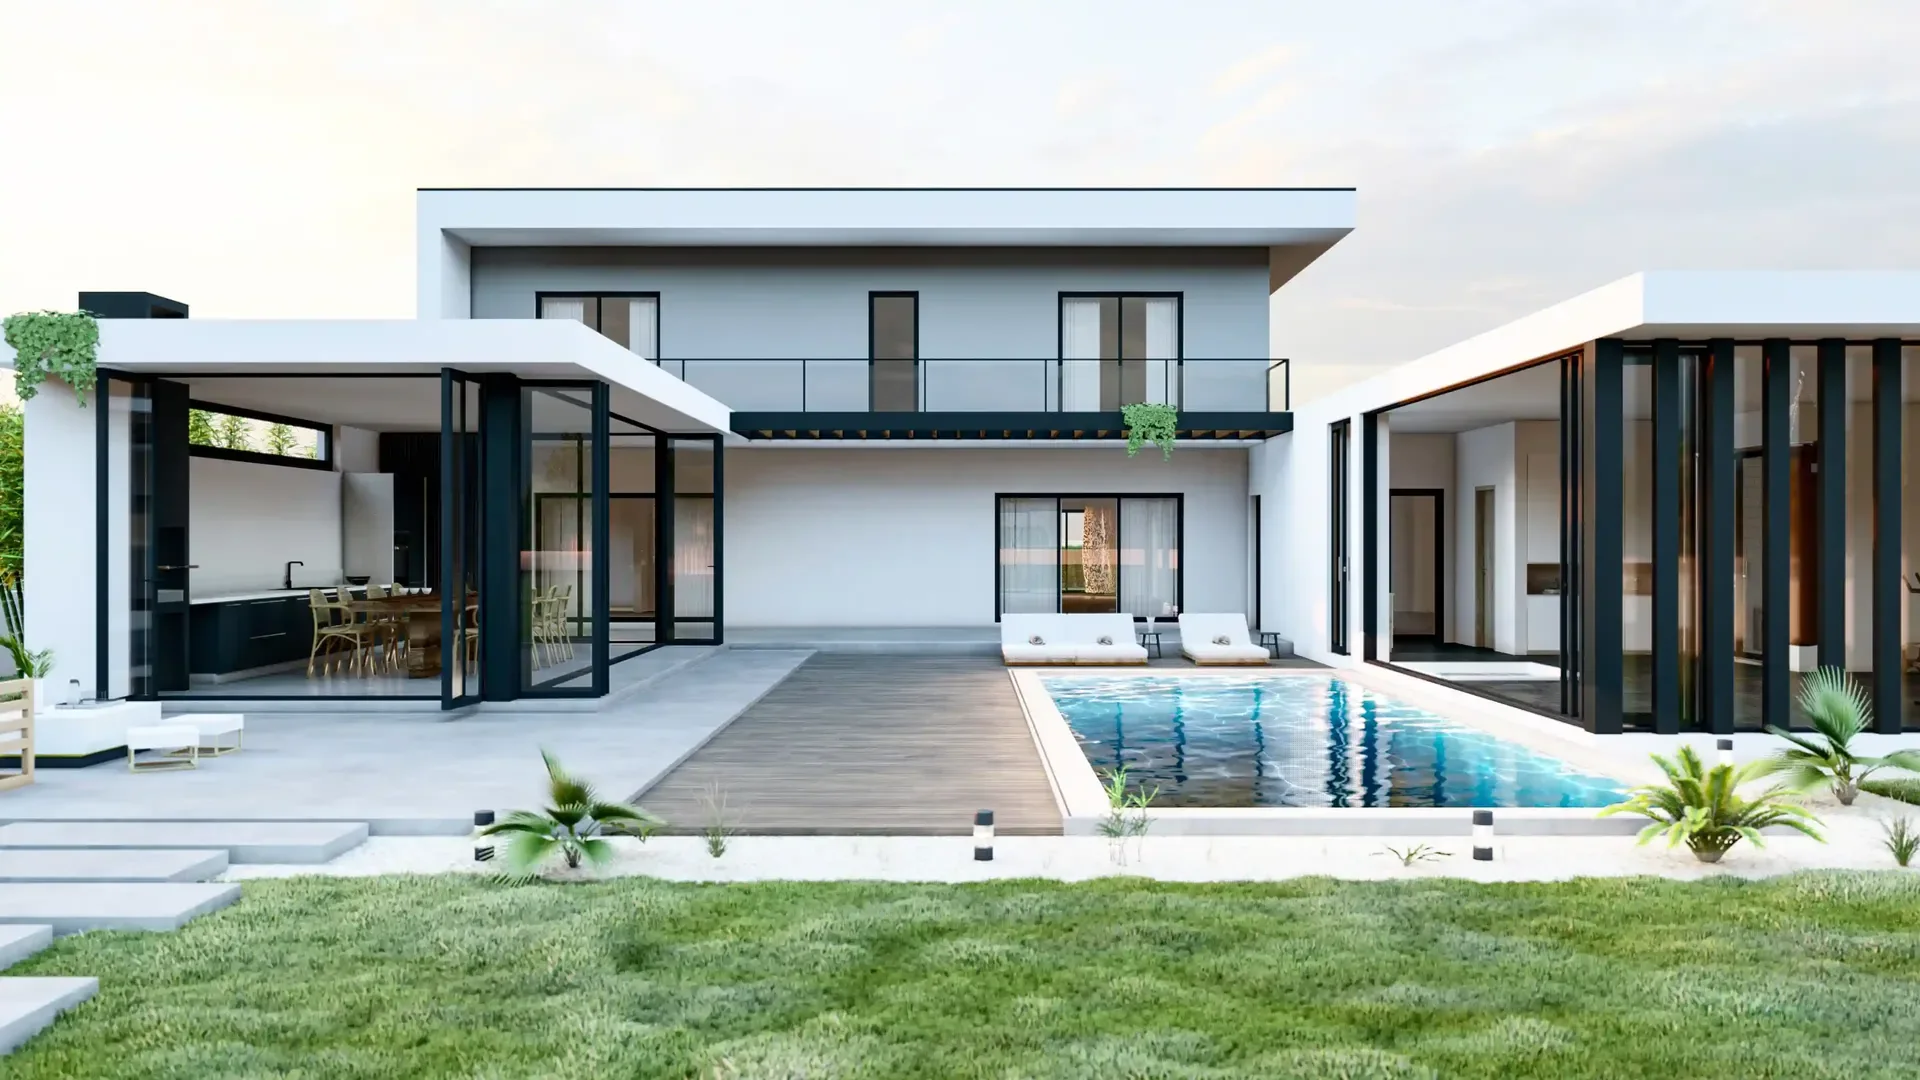
387 m²
Residential construction
Housing in Paião, Figueira da Foz (2022.104)
Architecture · Housing
Figueira da Foz, Portugal
2022
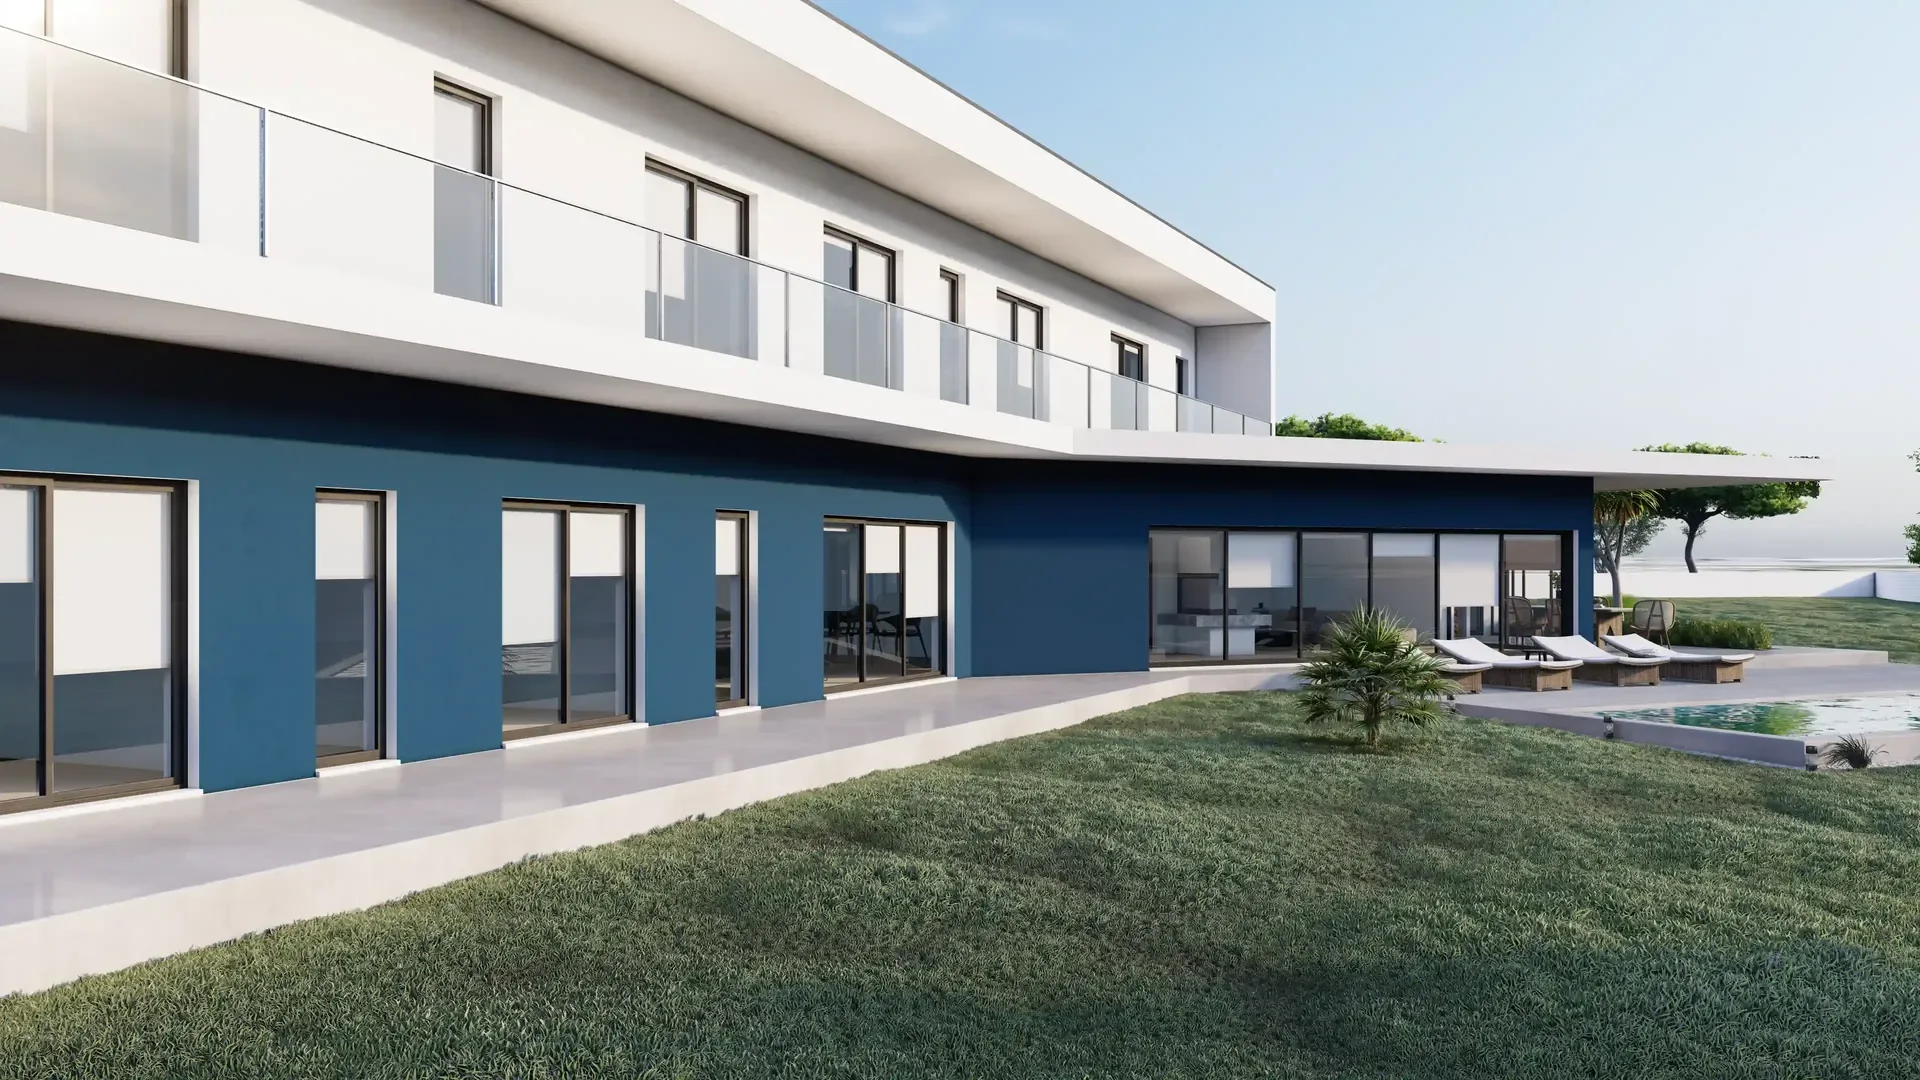
633 m²
Residential construction
Housing in Carvalhais, Figueira da Foz (2022.129)
Architecture · Housing
Figueira da Foz, Portugal
2022
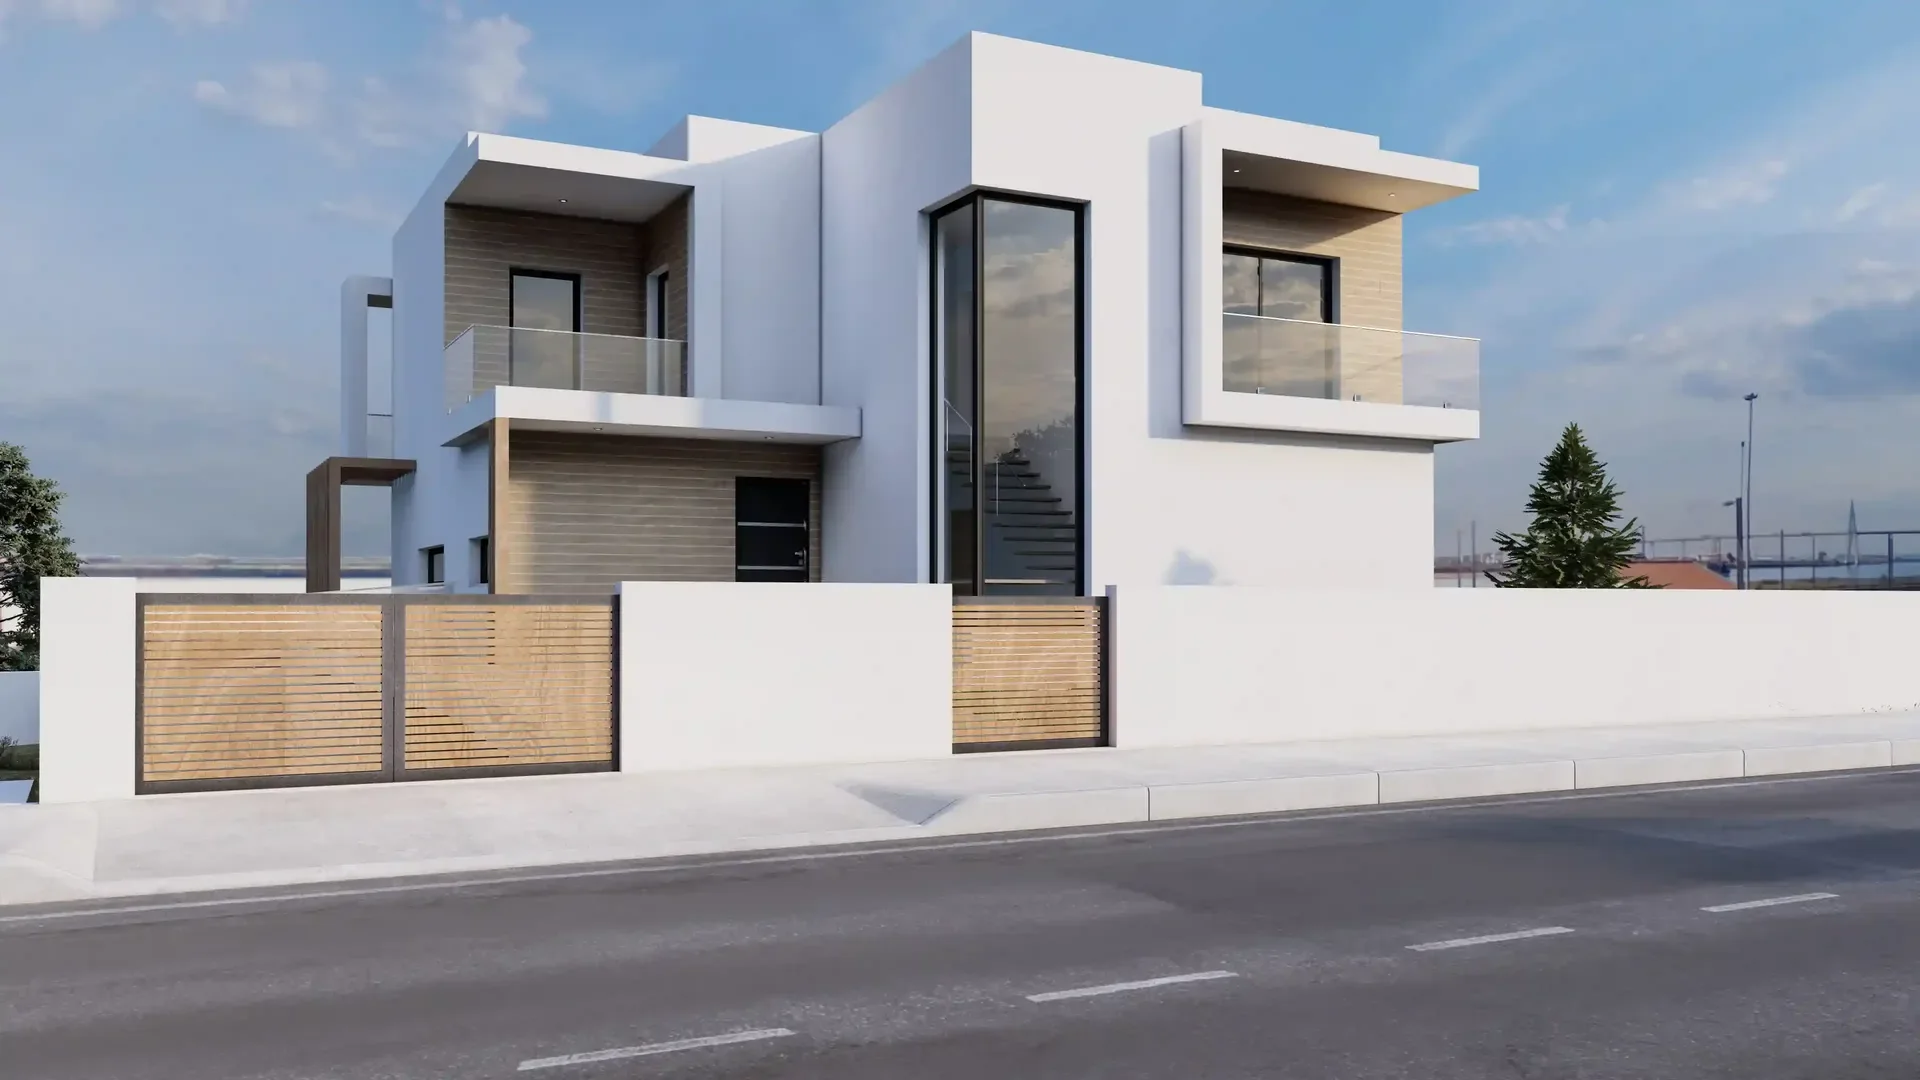
Housing
Housing in Fontela, Figueira da Foz, Portugal (2025.140)
Architecture · Housing
Fontela, Figueira da Foz, Portugal
[A PREENCHER]
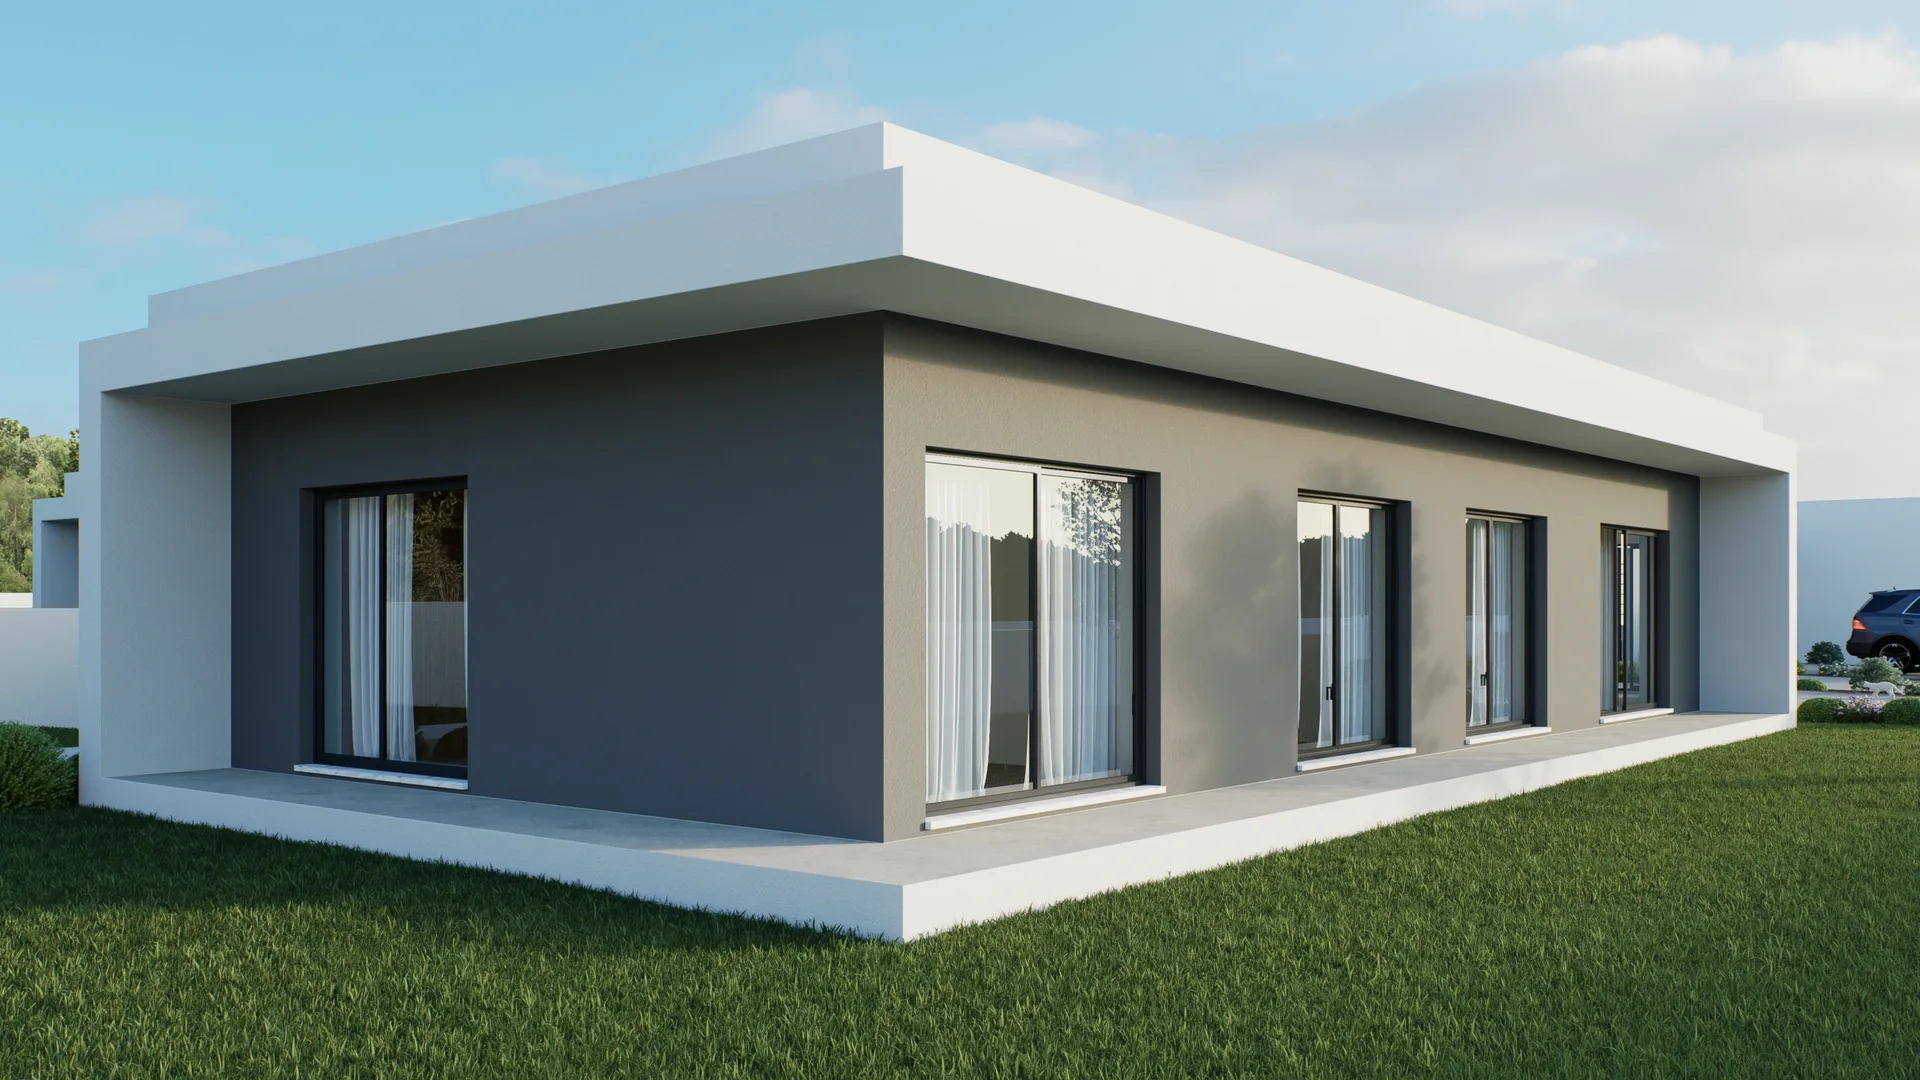
Housing
Housing in Vieirinhos, Carriço, Pombal, Portugal (2022.217)
Architecture · Housing
Vieirinhos, Carriço, Pombal, Portugal
[A PREENCHER]
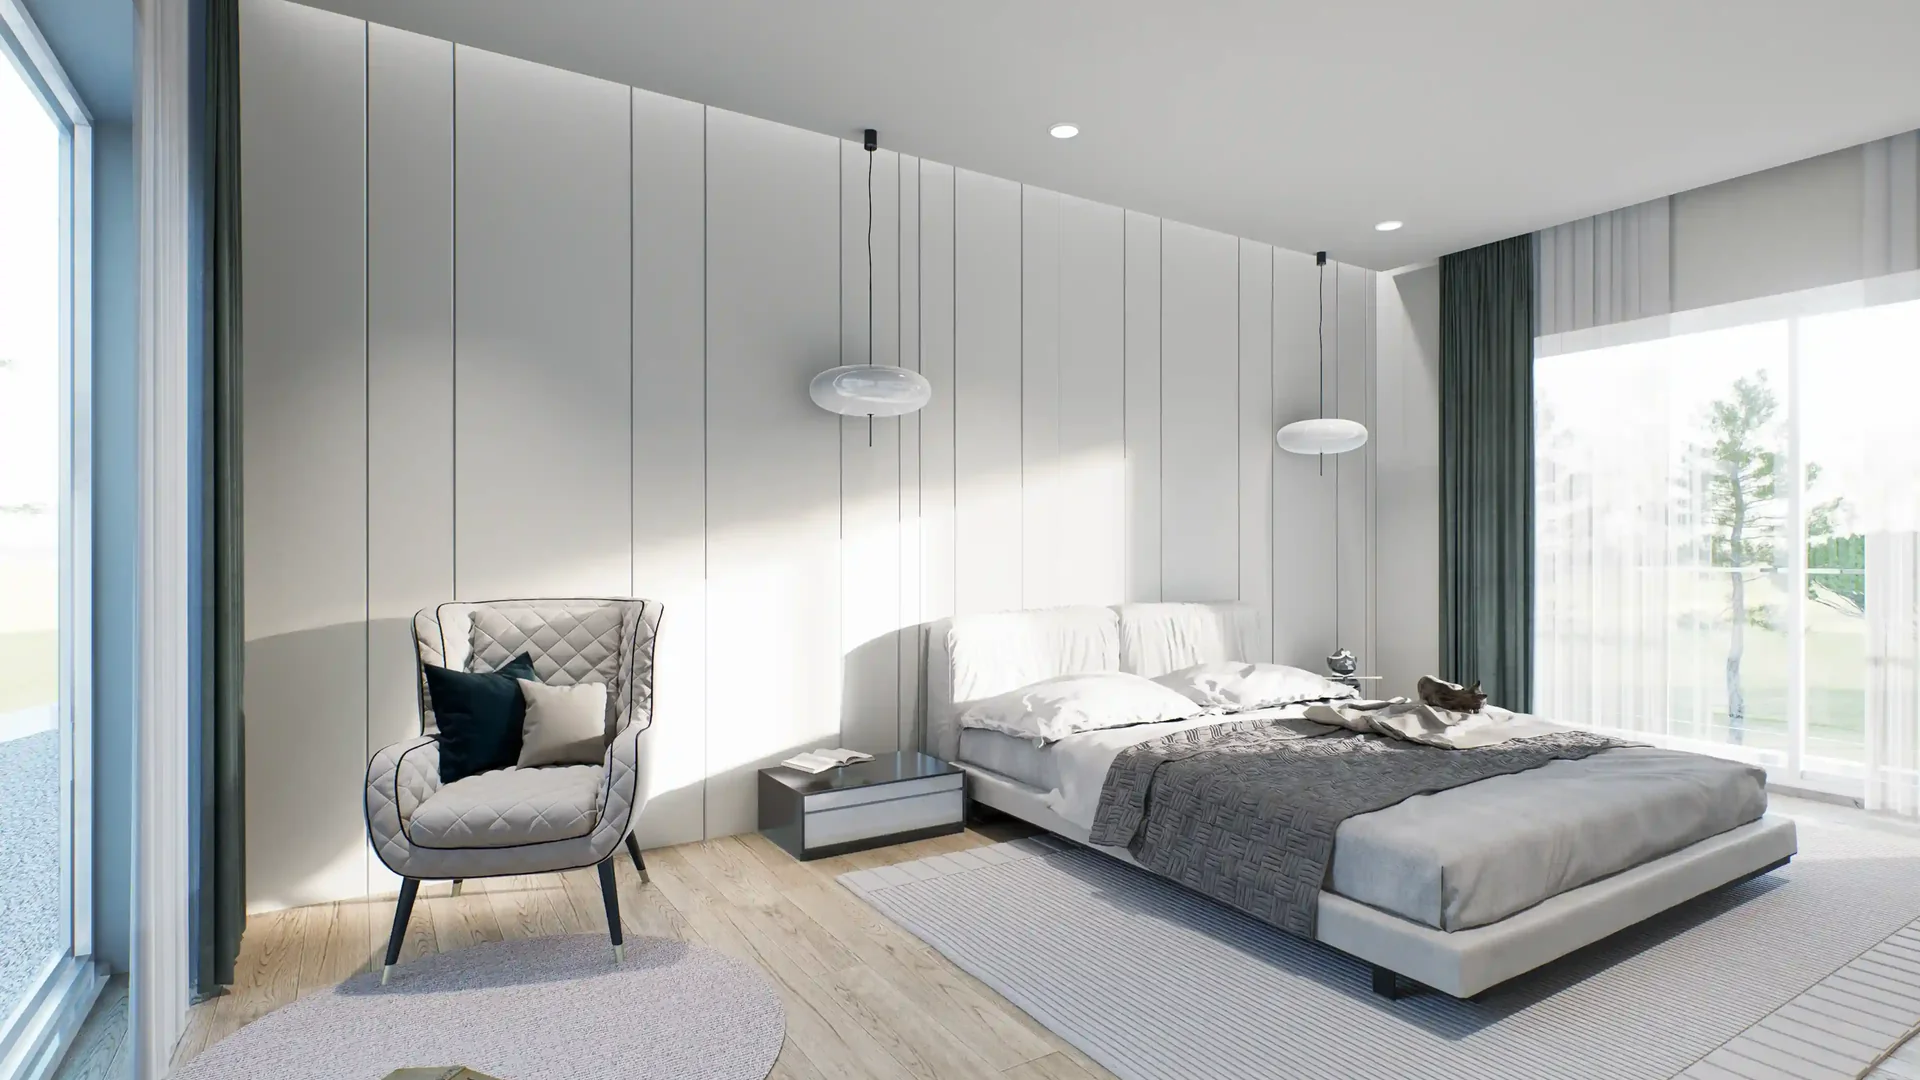
209 m²
Housing construction
House in Gatões, Montemor-o-Velho (2022.217)
Architecture · Housing
Montemor-o-Velho, Portugal
2022
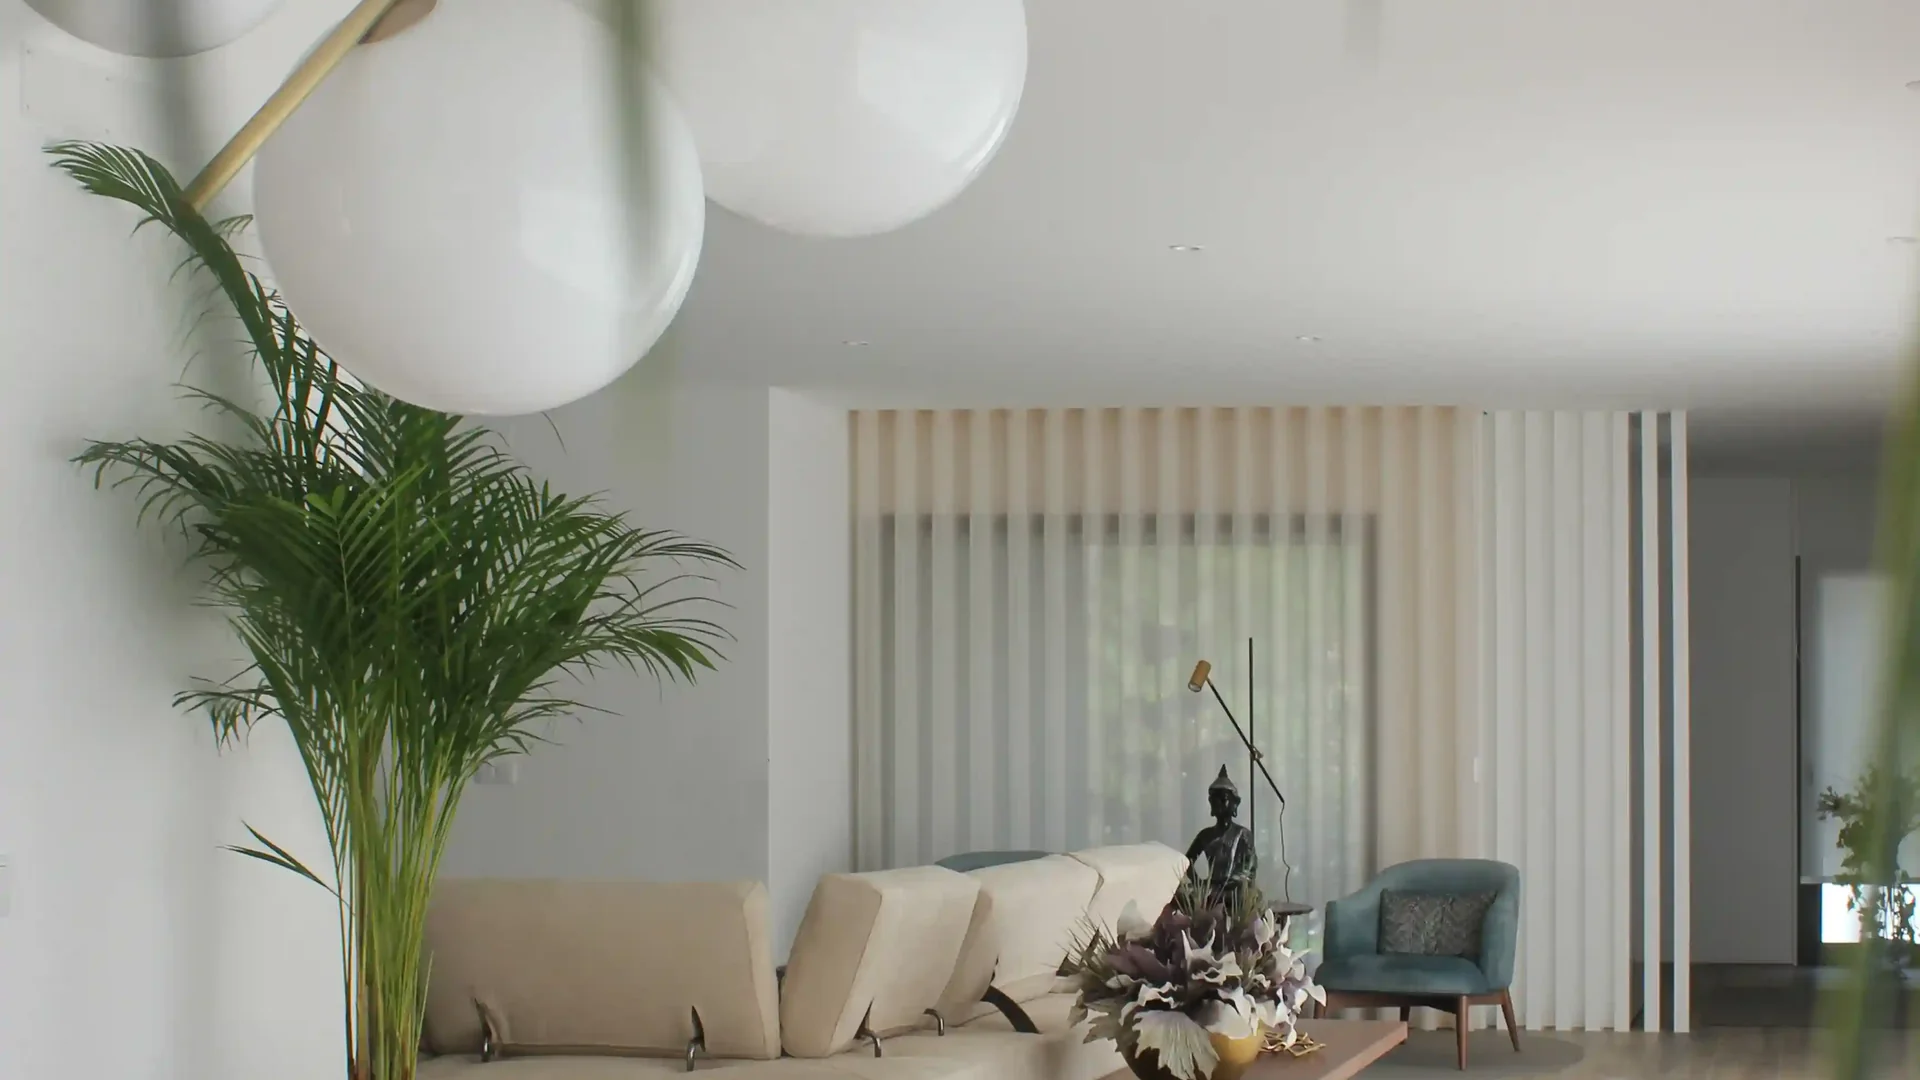
Housing
Housing in Avenida Doutor Joaquim de Carvalho, Figueira da Foz, Portugal (2019.134)
Architecture · Housing
Avenida Doutor Joaquim de Carvalho, Figueira da Foz, Portugal
[A PREENCHER]
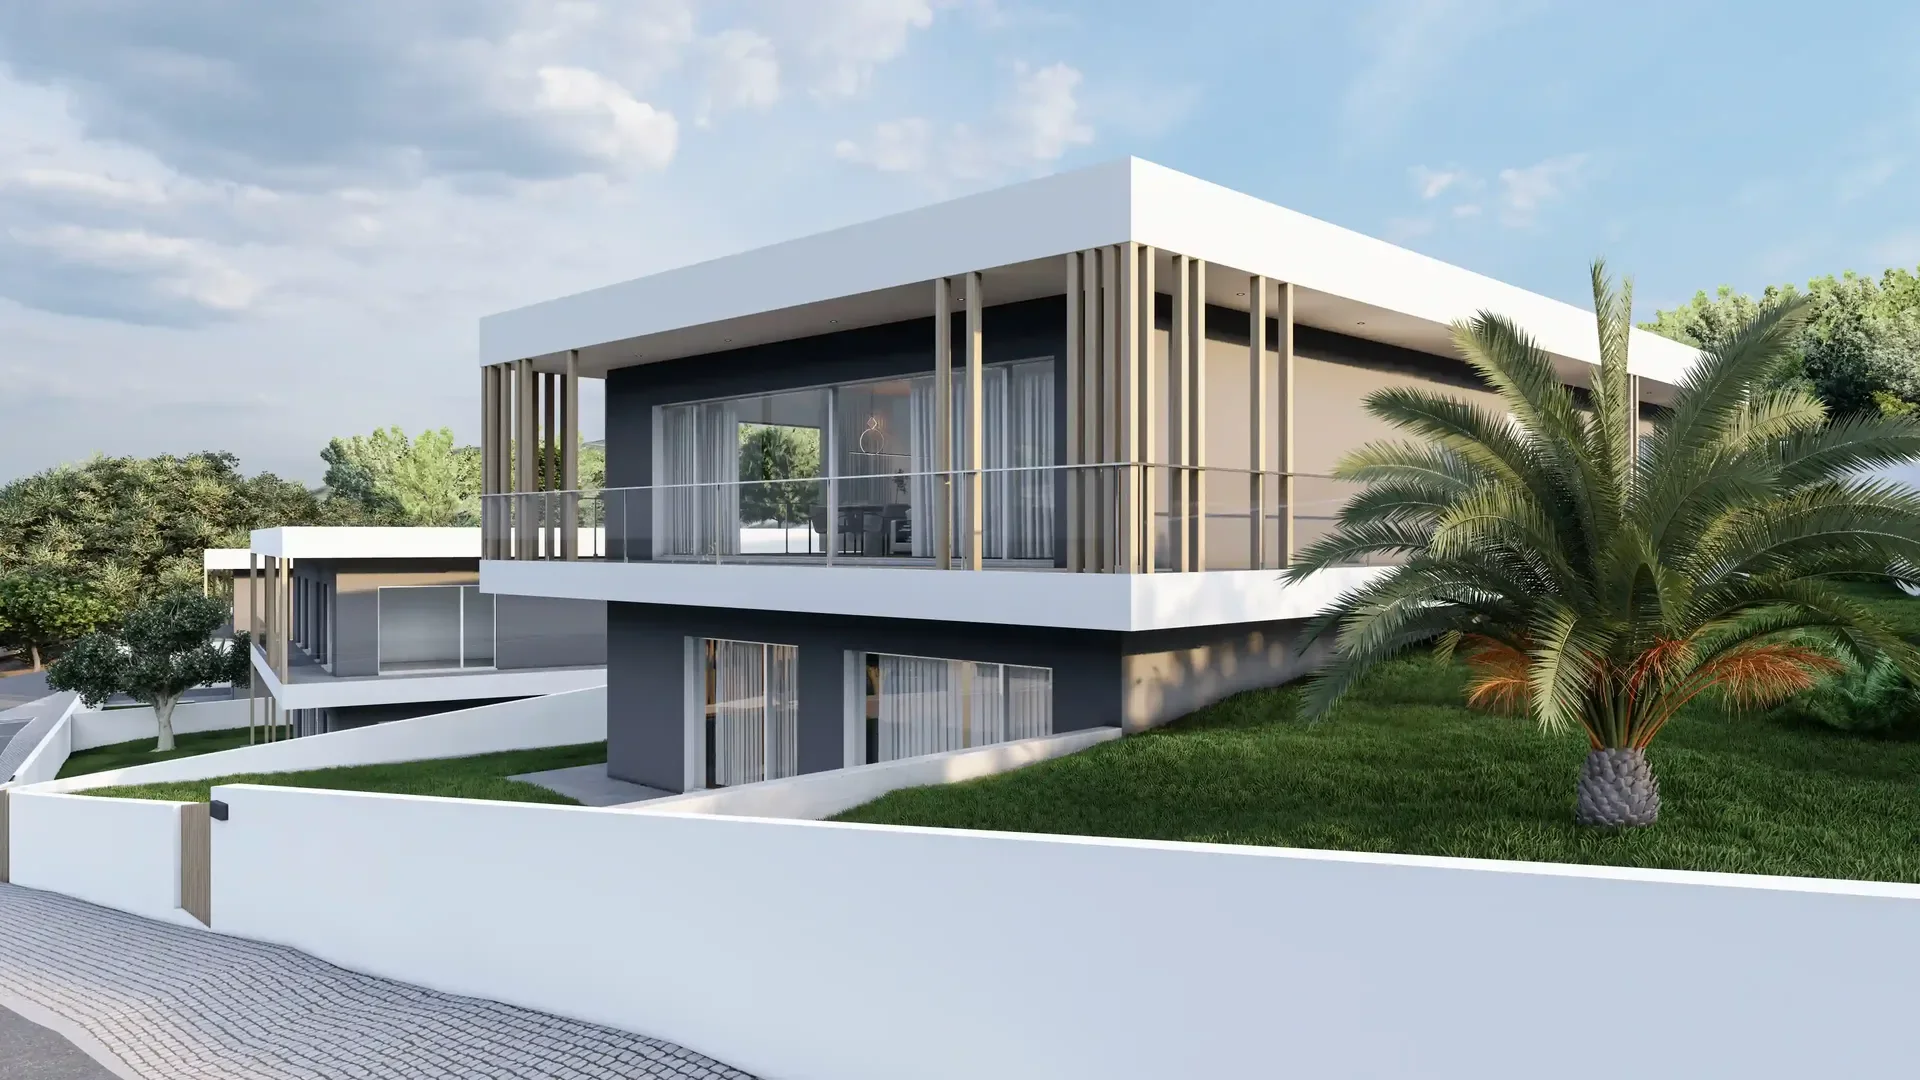
248 m²
Housing construction
House in Murtinheira, Figueira da Foz (2019.199)
Architecture · Housing
Figueira da Foz, Portugal
2019
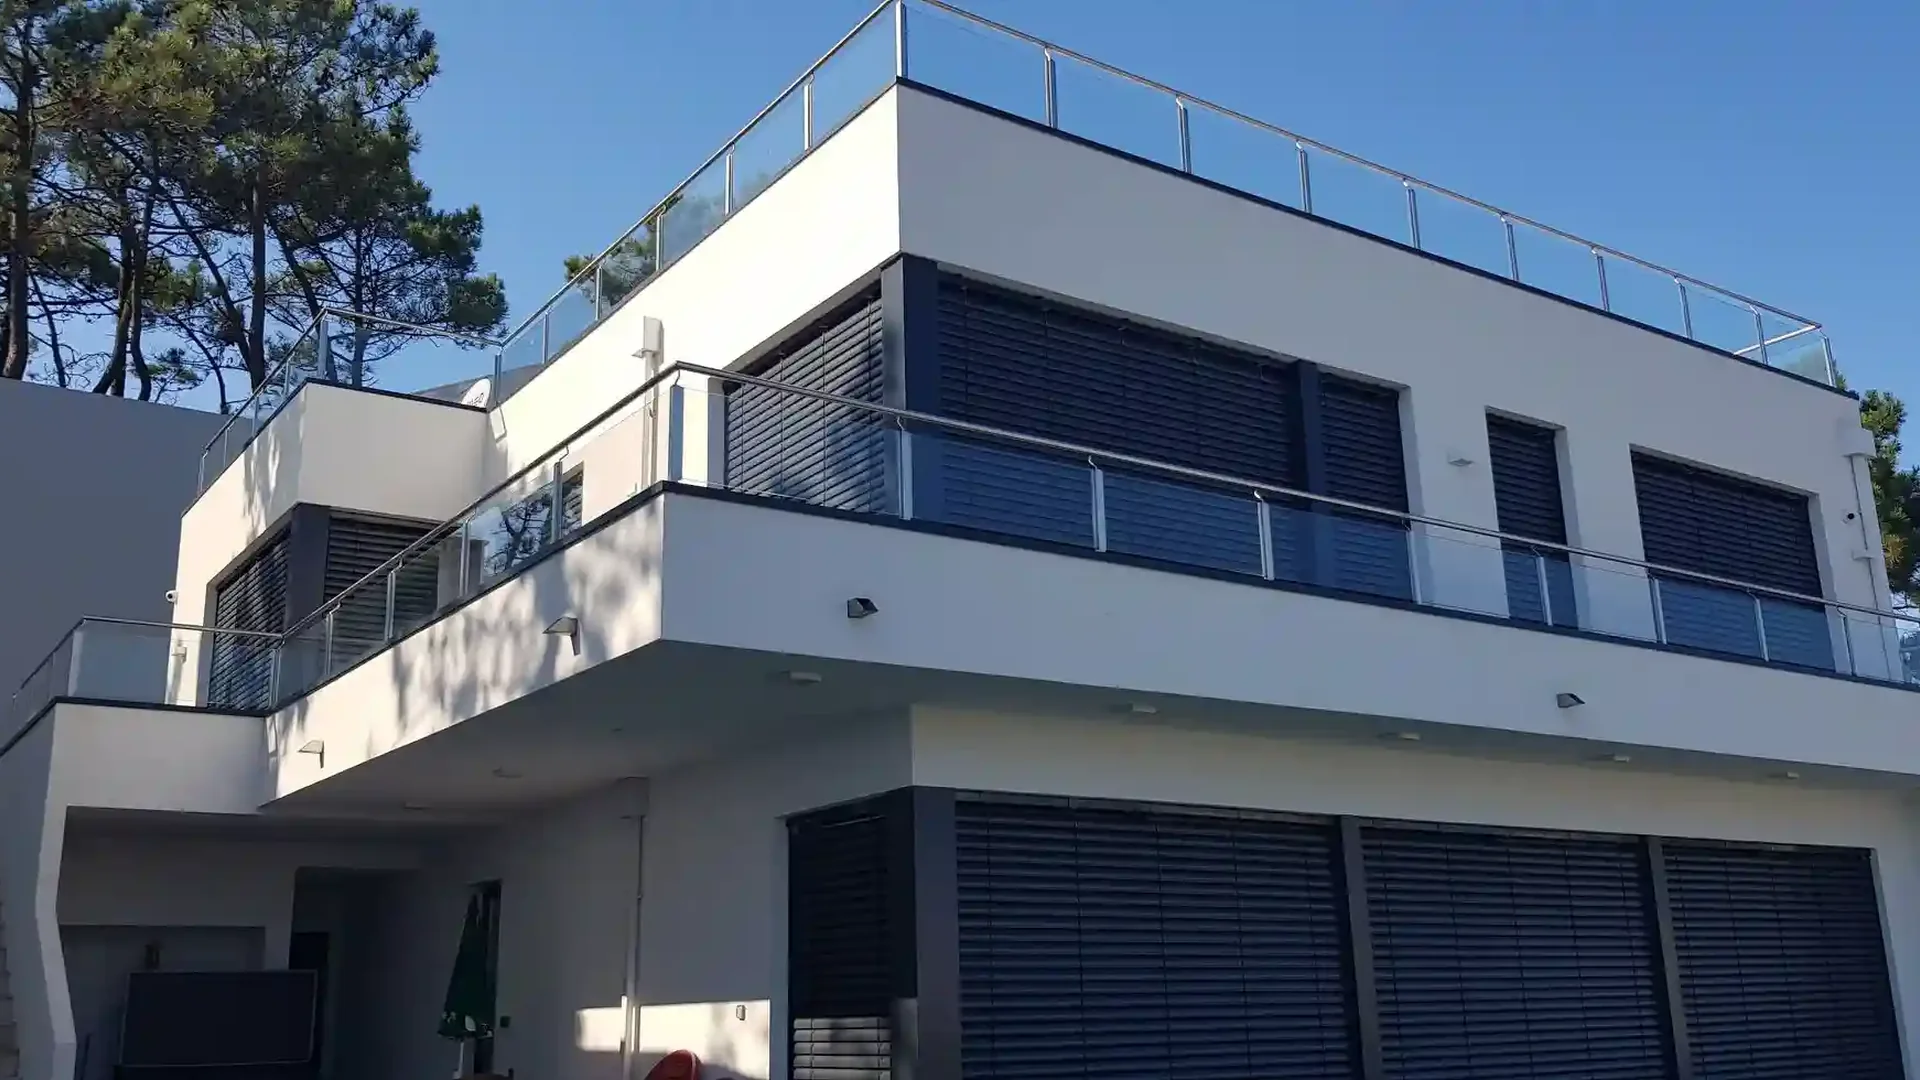
Housing
Housing in Casal das Pombas, Portugal (2013.161)
Architecture · Housing
Casal das Pombas, Portugal
[A PREENCHER]
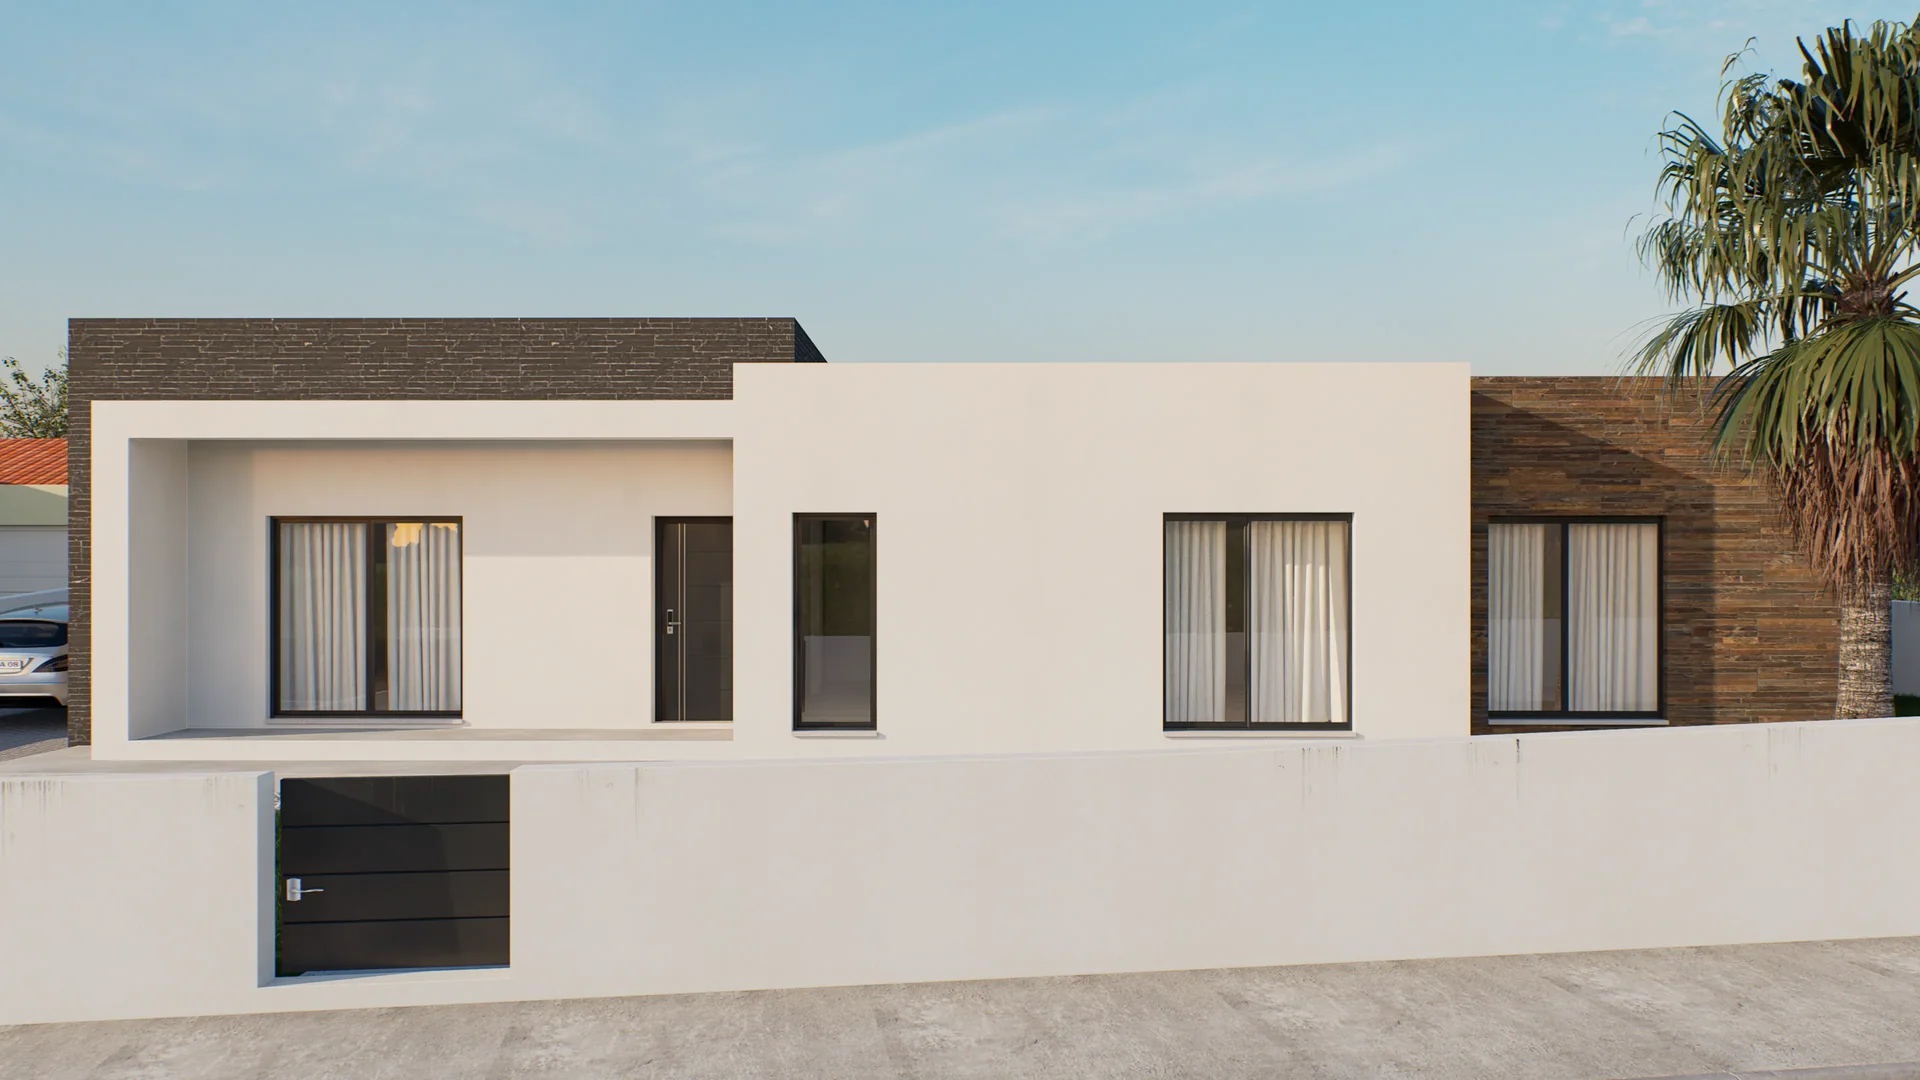
Housing construction
Housing in Montemor-o-Velho, Portugal (2023.020)
Architecture · Housing
Montemor-o-Velho, Portugal
2023
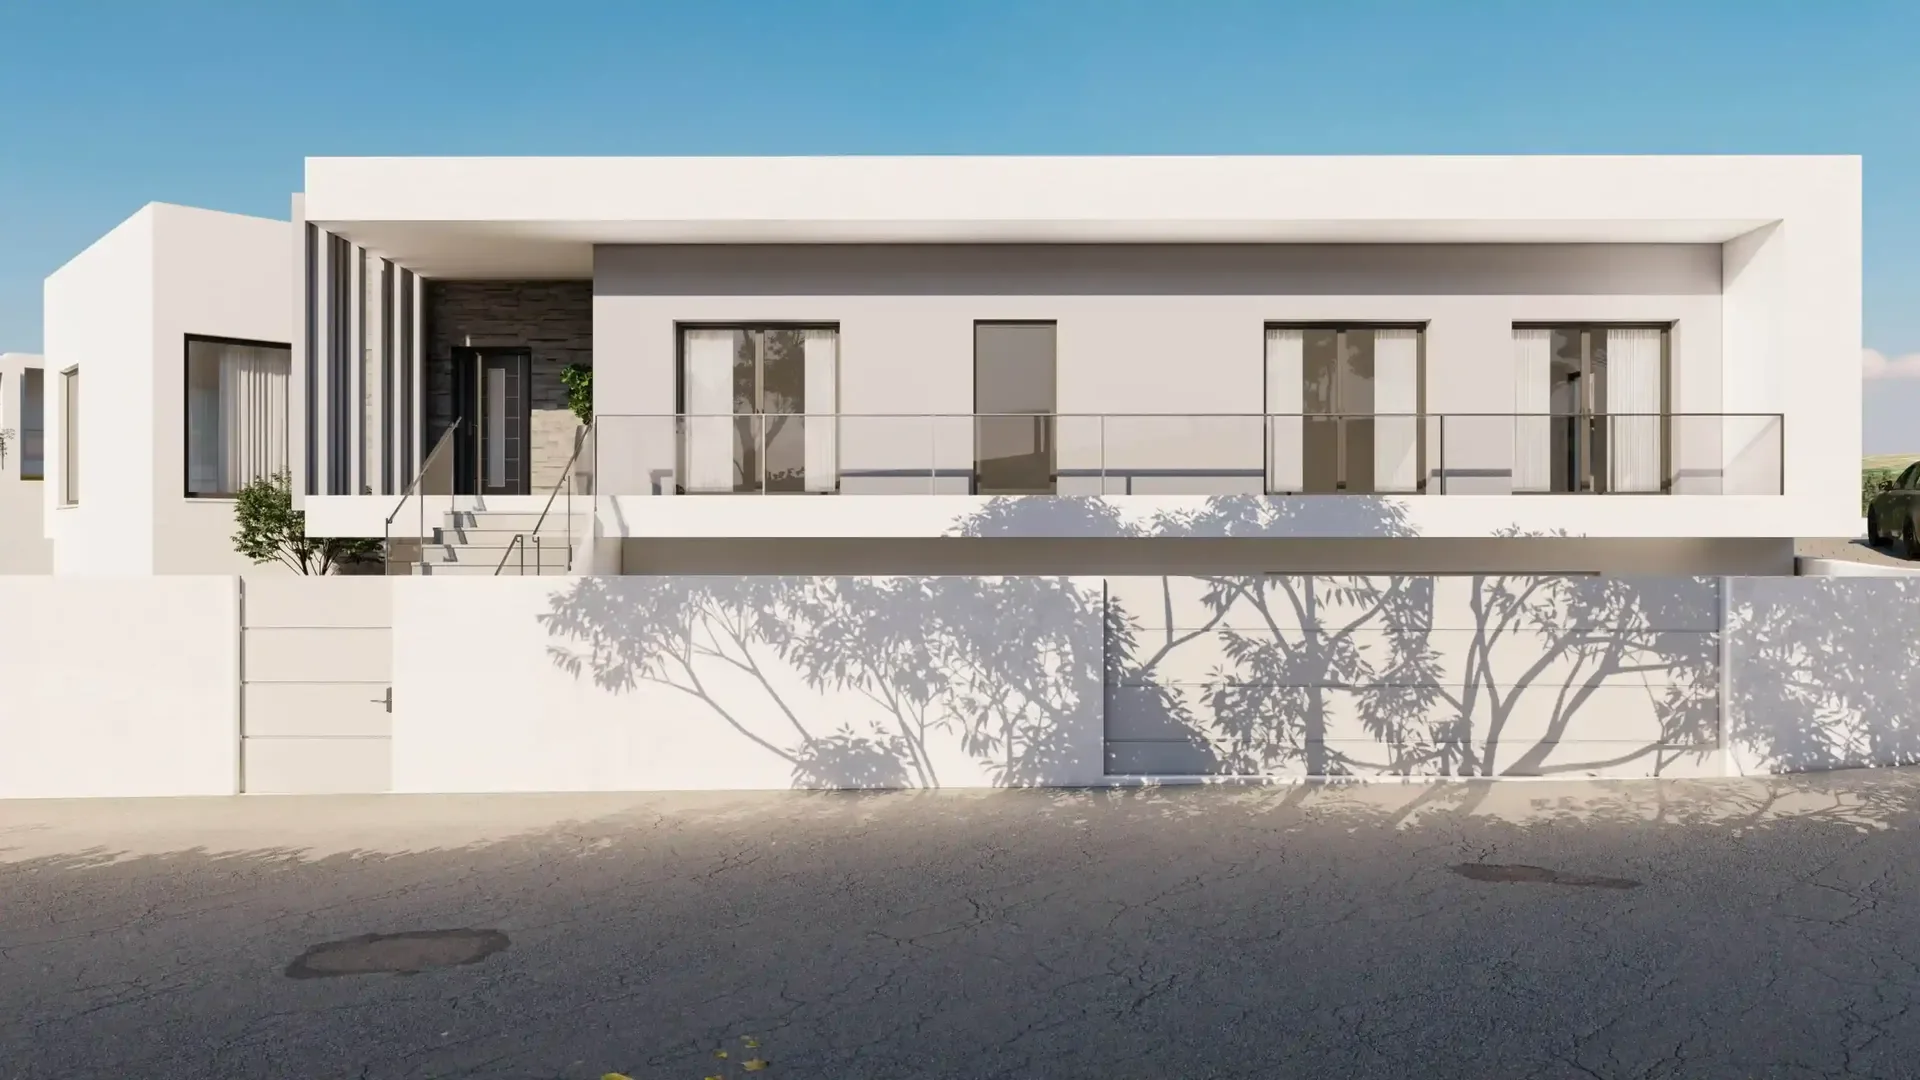
328 m²
Housing Design
Housing in Tavarede, Figueira da Foz
Architecture · Housing
Figueira da Foz, Portugal
2022 —
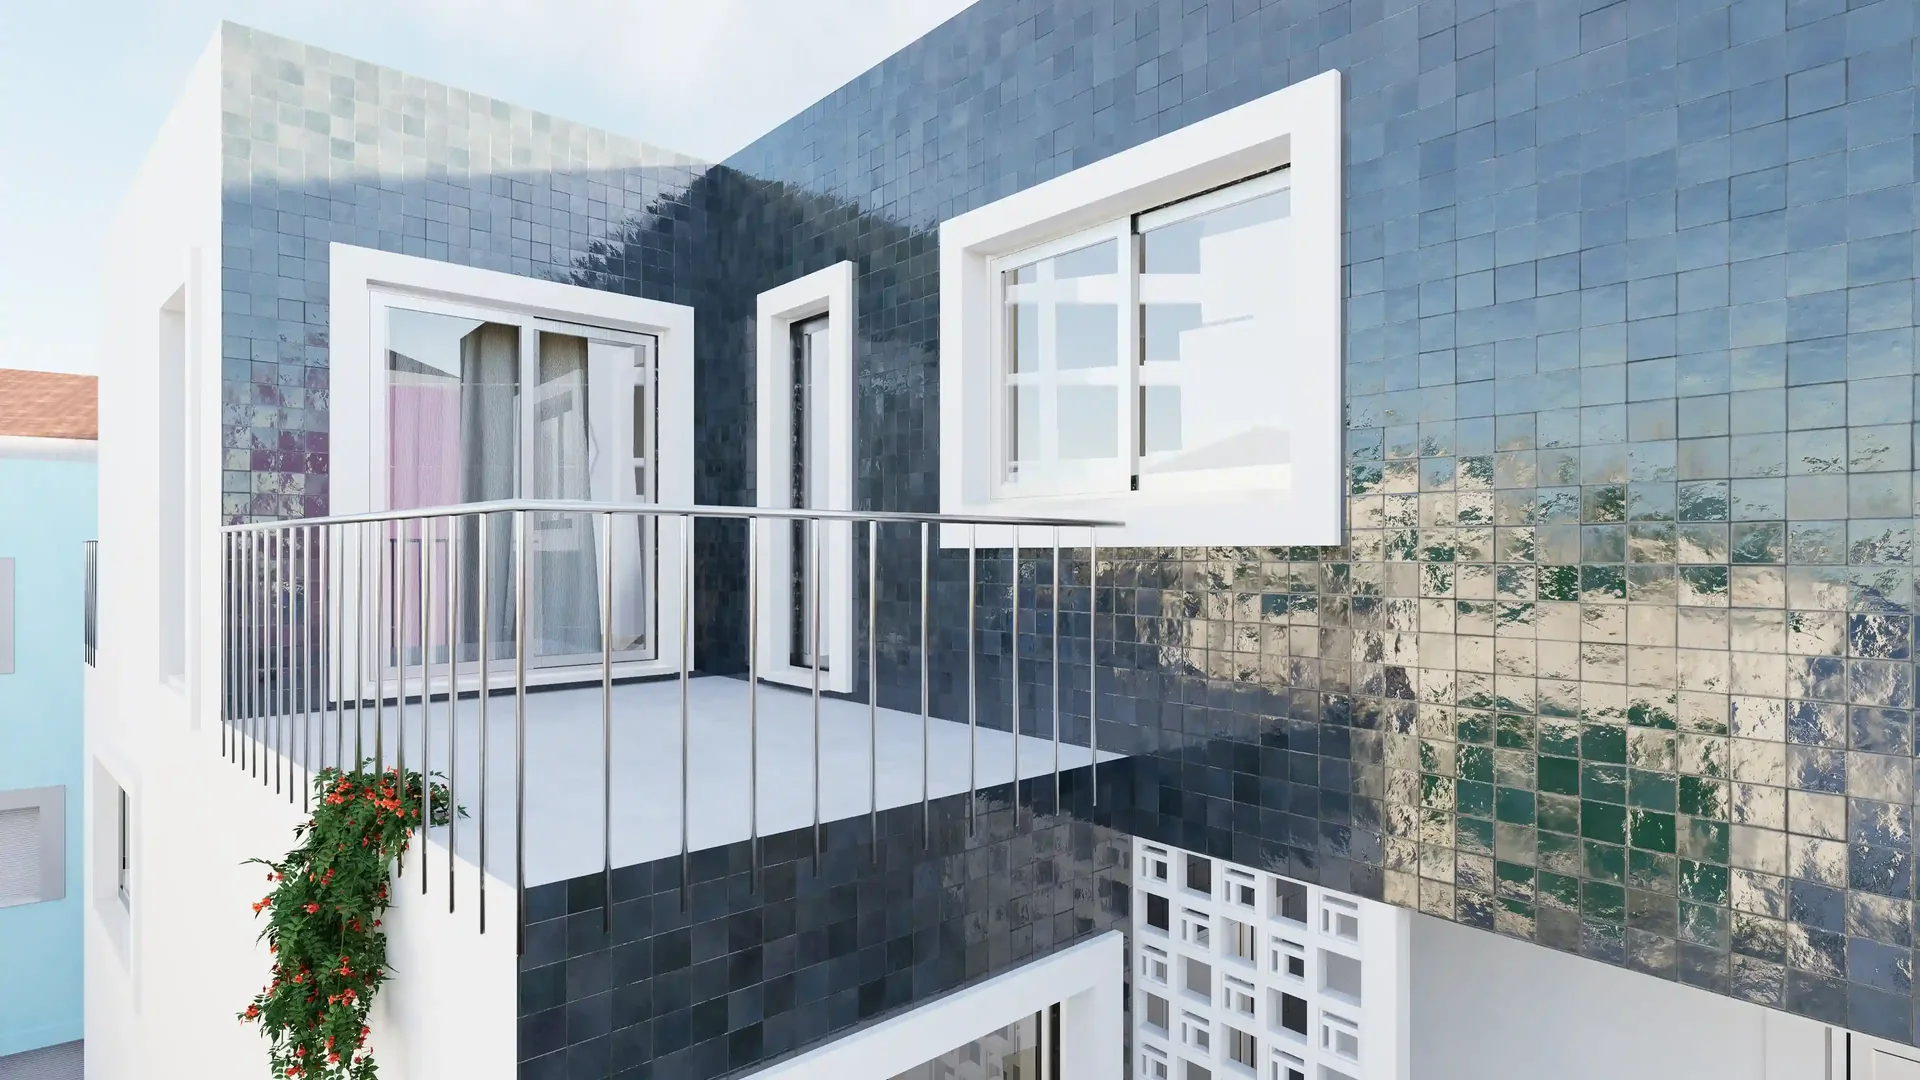
Renovation and Extension
Refurbishment and extension in Buarcos, Figueira da Foz (2022.054)
Architecture · Refurbishment and extension
Figueira da Foz, Portugal
2022 —
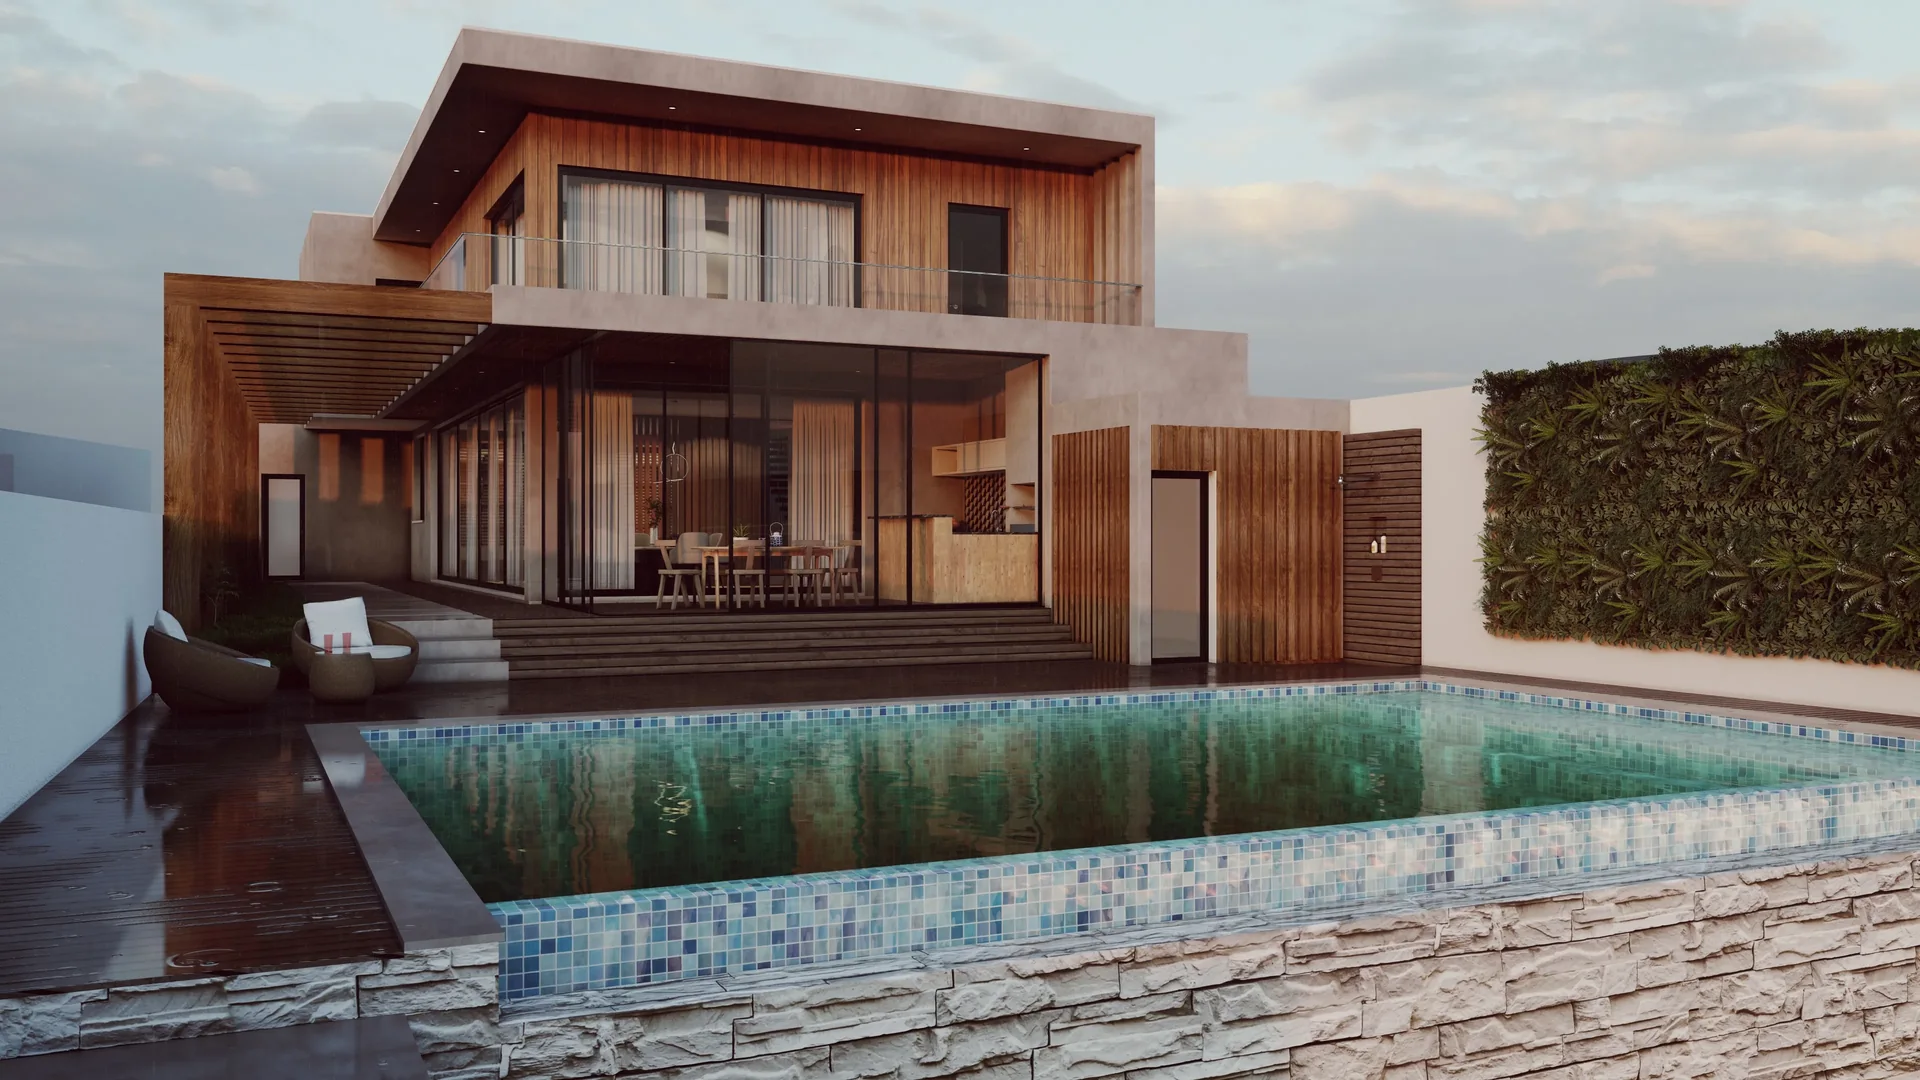
145 m²
Housing construction
Housing in Vais, Figueira da Foz (2021.042)
Architecture · Housing
Figueira da Foz, Portugal
2021 —
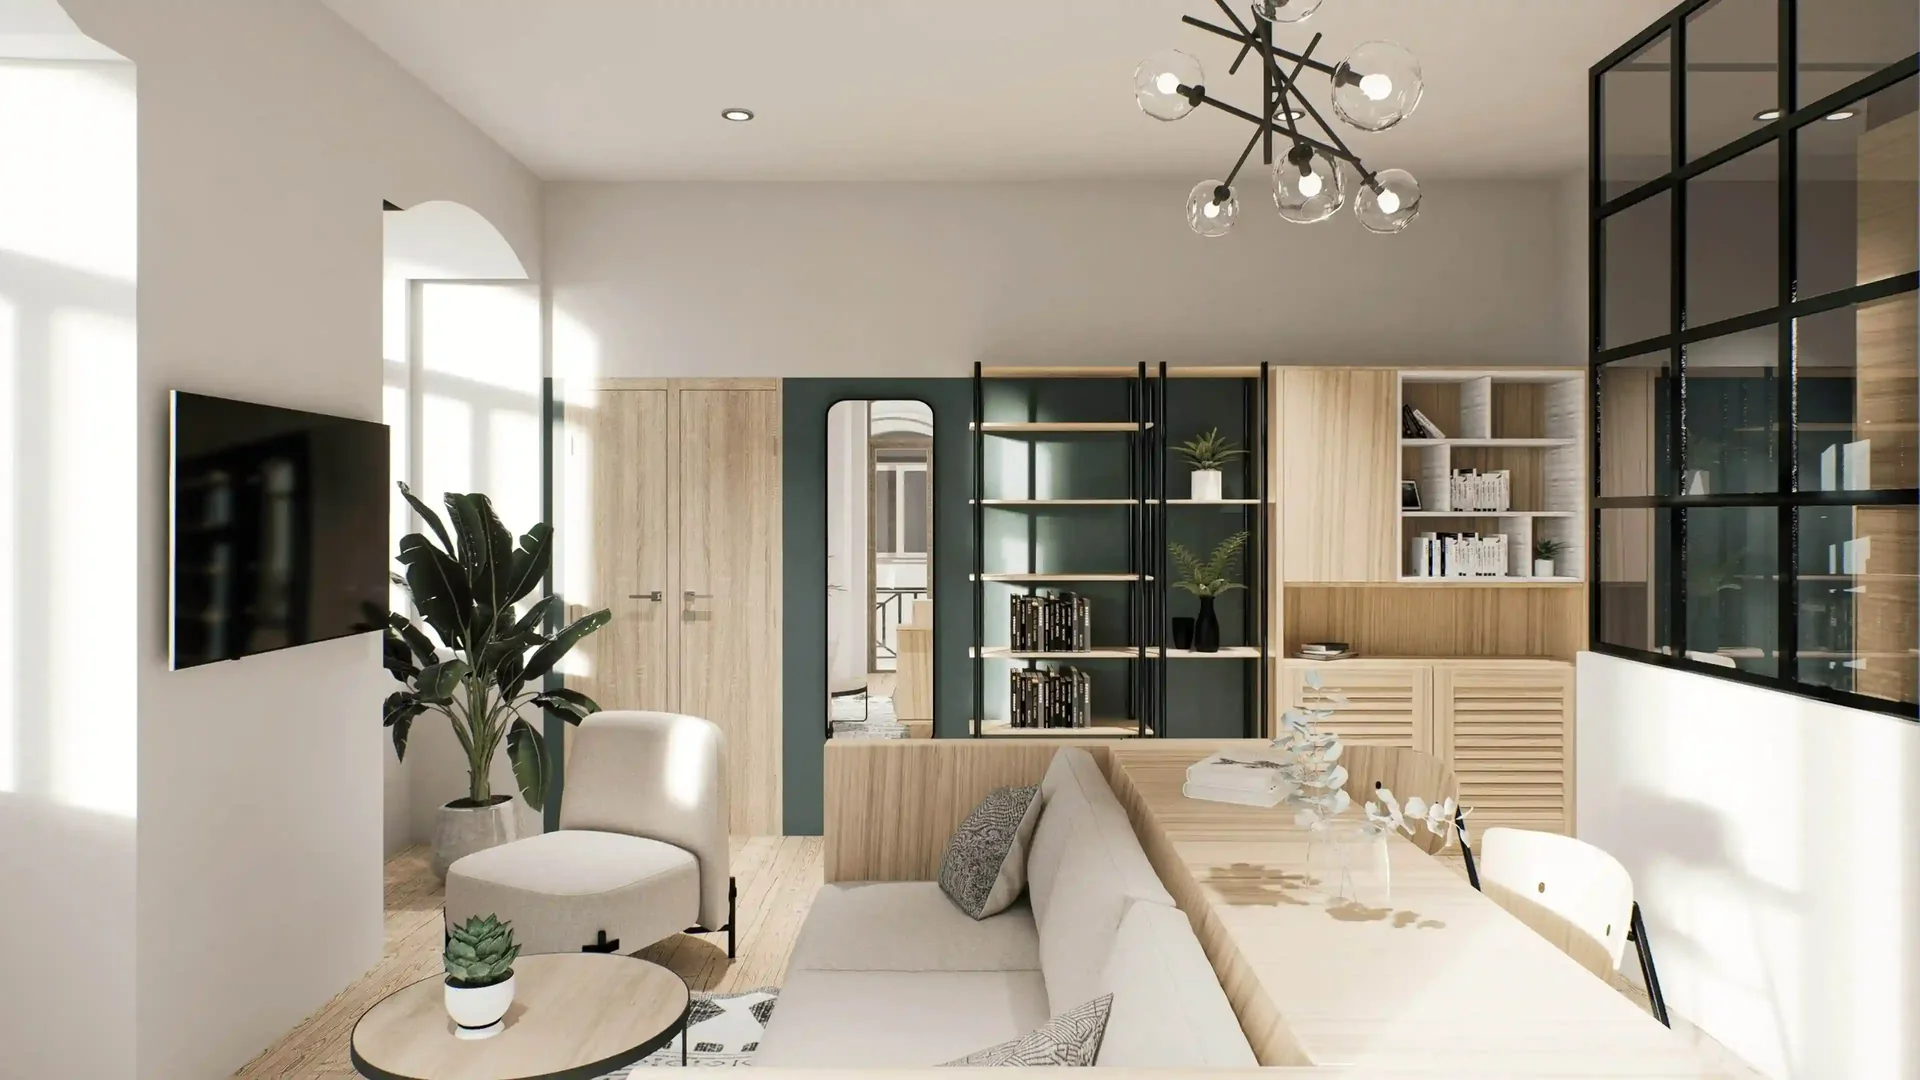
Variável
Apartment renovation
Apartment remodelling in Figueira da Foz (2022.170)
Architecture · Apartment remodelling
Figueira da Foz, Portugal
2021 —
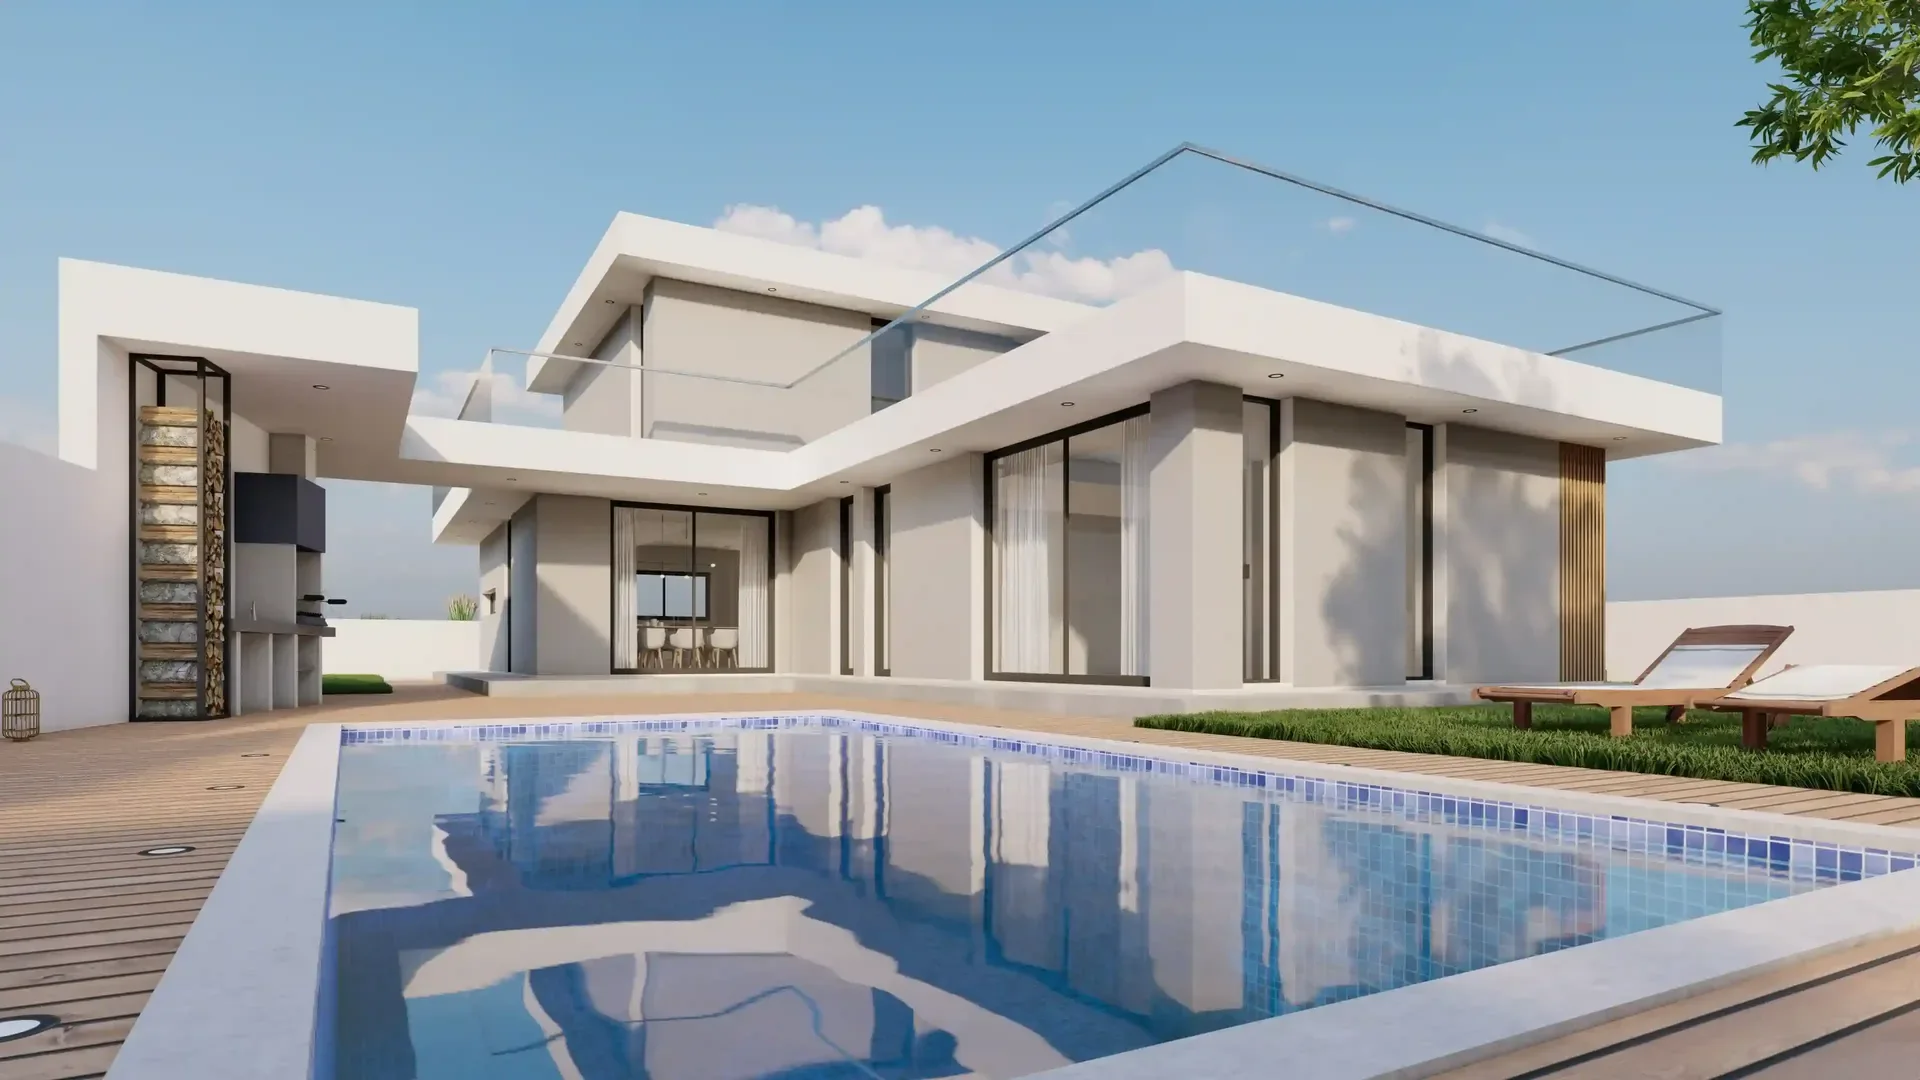
188 m²
House construction
Housing in Carritos, Figueira da Foz (2021.141)
Architecture · Housing
Figueira da Foz, Portugal
2021 —
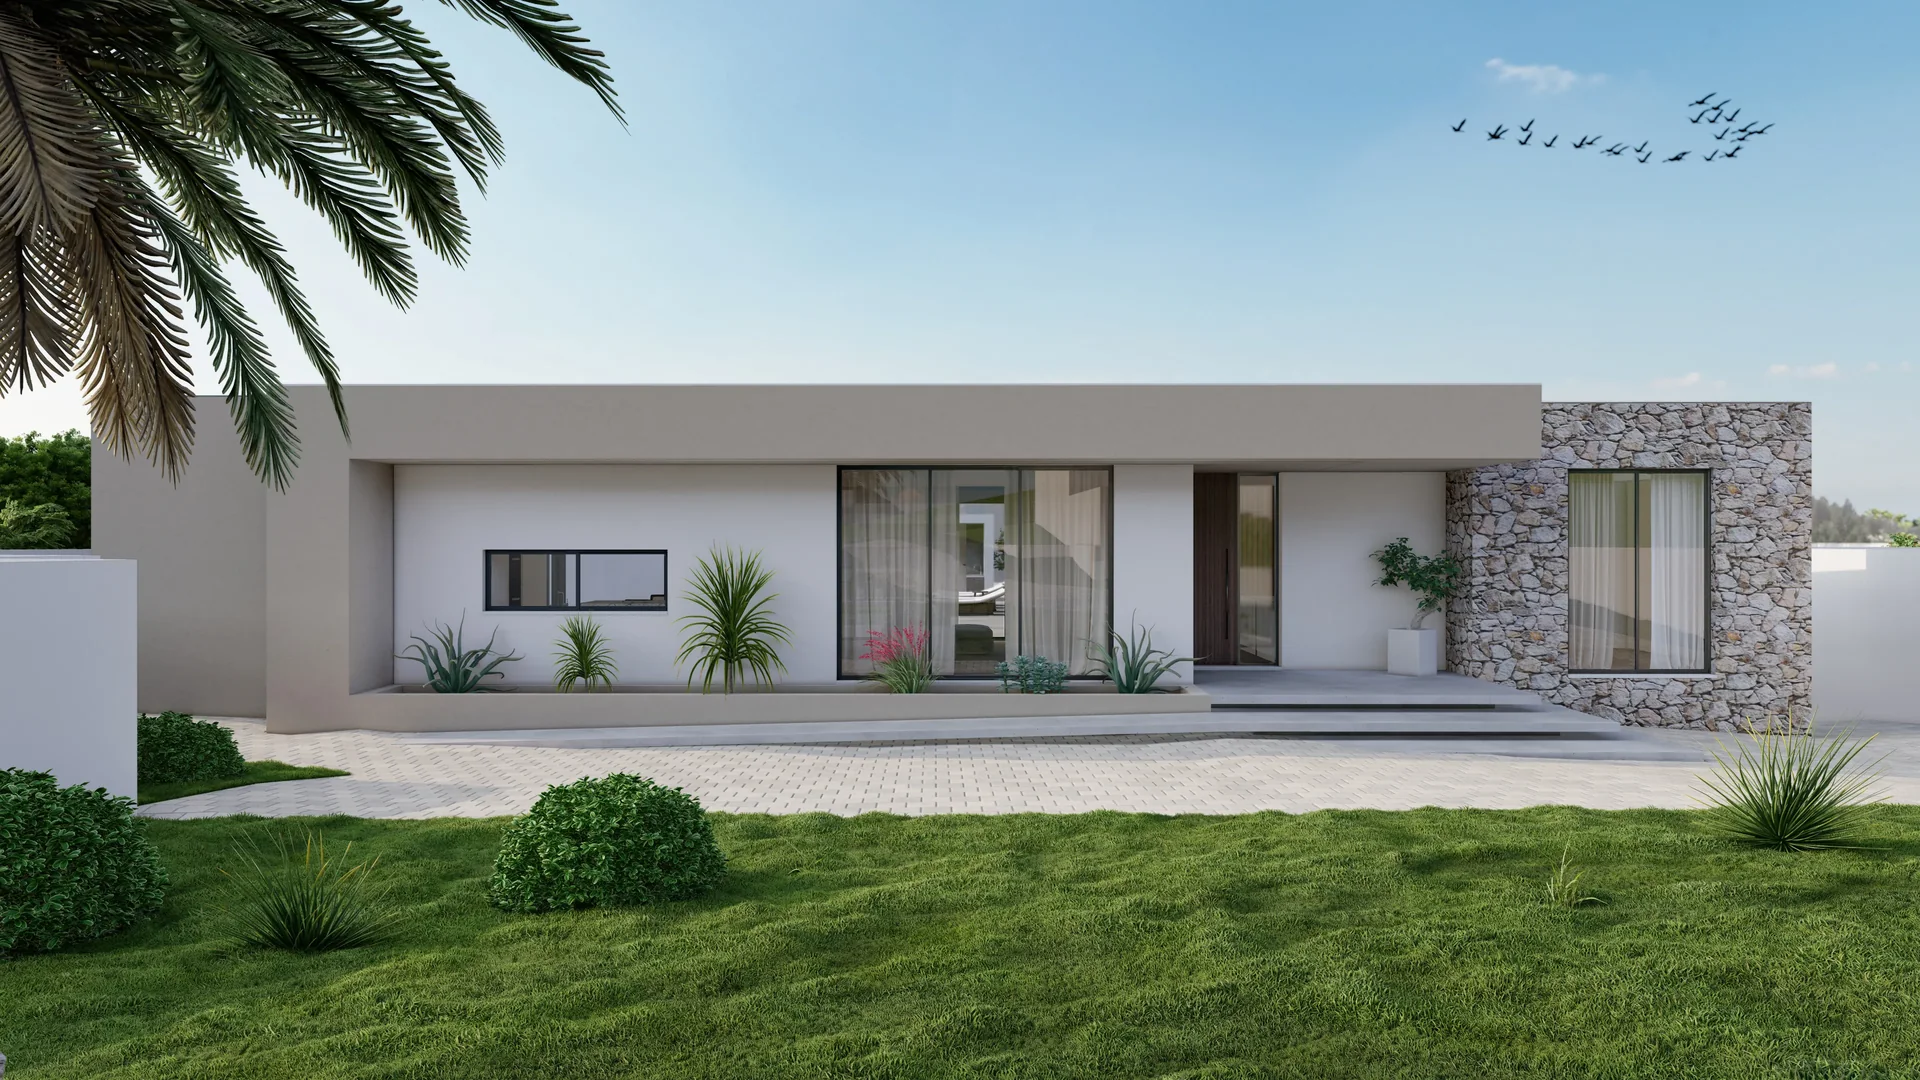
—
House construction
Housing on Rua da Escola, Figueira da Foz (2022.170)
Architecture · Housing
Figueira da Foz, Portugal
2022 —
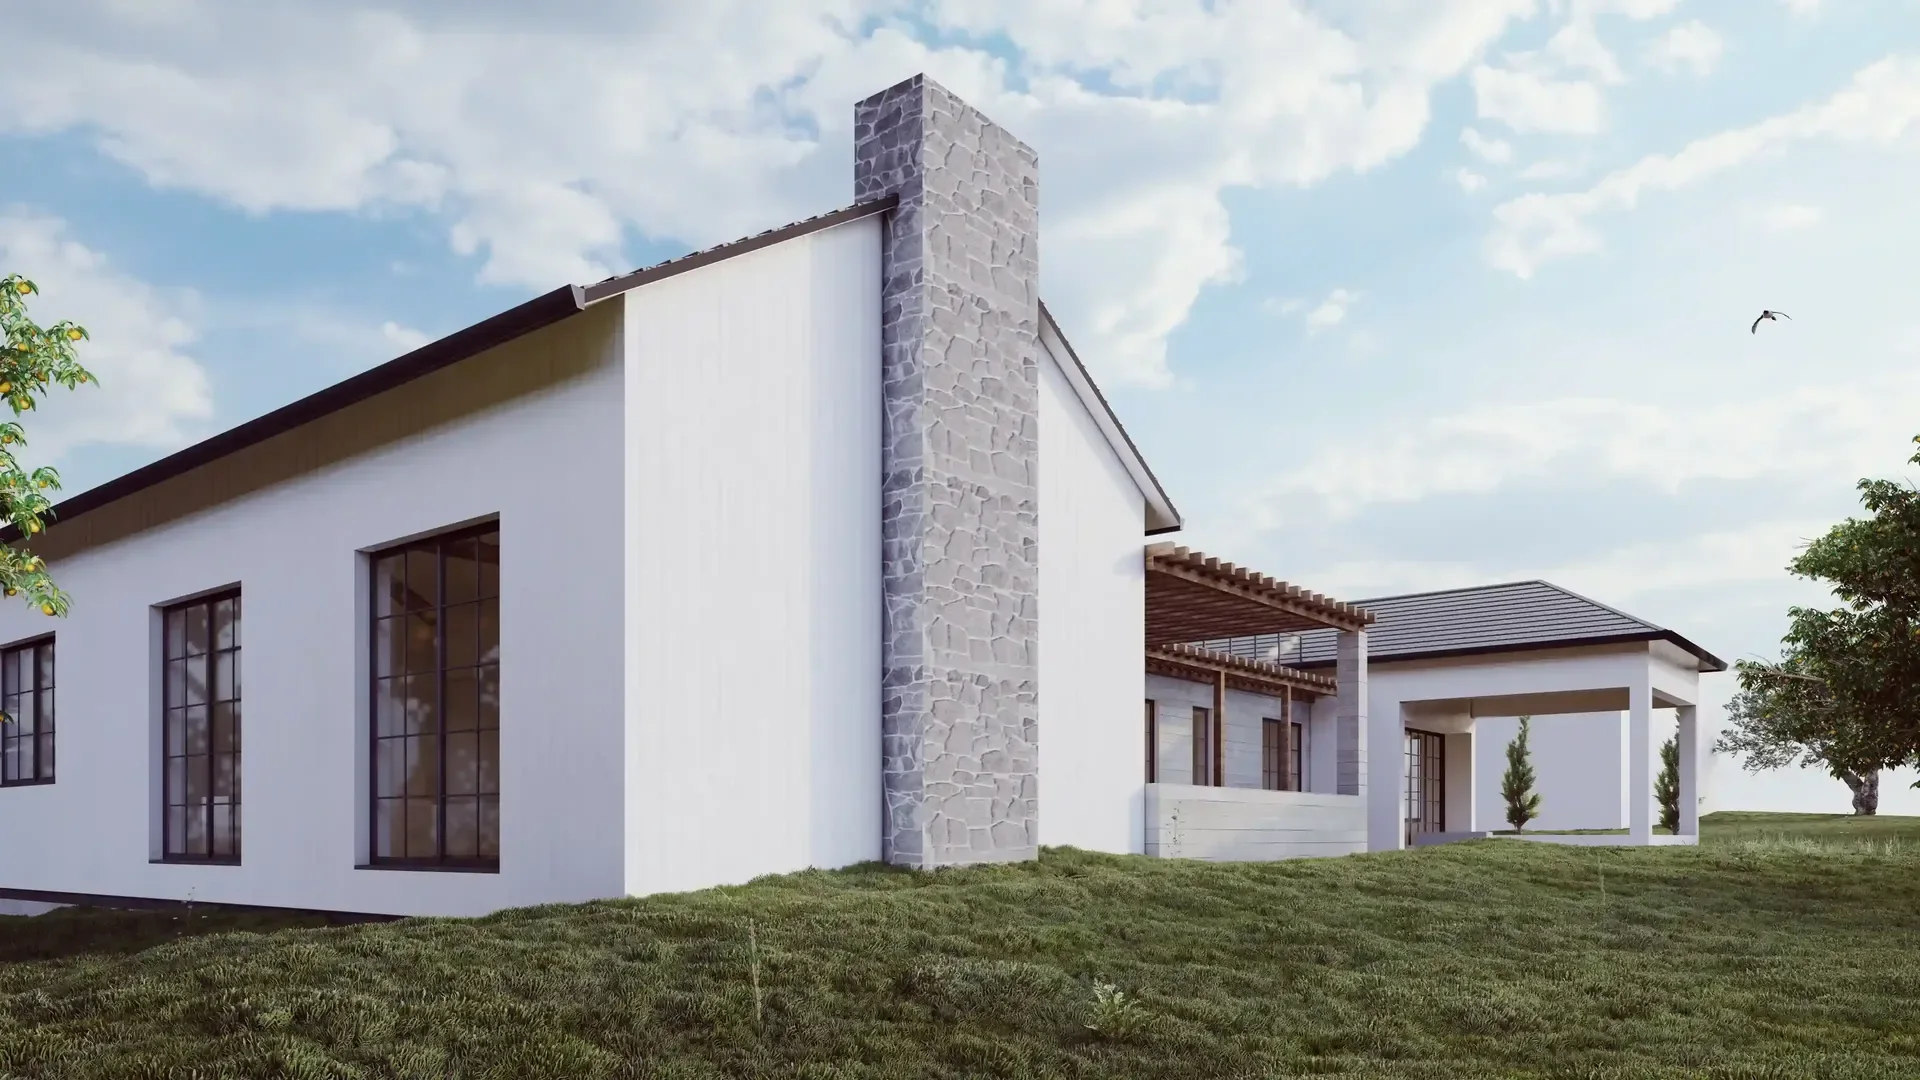
—
House construction
Housing in Moncarapacho
Architecture · Housing
Moncarapacho
2022 —
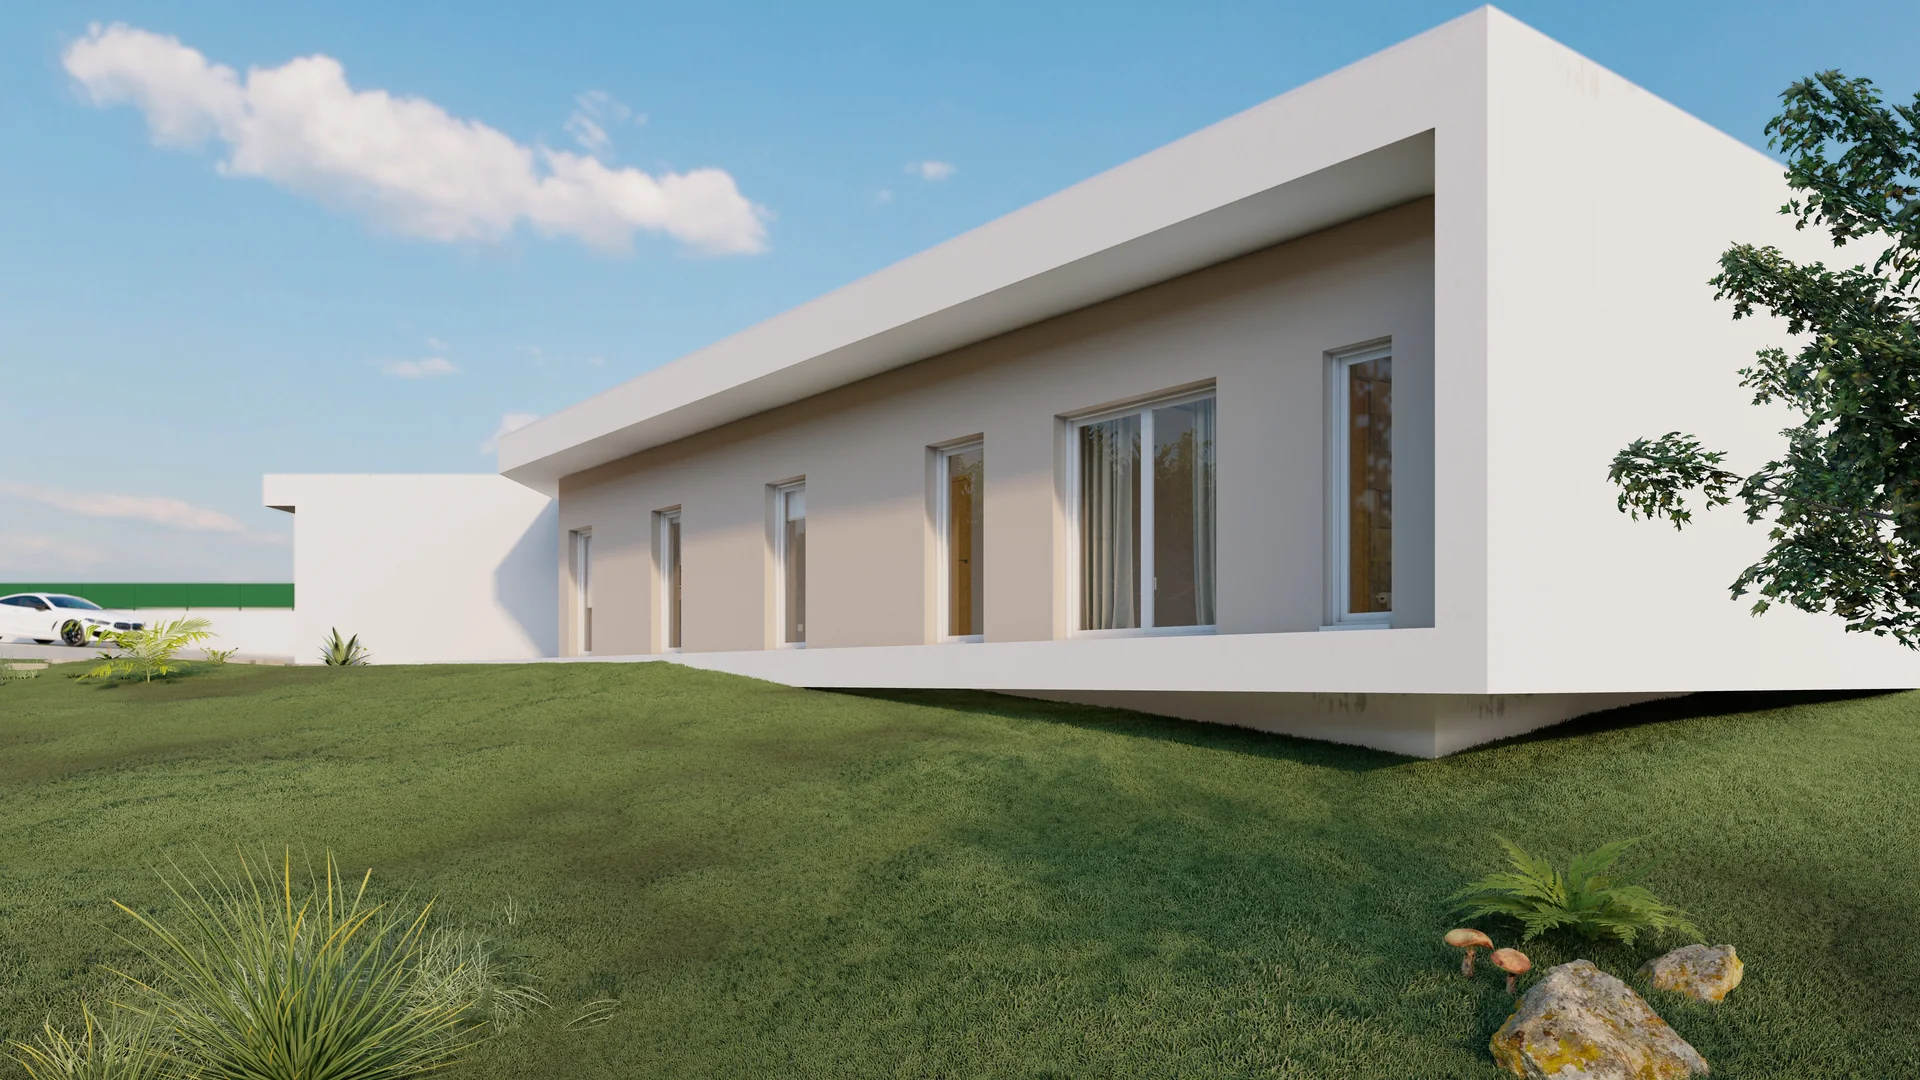
—
House construction
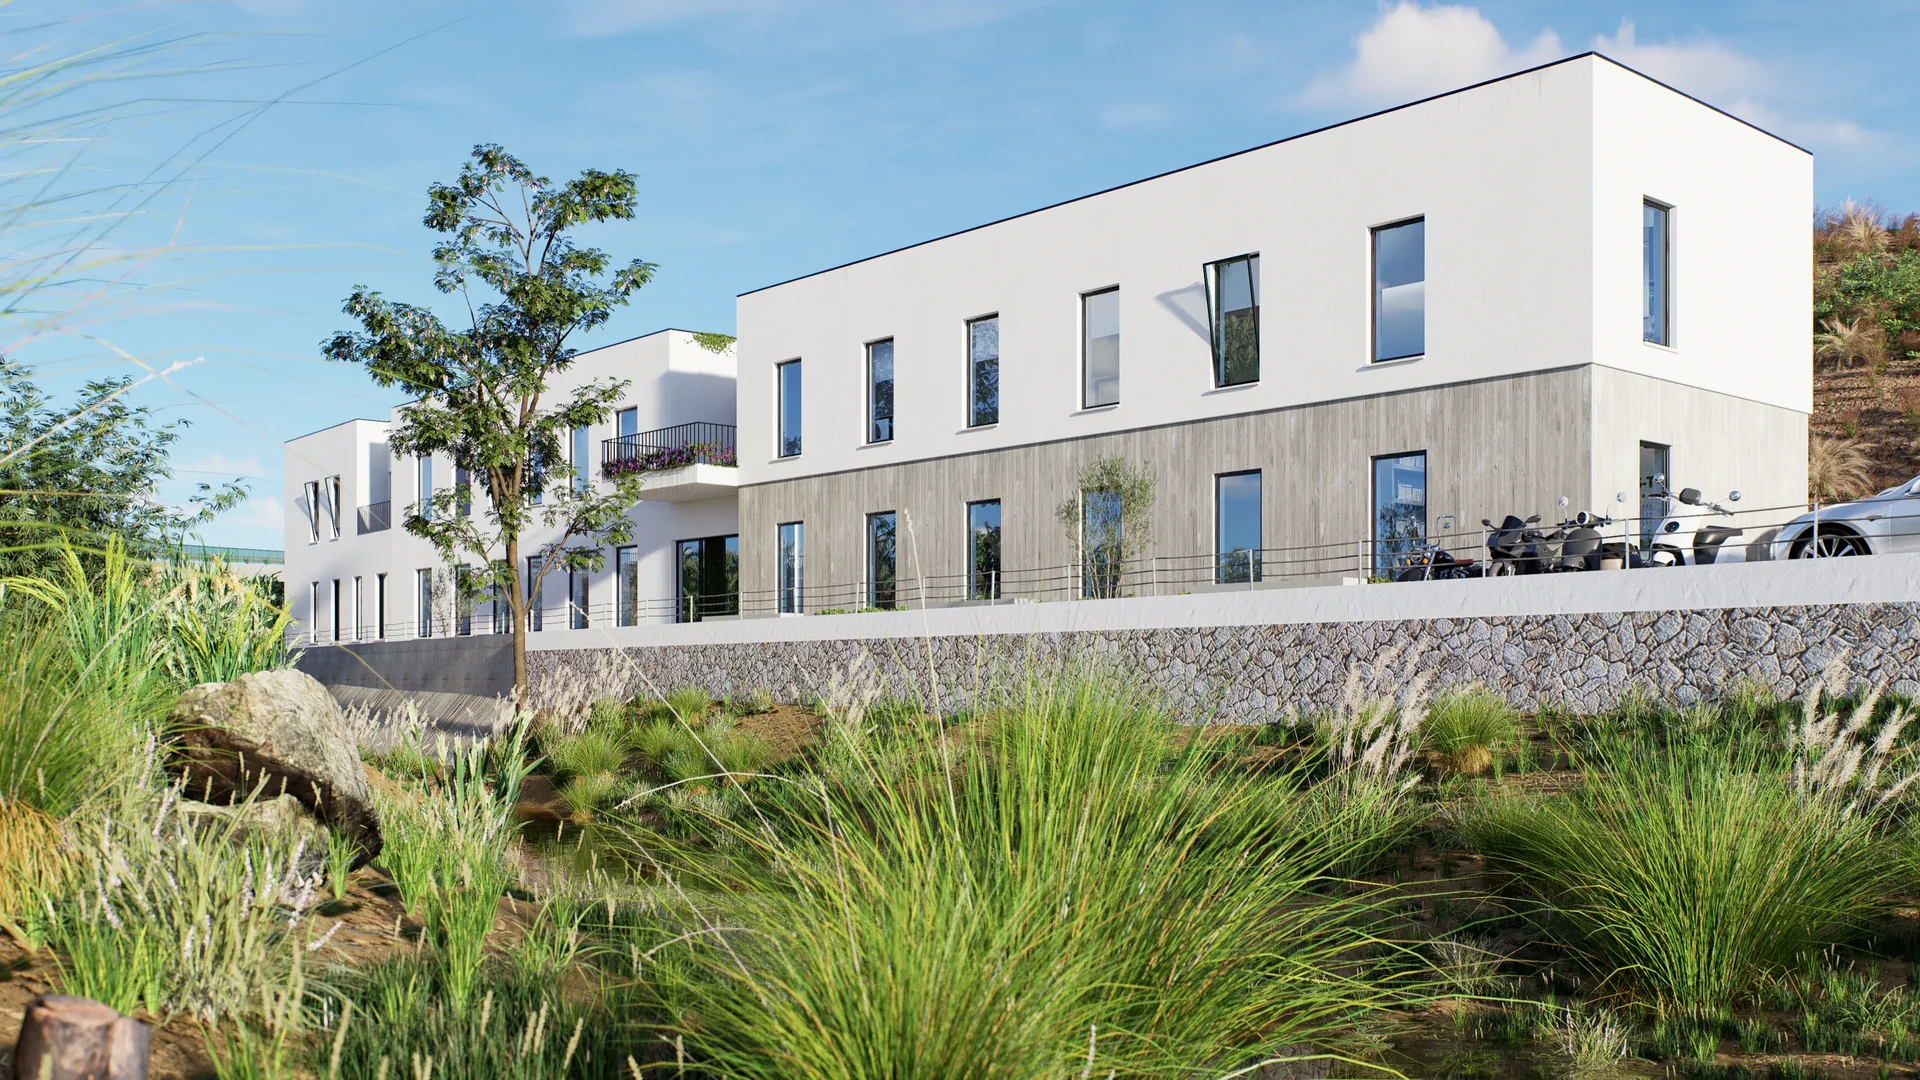
Housing in Carreira, Leiria (2022.150)
Architecture · Housing
Leiria, Portugal
2022 —
—
Equipment building construction
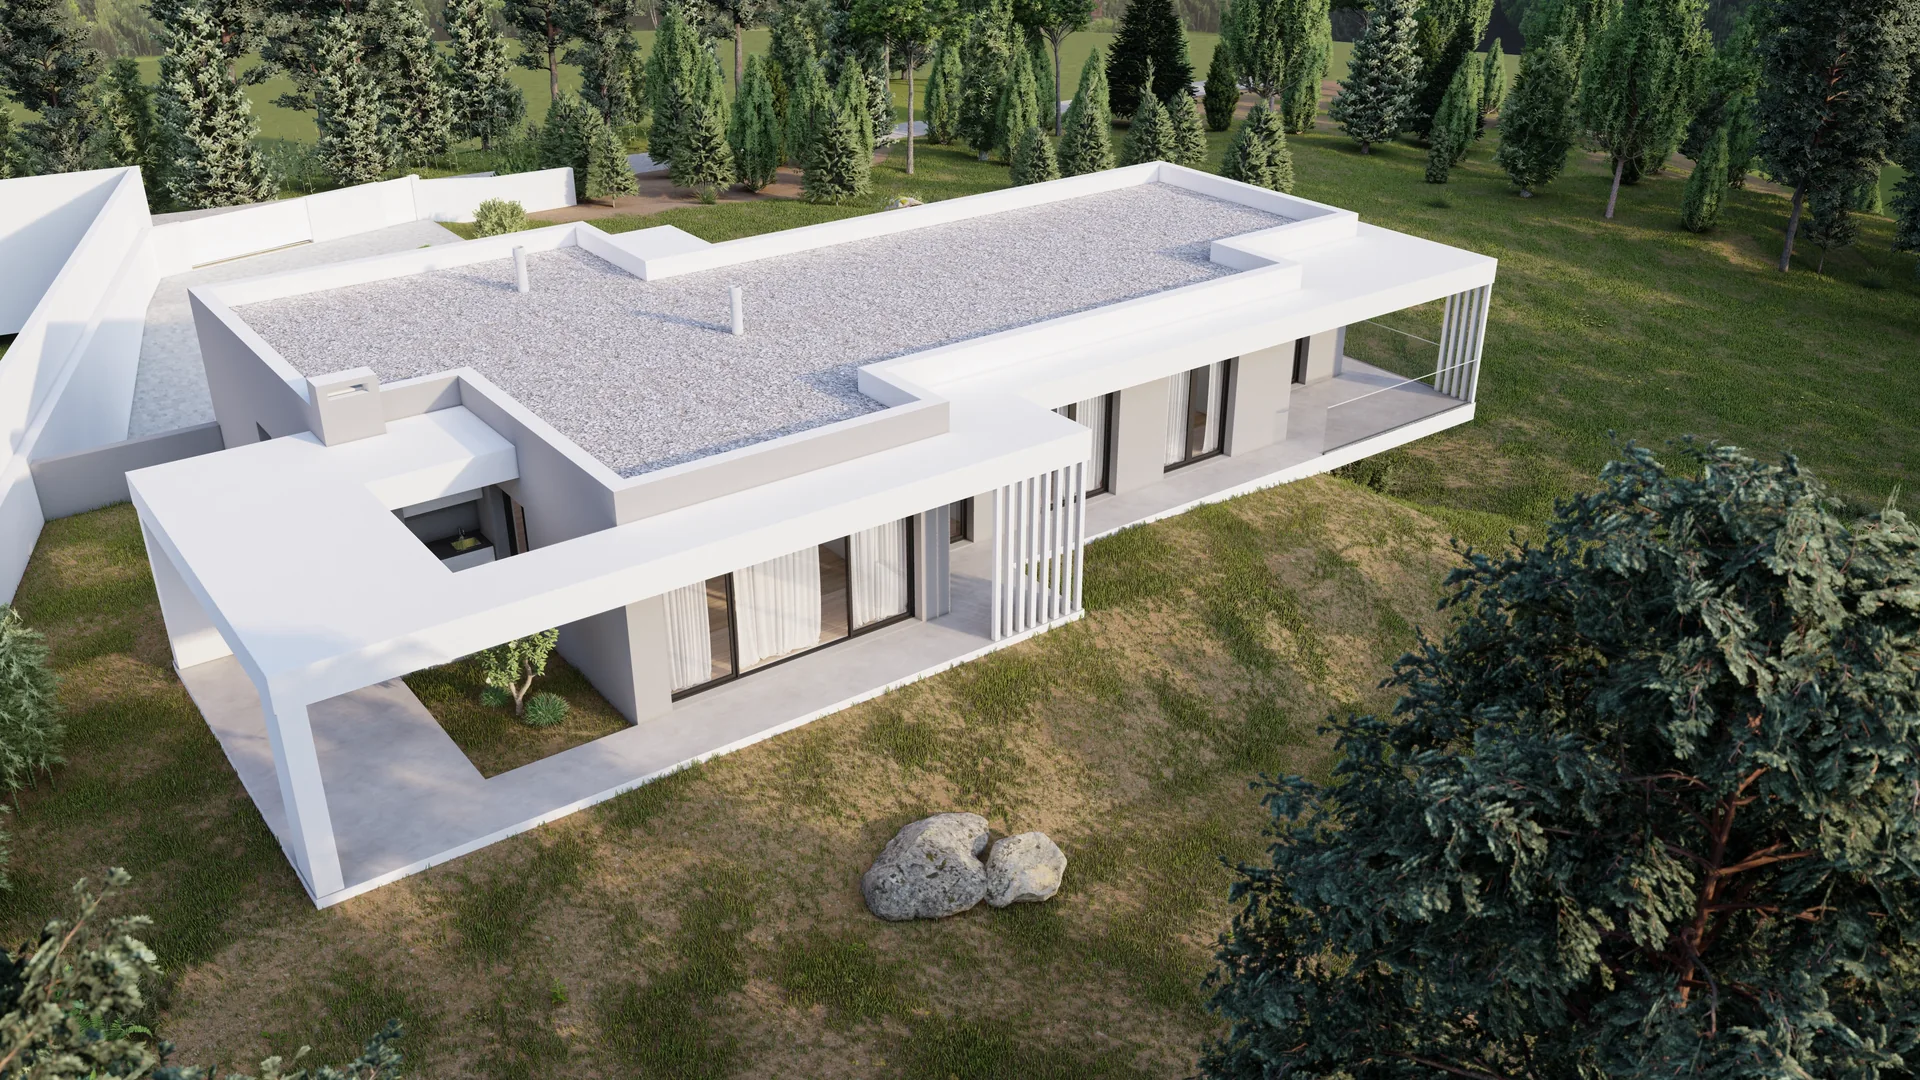
Facility building in Figueira da Foz (2020.129)
Architecture · Facility
Figueira da Foz, Portugal
2022 —
—
Architecture · Housing
Housing in Borda do Campo (2021.109)
Architecture · Housing
Borda do Campo
[A PREENCHER]
633 m²
Building construction
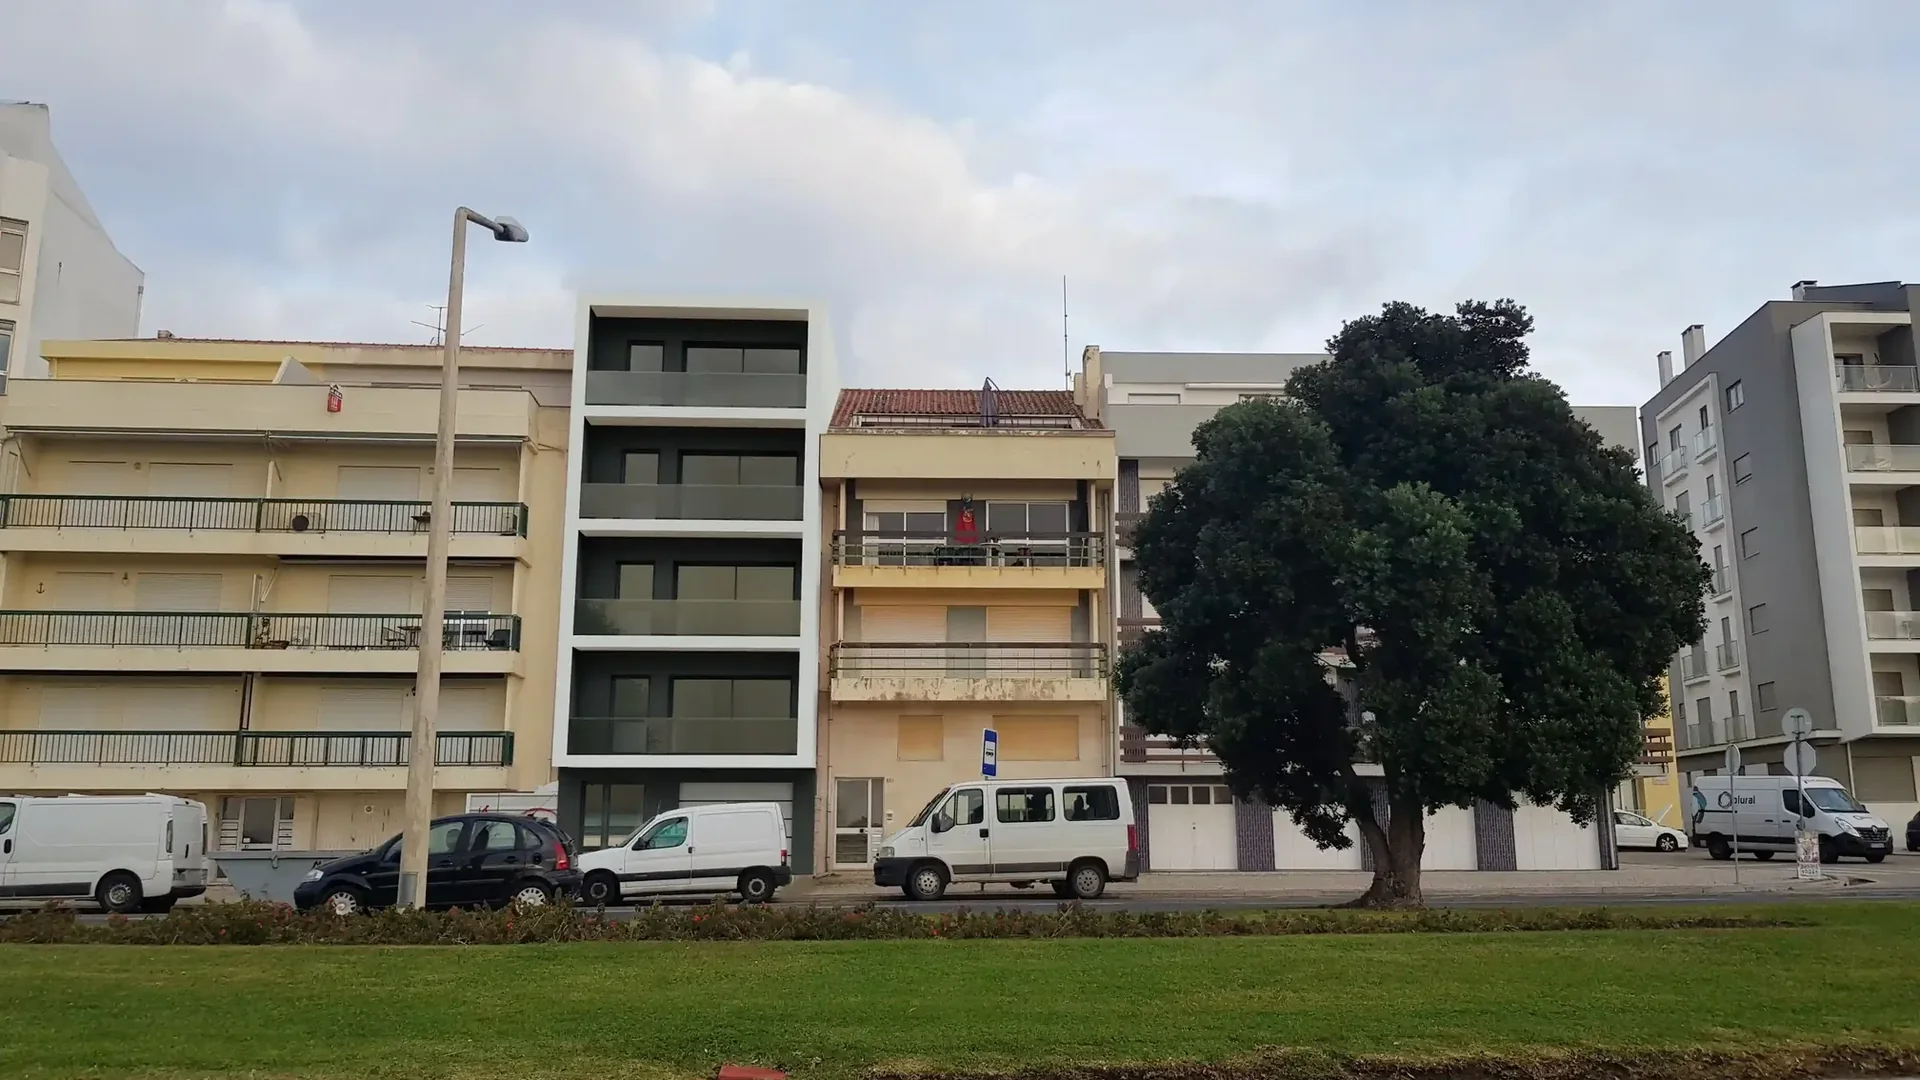
Building on Avenida do Brasil, Figueira da Foz (2018.046)
Architecture · Residential building
Figueira da Foz, Portugal
2018 — 2022
—
Architecture · Housing
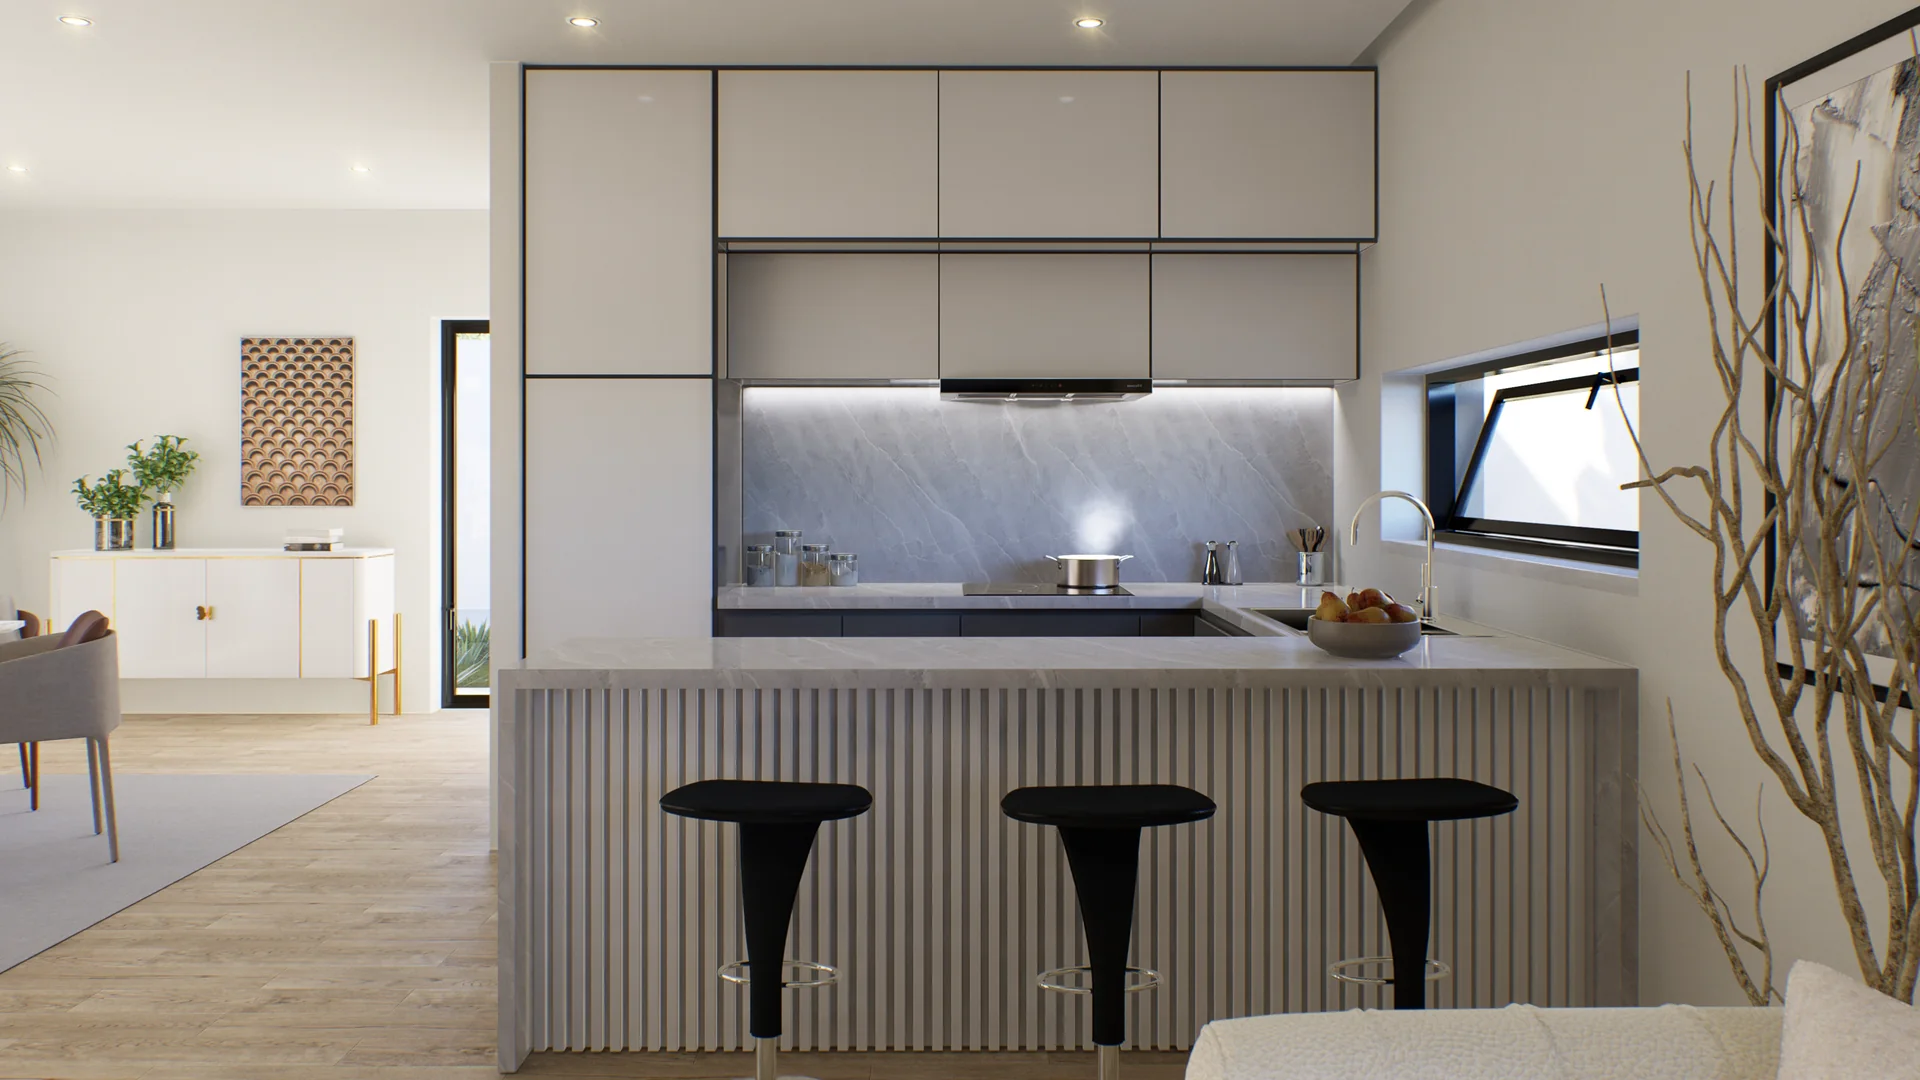
Housing in Lavos (2021.266)
Architecture · Housing
Lavos
[A PREENCHER]
—
Collective housing construction
Collective housing in Marinha das Ondas, Figueira da Foz (2021.112)
Architecture · Collective housing
Figueira da Foz, Portugal
2021 —