Escala Absoluta
Projects

Housing in Casal das Pombas, Portugal (2013.161)

Location

Casal das Pombas, Portugal

Property type

Housing

Area

[A PREENCHER]

Year

[A PREENCHER]

Disciplines

Housing
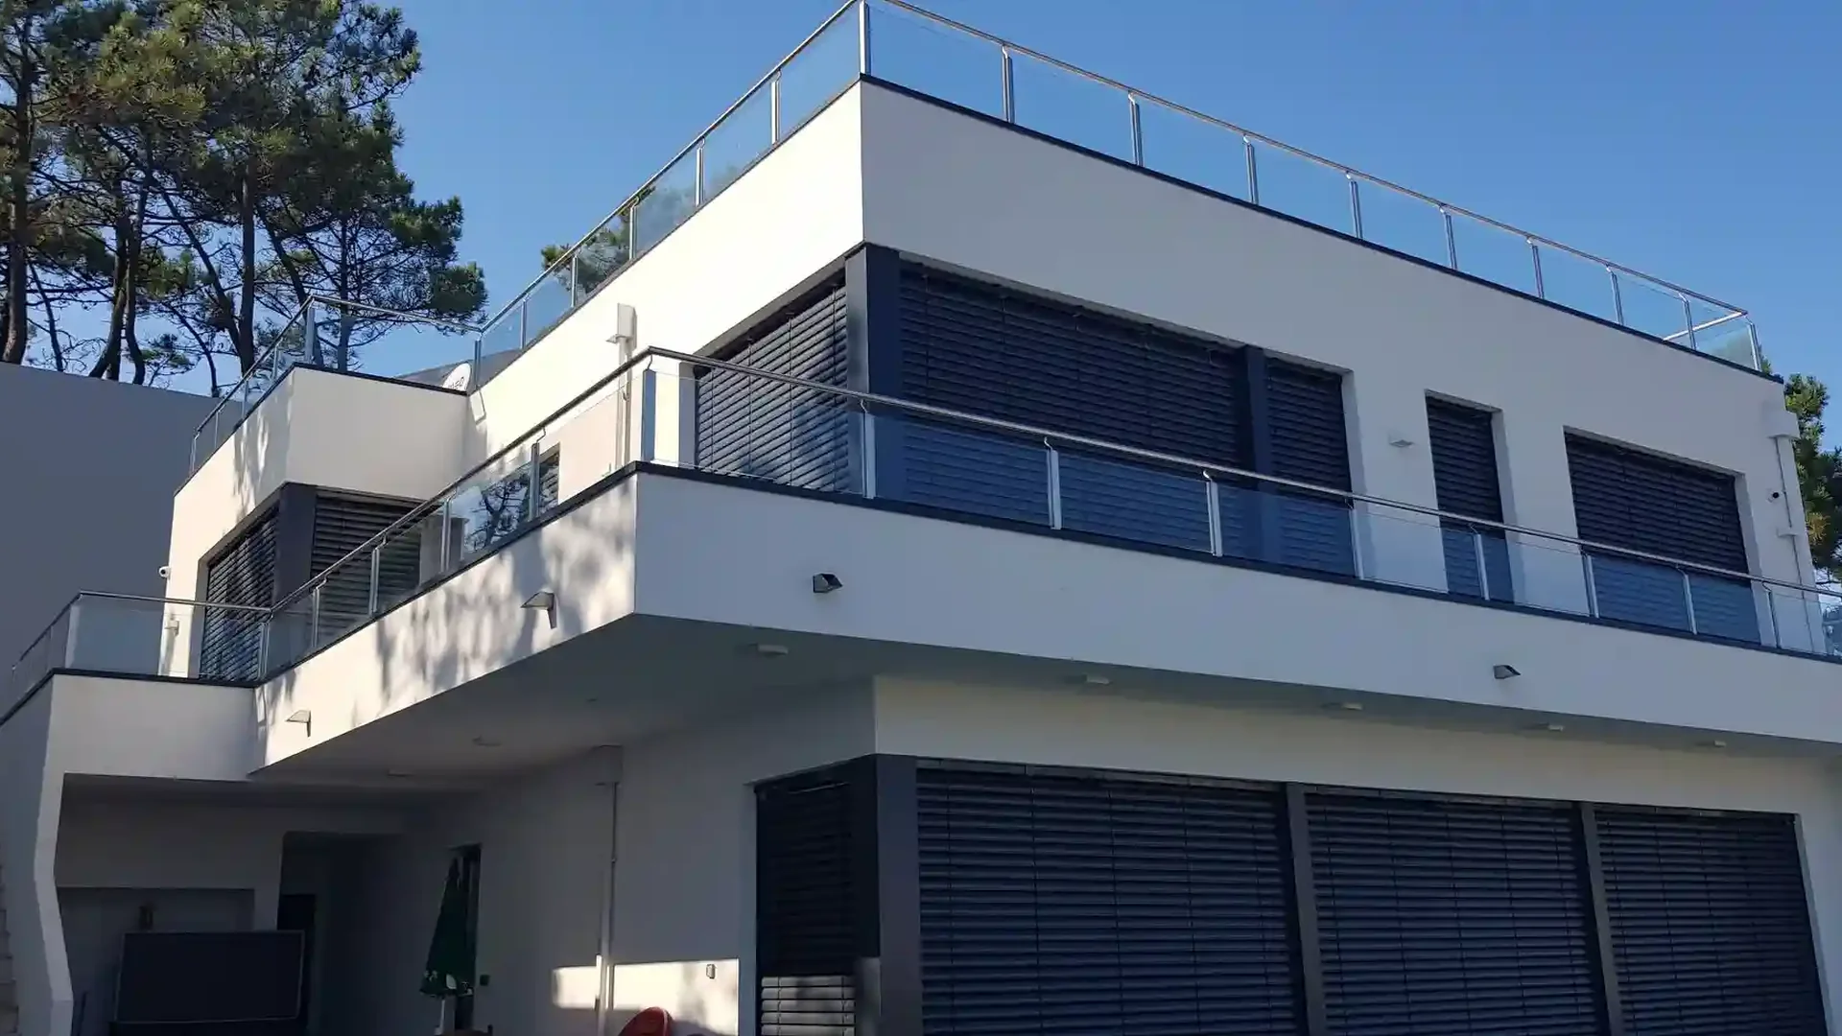
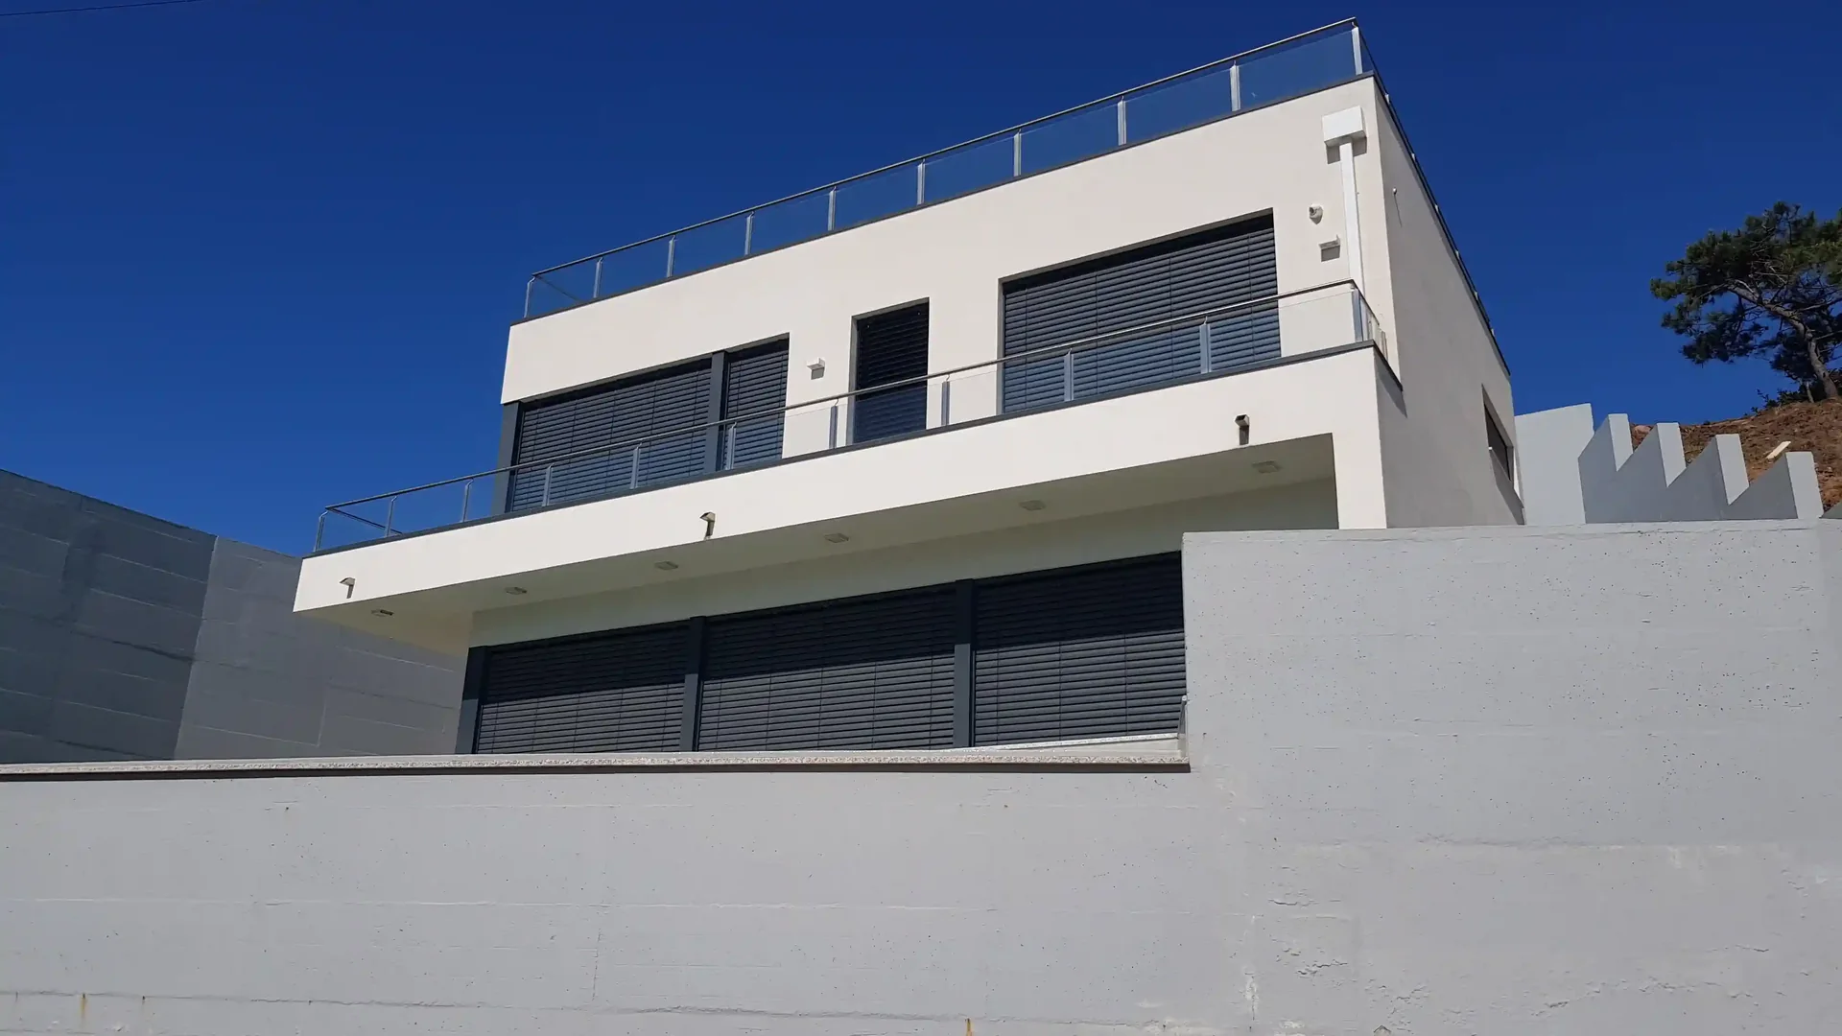
Casal das Pombas — White façade with transparent balcony railings, dark shutters and a roof terrace.

Concept

Private residential project in Casal das Pombas. The proposal brings together exterior and interior views of the architectural process, highlighting the volume, the relationship with the plot and Escala Absoluta’s contemporary design language.
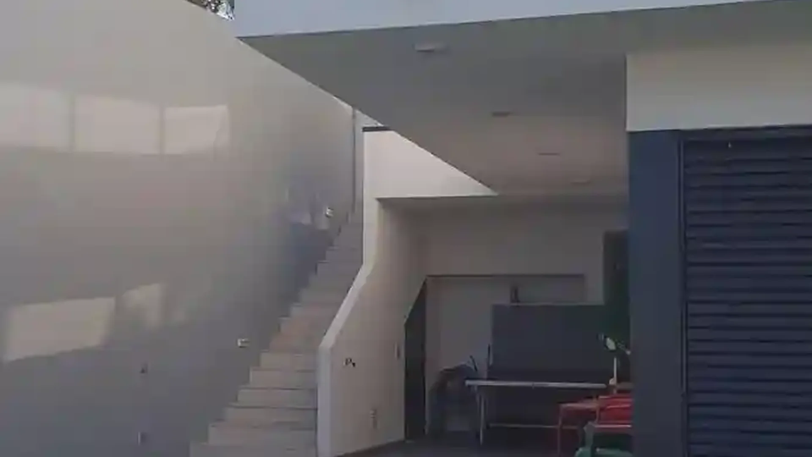

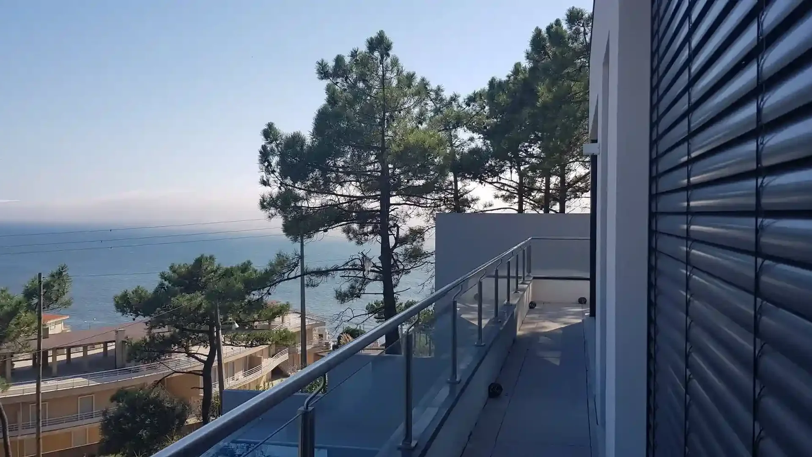
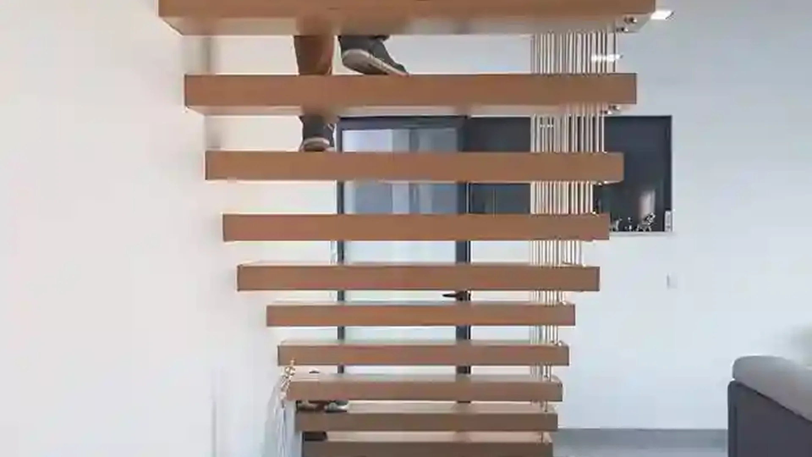
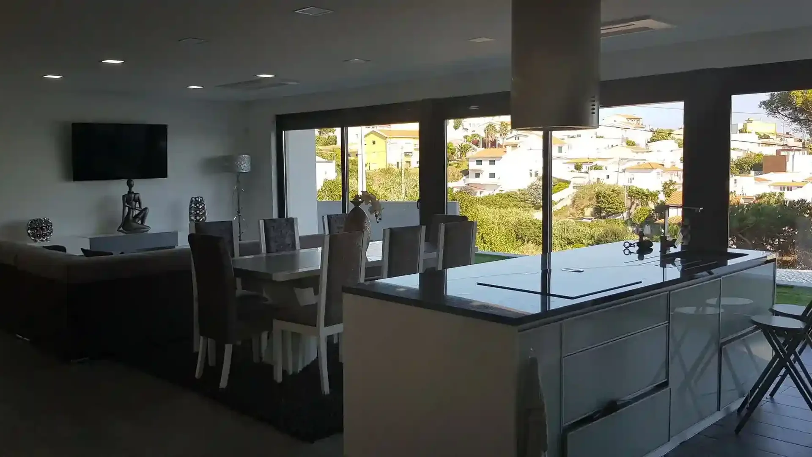
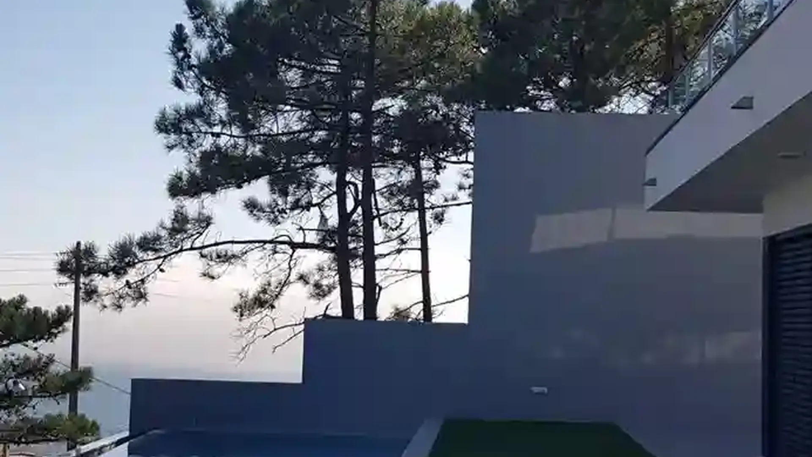
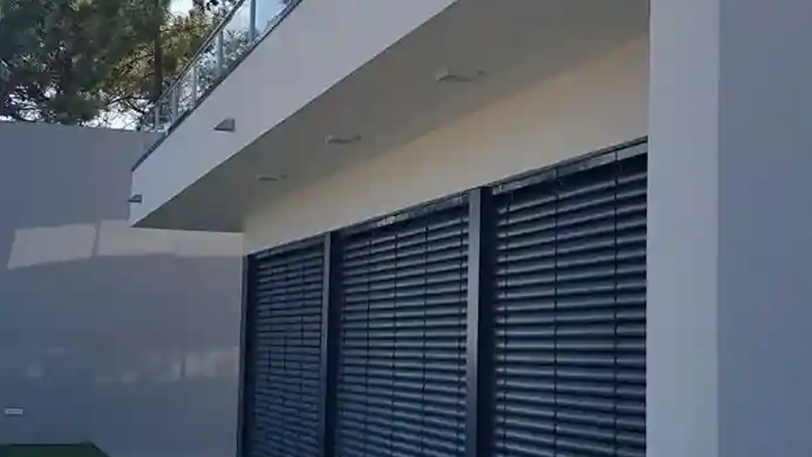
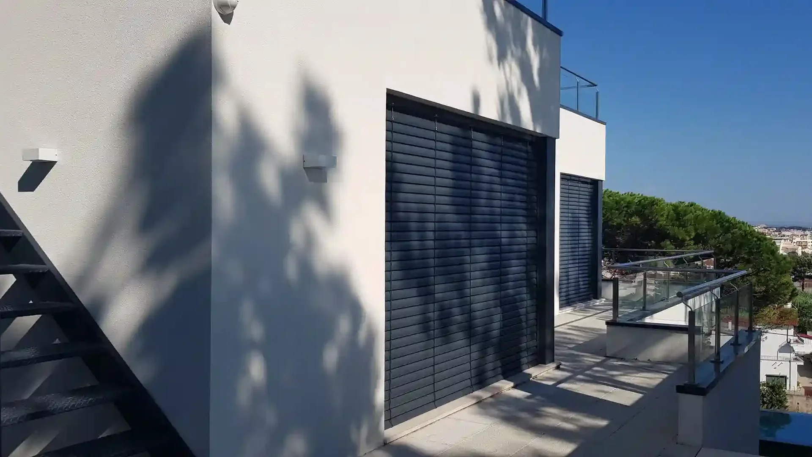
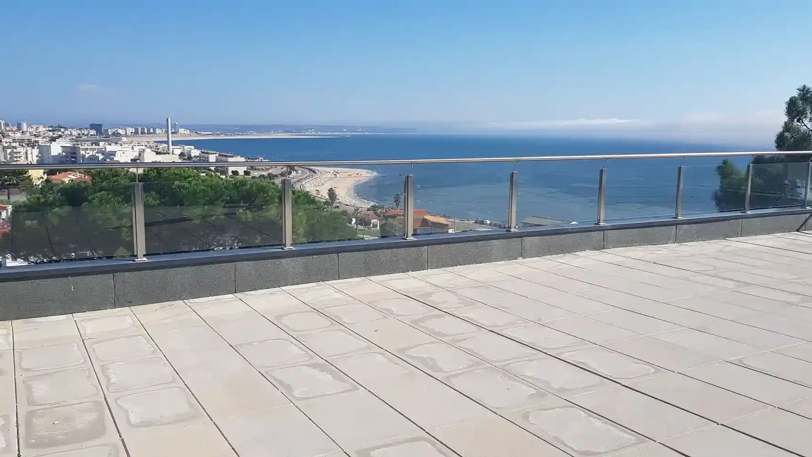
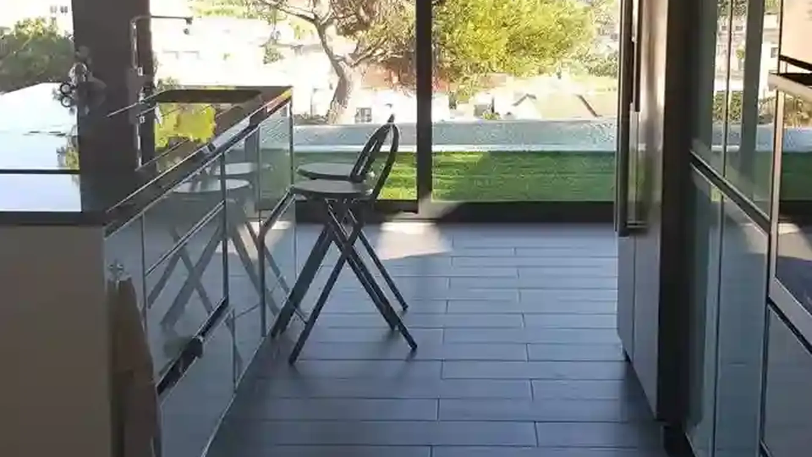
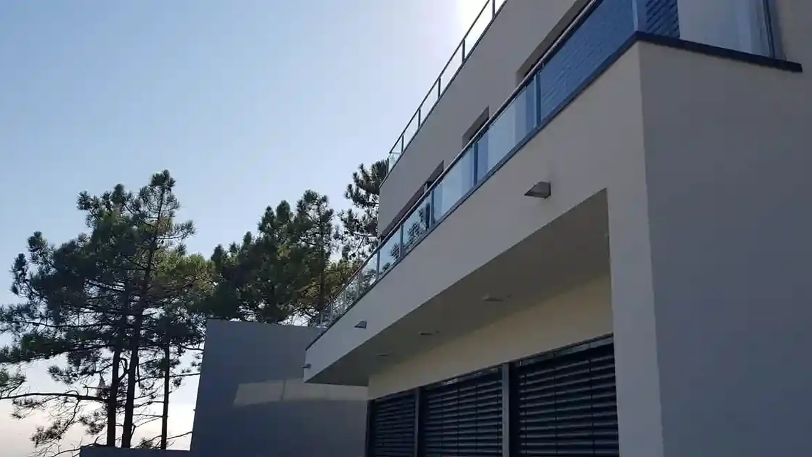
Casal das Pombas — White façade with transparent balcony railings, dark shutters and a roof terrace.Casal das Pombas — White outdoor stairs beneath the balcony, beside a sheltered seating area.Casal das Pombas — Detail of the blue pool water and the pool edge beside the lawn.Casal das Pombas — Balcony with a transparent railing, dark shutters and a view over trees and sea.Casal das Pombas — Indoor open-tread stairs in a wood tone, with a railing of vertical elements.Casal das Pombas — Kitchen with an island and hood, open to the dining table and large windows.Casal das Pombas — White house viewed from below, with a continuous balcony, dark shutters and a front wall.Casal das Pombas — Side garden with white walls at different levels and trees beside the pool.Casal das Pombas — Detail of the projecting balcony above the lower-floor windows with dark shutters.Casal das Pombas — Side terrace with dark shutters, a transparent railing and outdoor stairs by the wall.Casal das Pombas — Paved terrace with a transparent railing and panoramic views over the coast and sea.Casal das Pombas — Kitchen counter with a high stool beside glass doors open to the garden.Casal das Pombas — White balcony viewed from below, with a transparent railing and trees beside the façade.

Next project

Housing in Montemor-o-Velho, Portugal (2023.020)

Let's design your space together!