Escala Absoluta
Projects

Housing in Montemor-o-Velho, Portugal (2023.020)

Location

Montemor-o-Velho, Portugal

Property type

Housing

Area

[A PREENCHER]

Year

2023

Disciplines

Housing construction
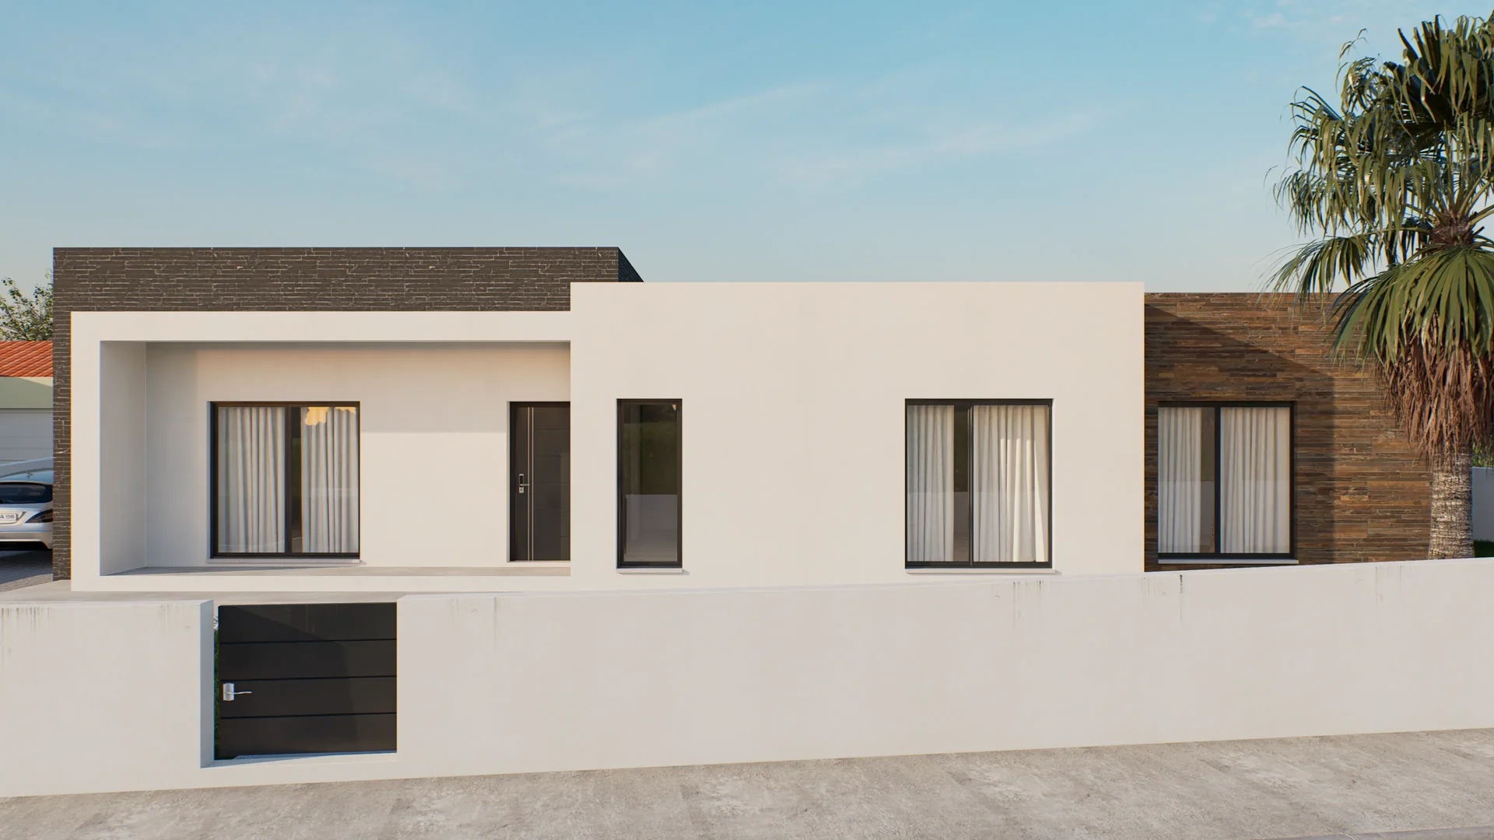
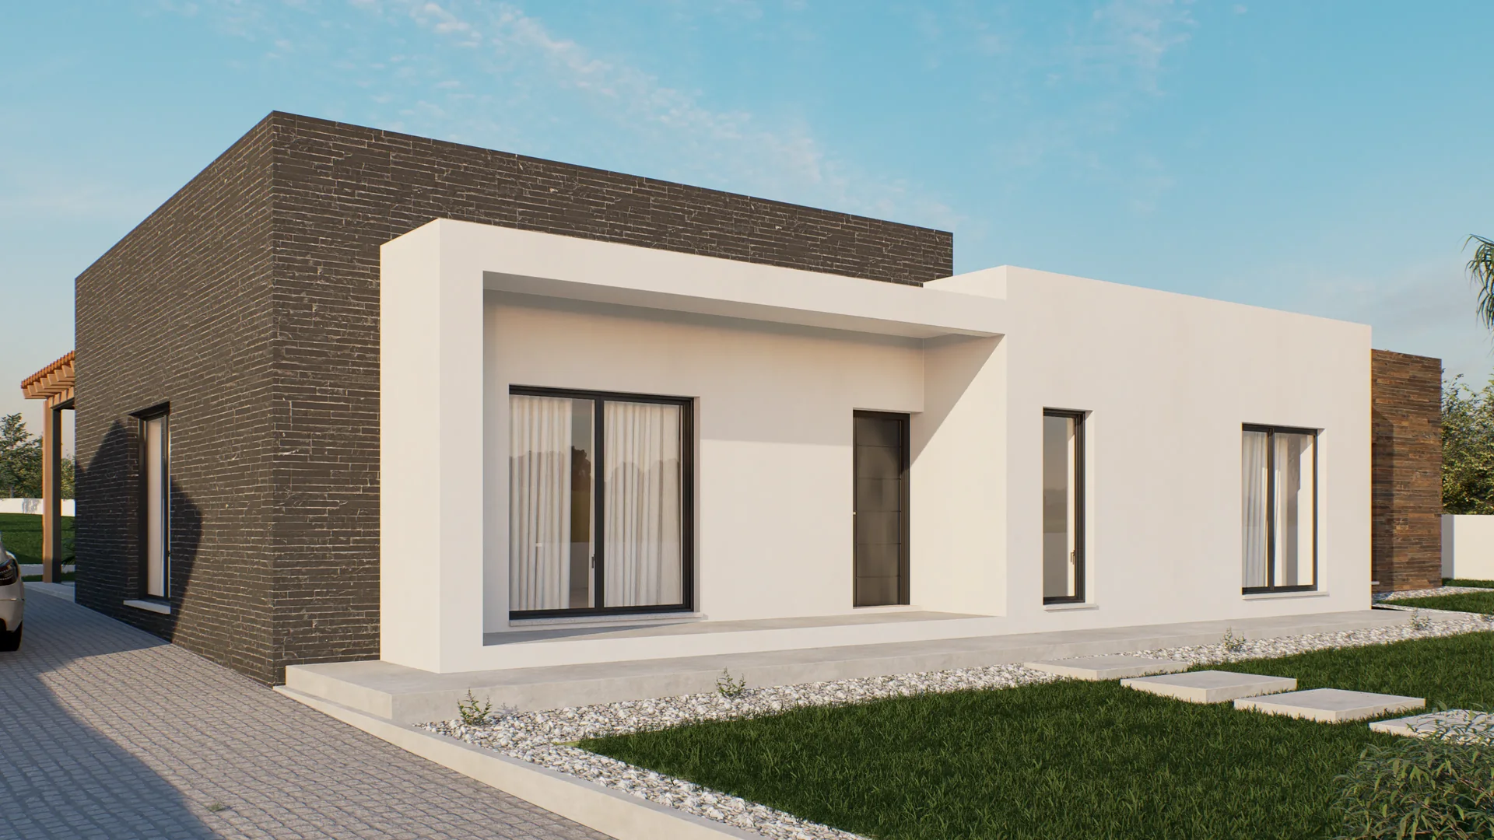
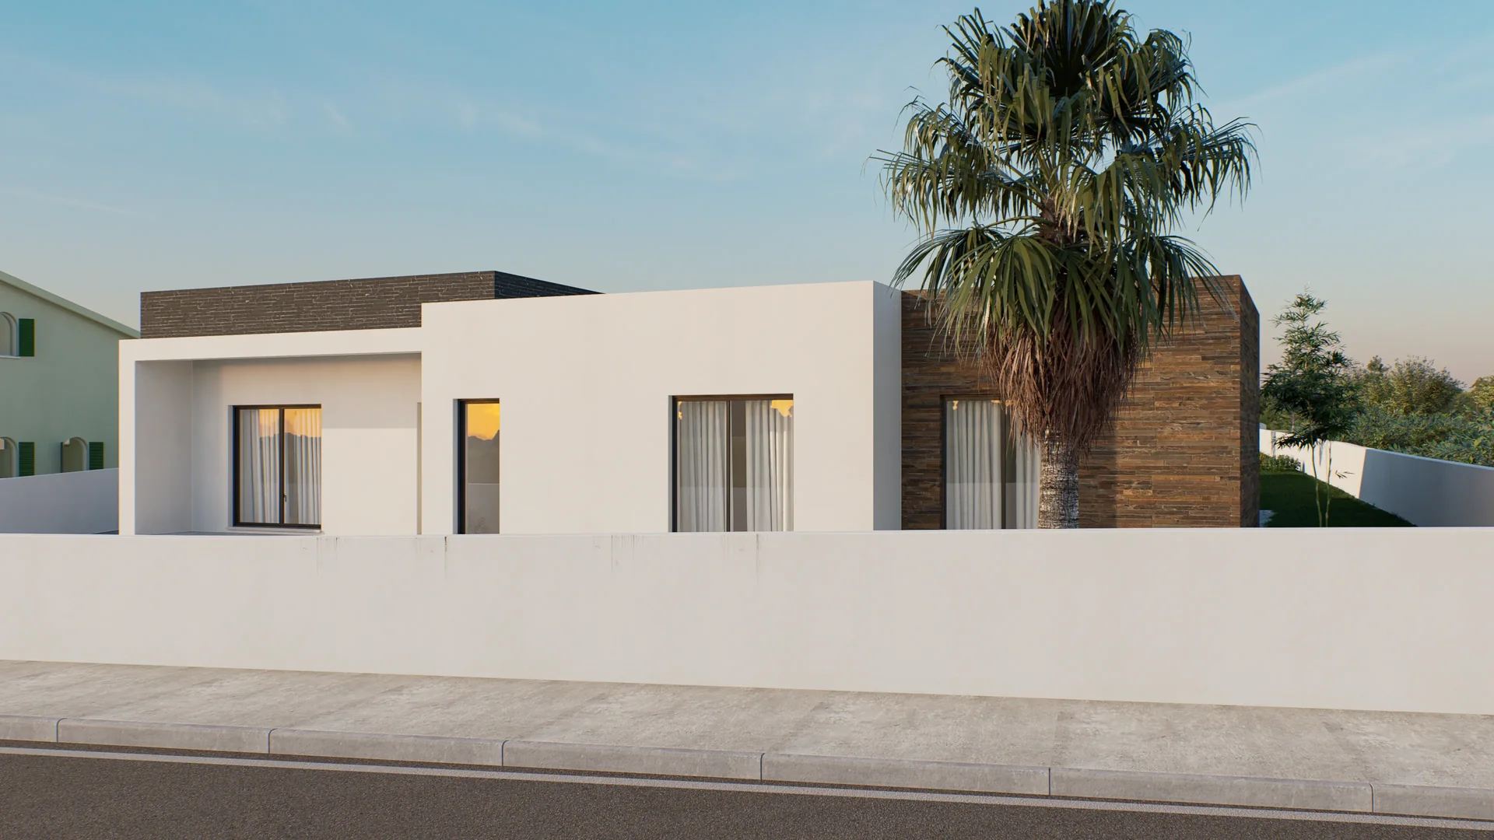
3D, Montemor-o-Velho: Single-storey facade with white volumes, dark textured panels and vertical windows.

Concept

Private residential project on Rua do Vale Mau, in Montemor-o-Velho. The proposal presents a contemporary approach to residential design, combining site placement, interior spaces and architectural expression through Escala Absoluta’s design language.
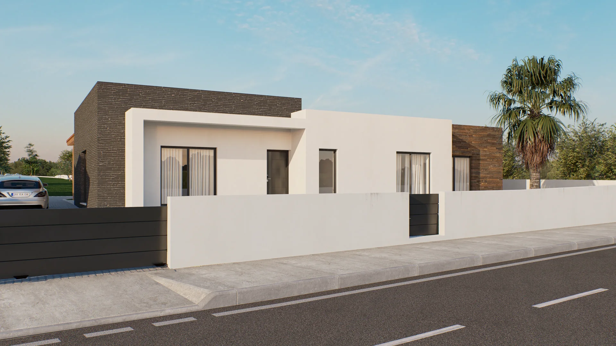
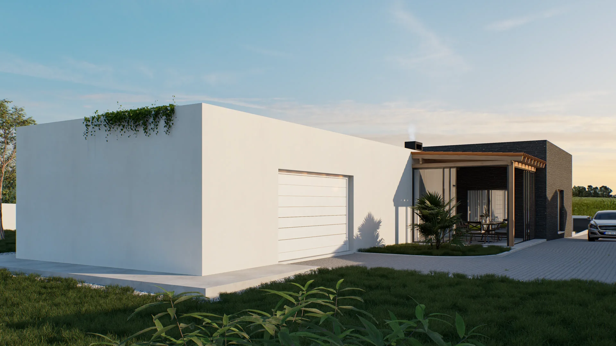
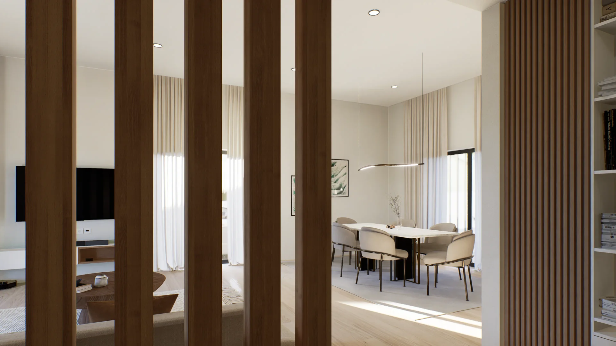
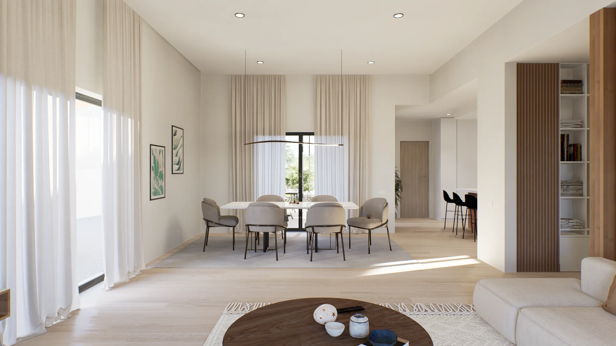
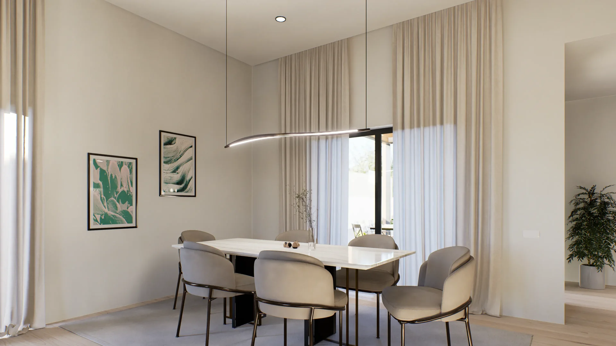
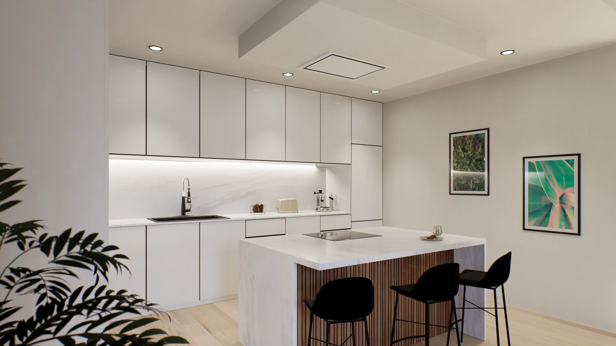
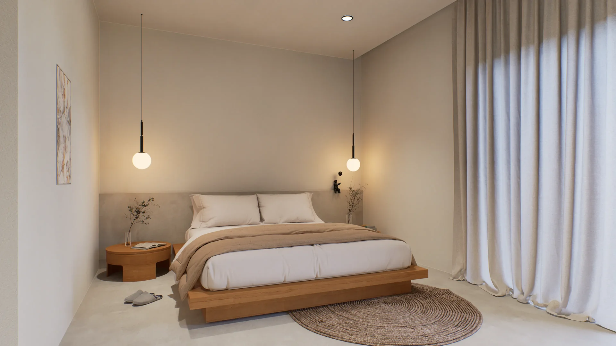
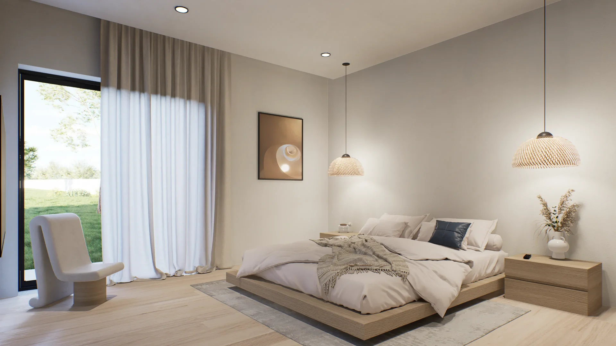
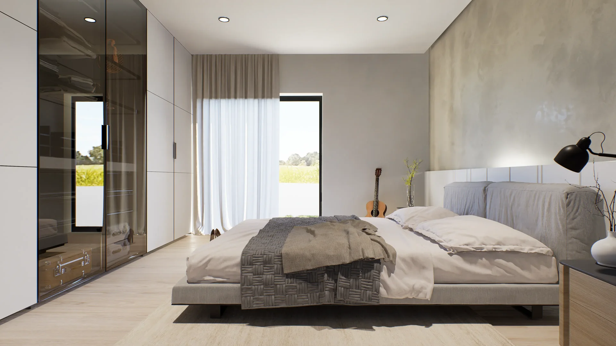
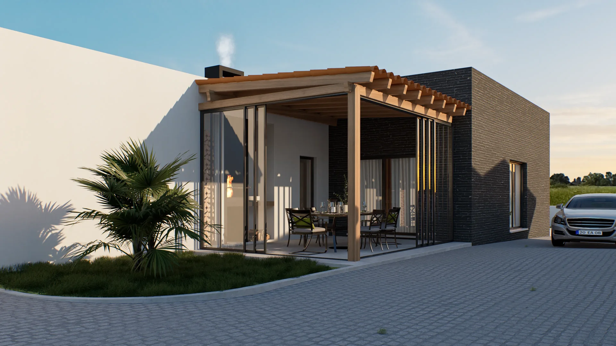
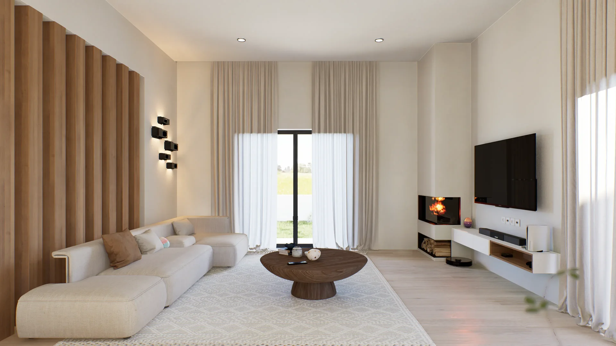
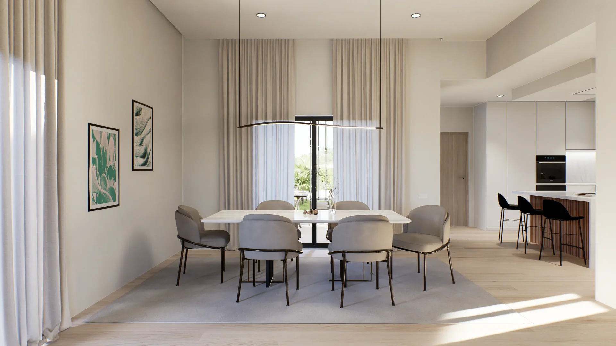
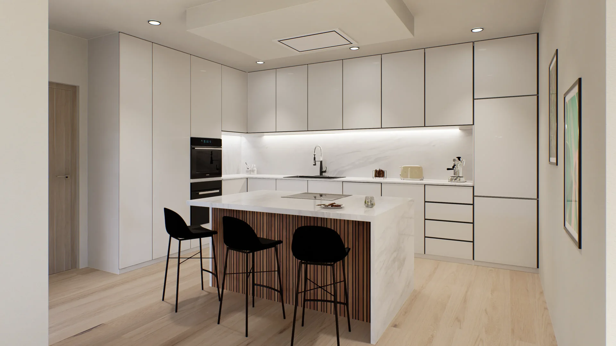
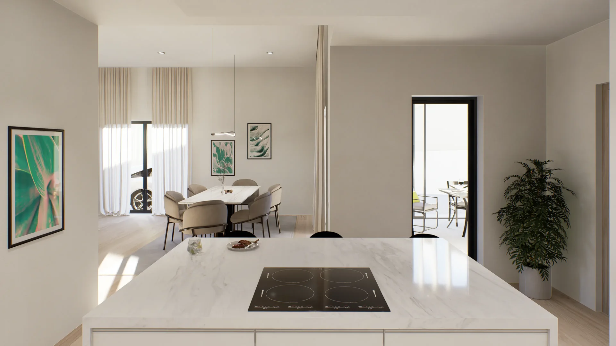
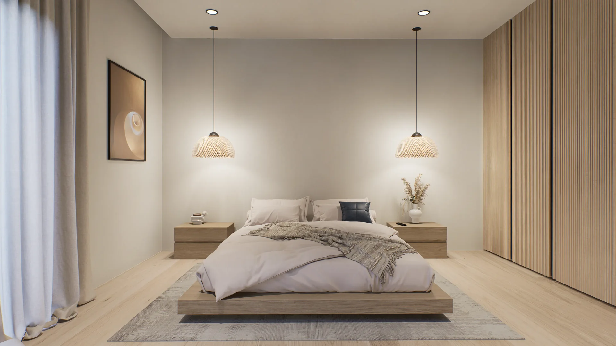
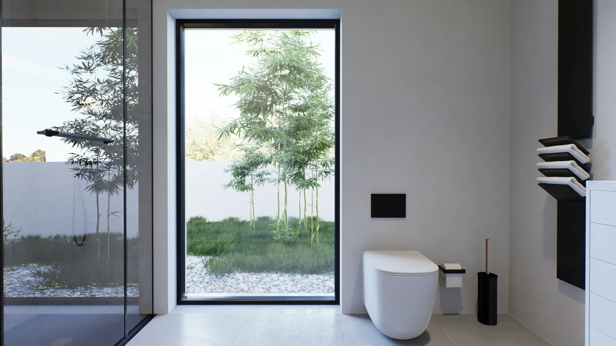
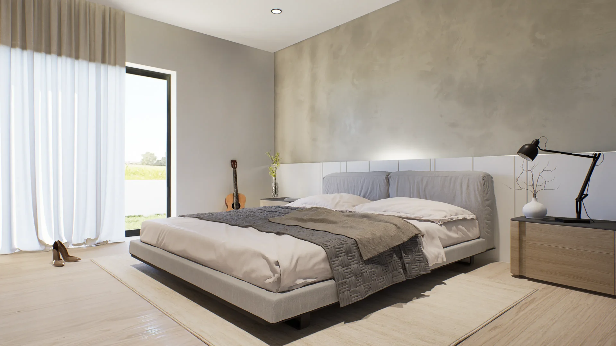
3D, Montemor-o-Velho: Single-storey facade with white volumes, dark textured panels and vertical windows.3D, Montemor-o-Velho: Oblique facade view with an entrance gate, white boundary wall and palm beside the house.3D, Montemor-o-Velho: White garage volume with a wide door, lawn and covered terrace alongside.3D, Montemor-o-Velho: View through vertical slats towards the dining table and adjoining living room.3D, Montemor-o-Velho: Open living room with a sofa, coffee table and dining area beneath a linear pendant light.3D, Montemor-o-Velho: Dining table with six pale chairs beside a tall curtained window.3D, Montemor-o-Velho: White kitchen with a slatted-base island and three black stools, beside green artwork.3D, Montemor-o-Velho: Bedroom with neutral bedding, two small globe pendant lights and full-height curtains.3D, Montemor-o-Velho: Double bedroom with shaded pendant lights and an armchair beside a large glazed opening.3D, Montemor-o-Velho: Grey bed beside a textured wall, dark glazed wardrobe and tall window.3D, Montemor-o-Velho: Detail of the white porch, dark side volume and narrow path beside the lawn.3D, Montemor-o-Velho: Street view of white and dark single-storey volumes behind a boundary wall, with a palm on the right.3D, Montemor-o-Velho: Terrace with a slatted pergola, table and chairs beside the house's glazed corner.3D, Montemor-o-Velho: Living room with a pale sofa, rounded coffee table, slatted divider and television beside the fireplace.3D, Montemor-o-Velho: Dining area with six chairs, a linear pendant light and an opening towards the kitchen island.3D, Montemor-o-Velho: Front view of the white kitchen and slatted island, with three black stools in a row.3D, Montemor-o-Velho: View from the island hob towards the dining room, vertical divider and glazed door.3D, Montemor-o-Velho: Double bed with bedside cabinets and two pendant lights, beside a wood-effect wardrobe.3D, Montemor-o-Velho: Bathroom with a wall-hung toilet, glazed shower and window onto a courtyard with trees.3D, Montemor-o-Velho: Grey bedroom with a reading light, full-height curtains and a guitar resting against the wall.

Next project

Housing in Tavarede, Figueira da Foz

Let's design your space together!