Escala Absoluta
Projects

Facility building in Figueira da Foz (2020.129)

Location

Figueira da Foz, Portugal

Property type

Facility

Area

—

Year

2022 —

Disciplines

Equipment building construction
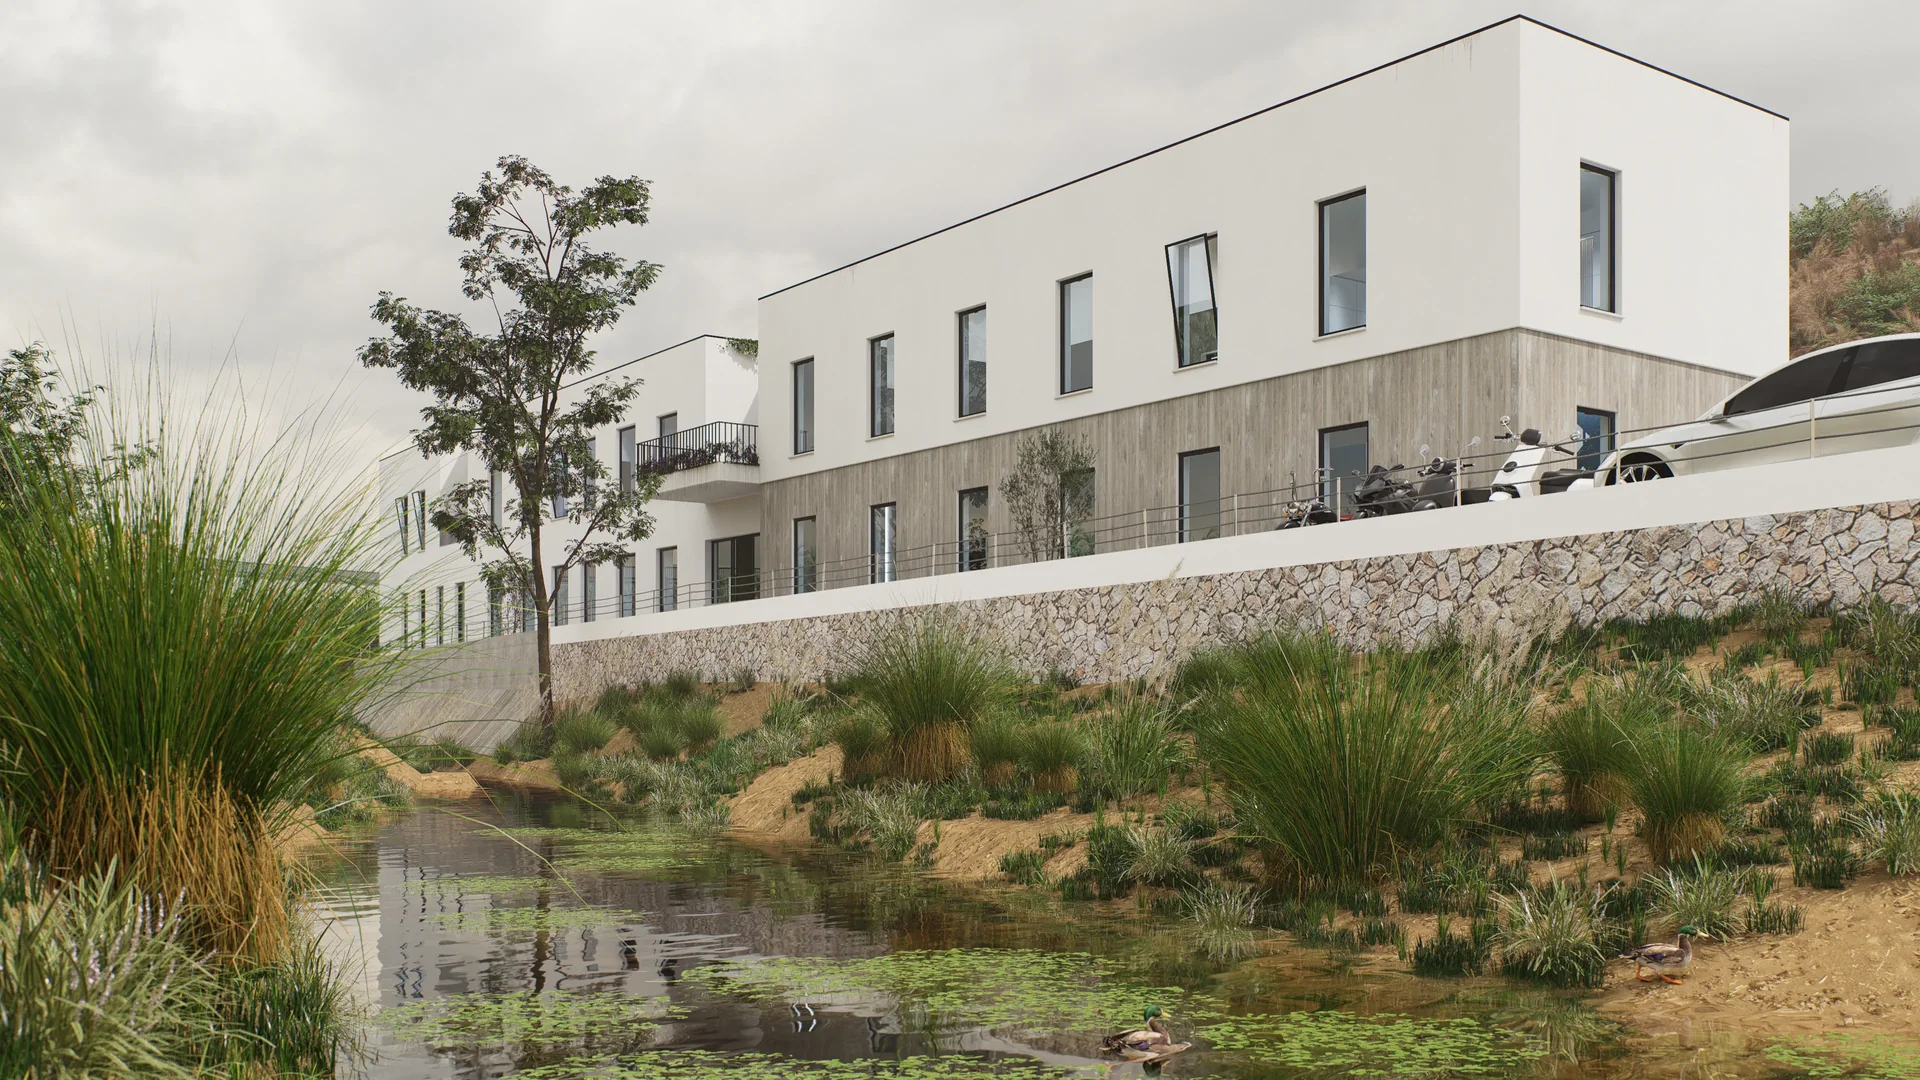
Building in Figueira da Foz — two-level white and grey building beside a landscaped slope.

Concept

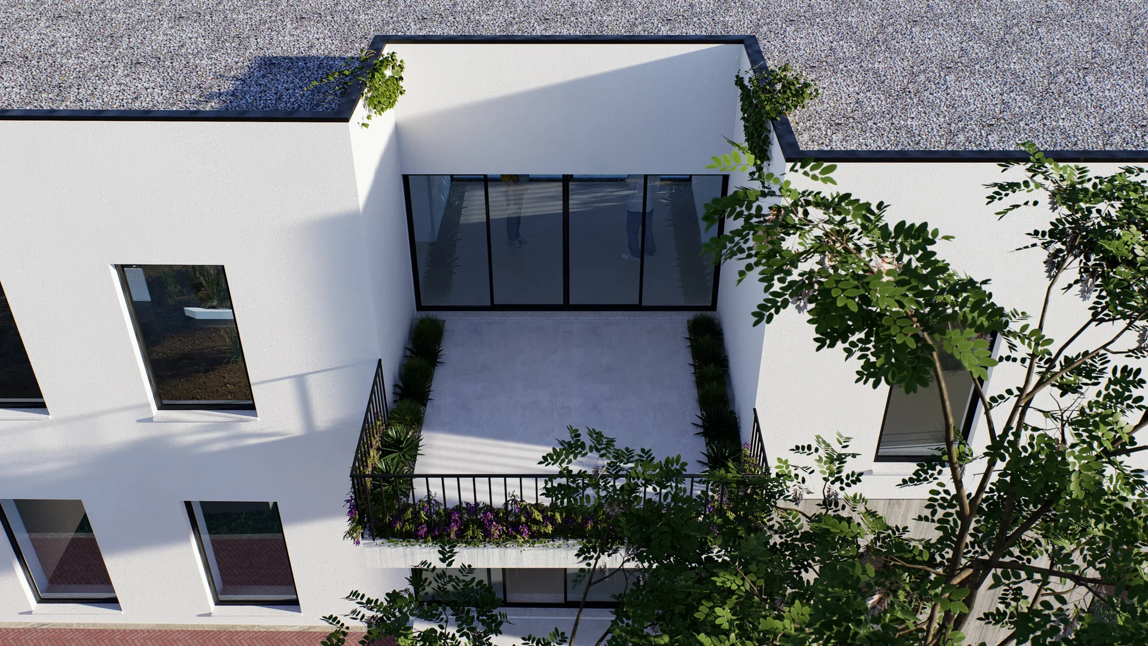
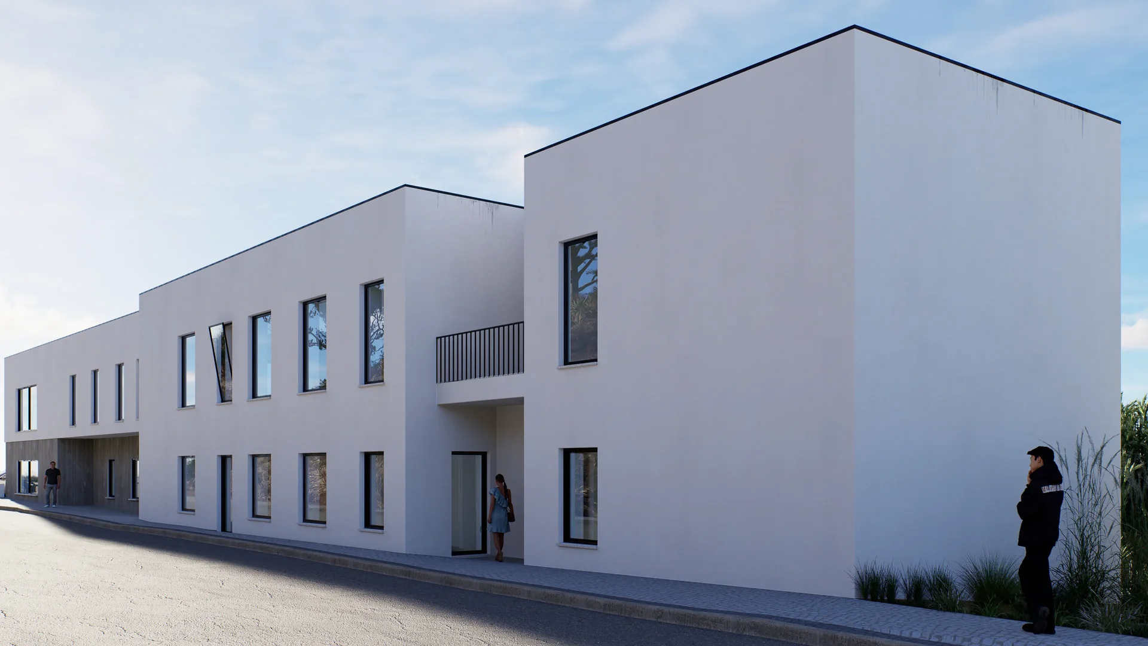
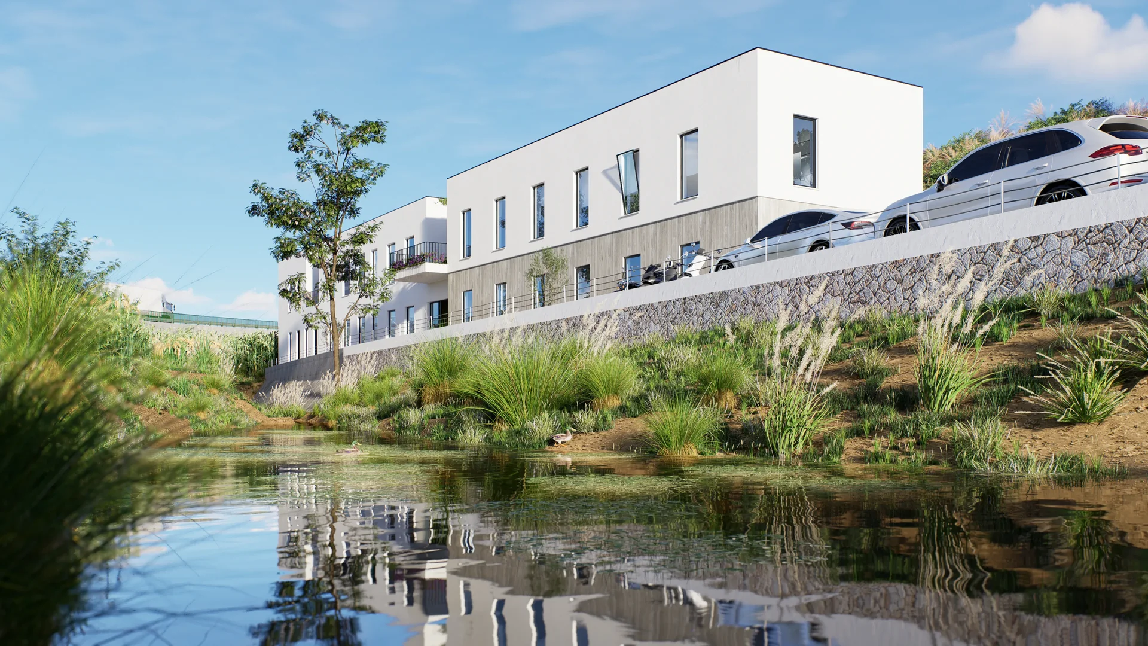
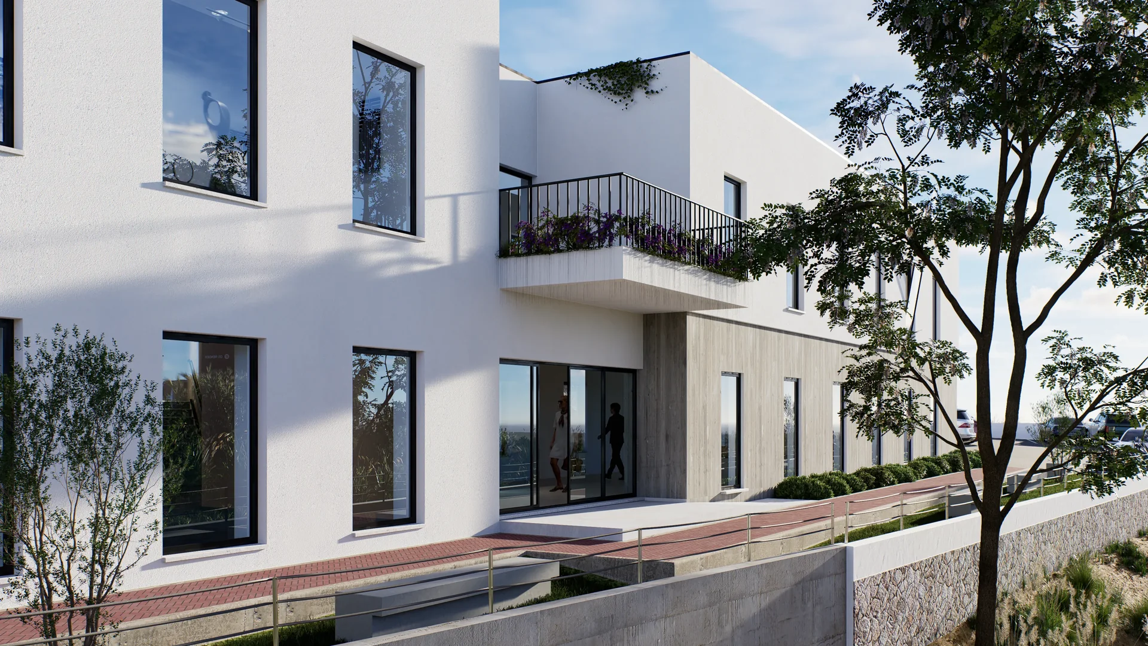
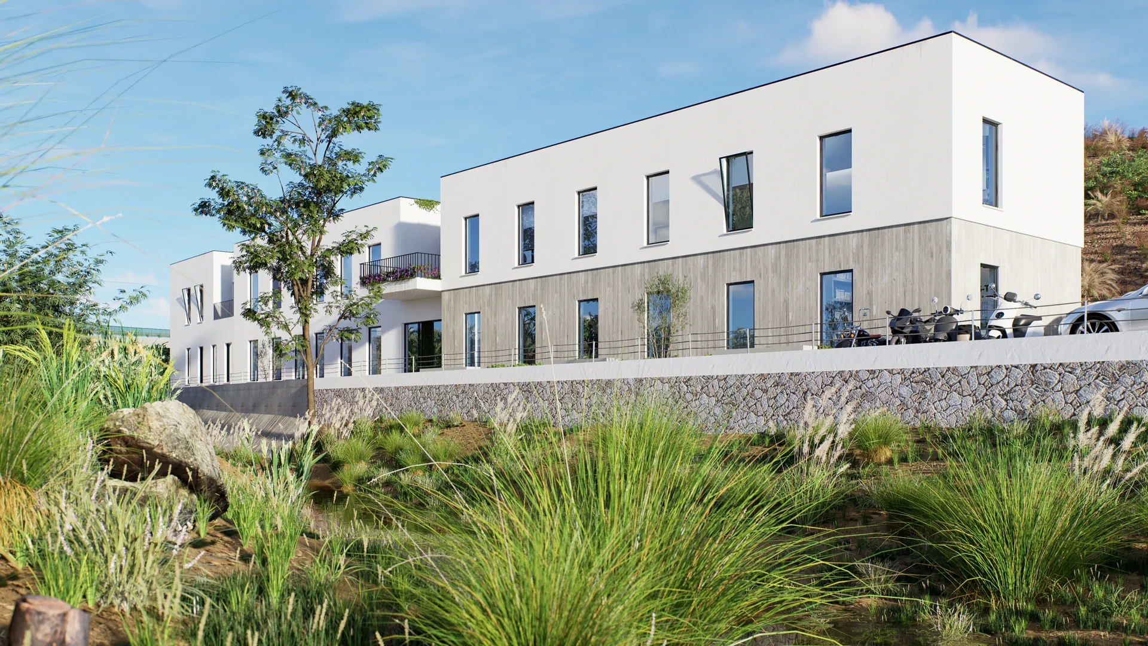
Facility building project in Figueira da Foz, developed by Escala Absoluta for a private client. The project images show white and grey two-level volumes, with vertical windows and a recessed terrace. Other views present a glazed entrance beneath a balcony with planters and the building beside a body of water.
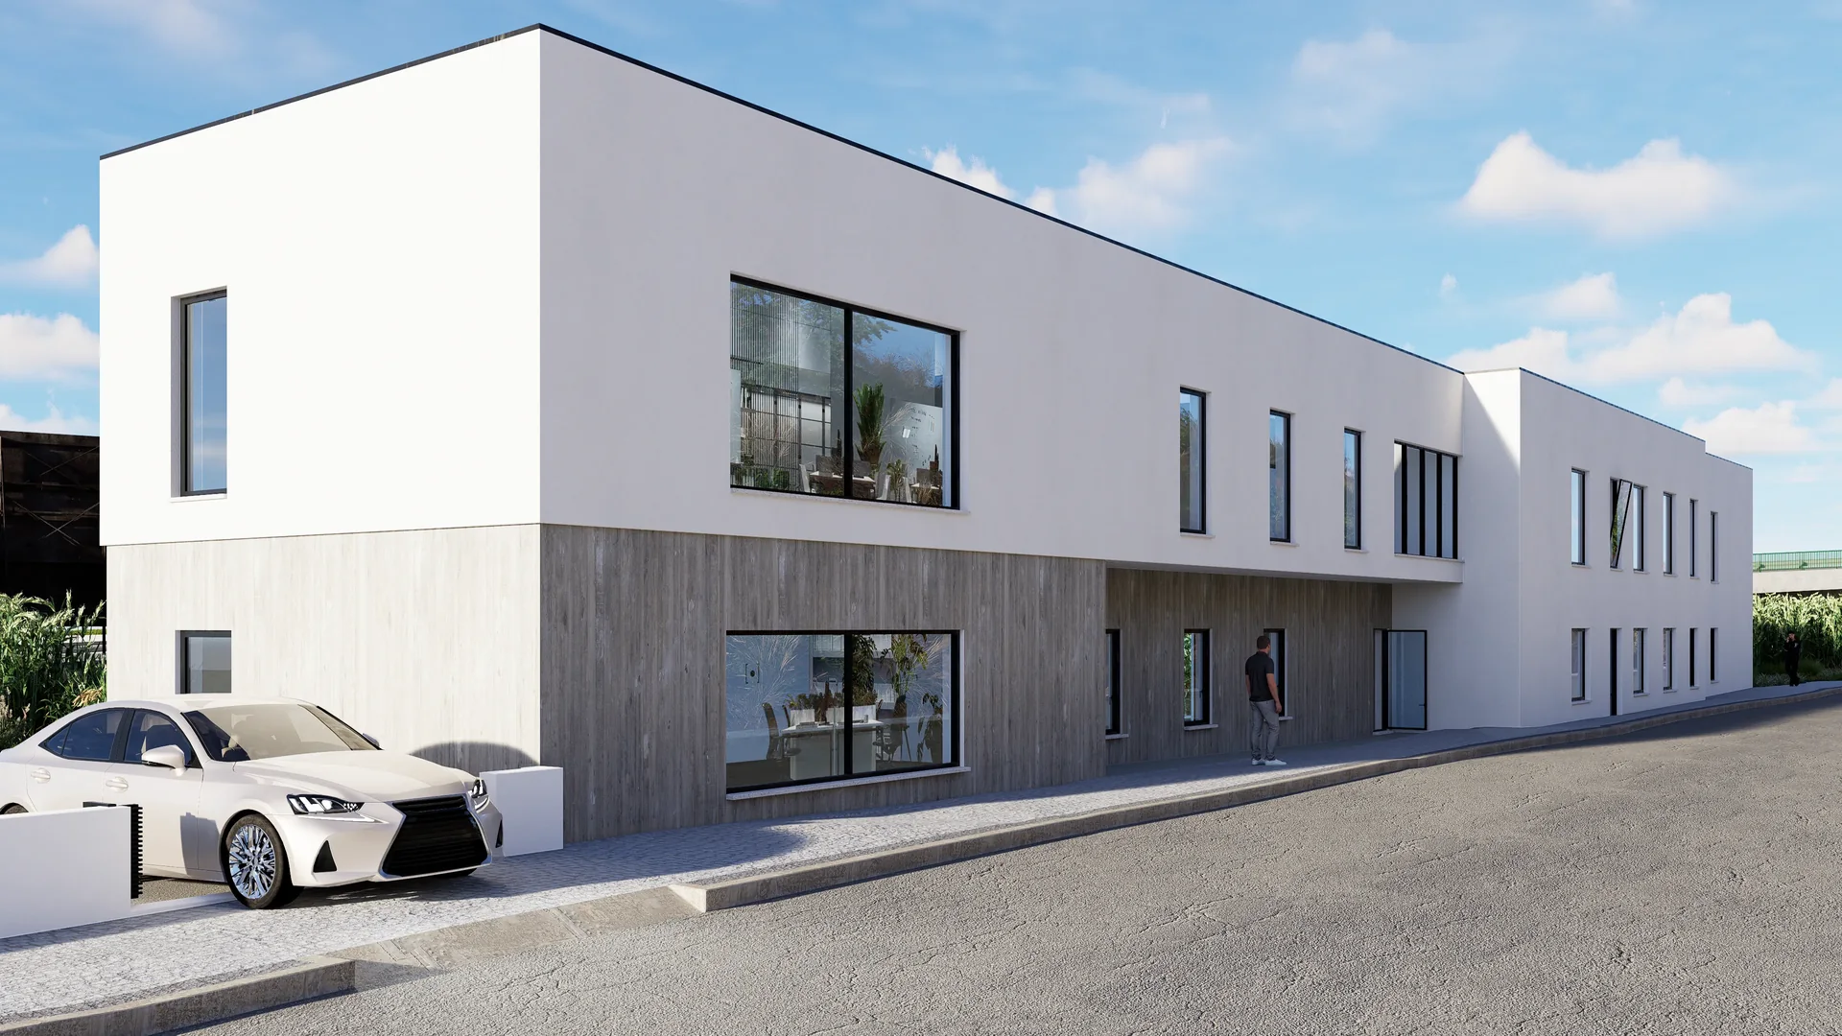
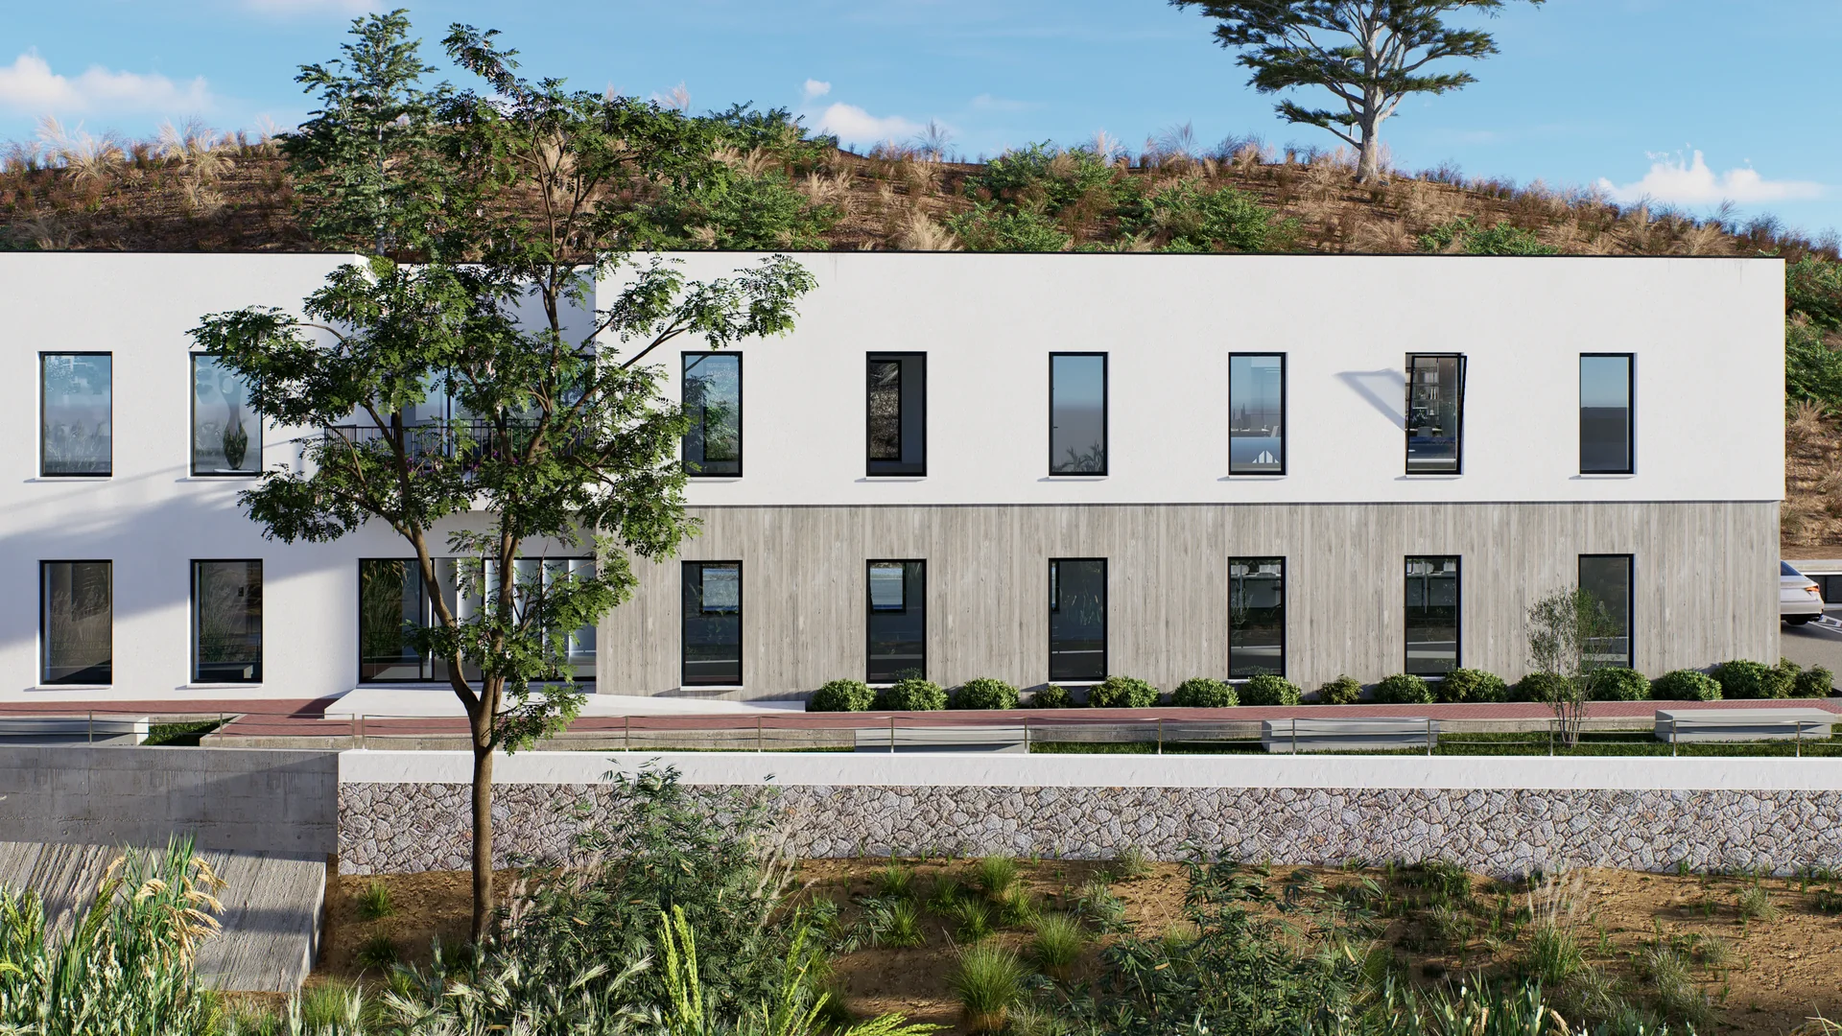
Building in Figueira da Foz — street view with vertical windows and large glazed openings at the building corner.Building in Figueira da Foz — long façade with two rows of windows beside a path and planting.Building in Figueira da Foz — overhead view of a recessed terrace between volumes, with planters and dark railings.Building in Figueira da Foz — stepped white façade with vertical windows and a recessed balcony.Building in Figueira da Foz — waterside view of the building above a retaining wall, with parked cars.Building in Figueira da Foz — glazed entrance beneath a balcony with planters, beside a pedestrian path.Building in Figueira da Foz — building reflected in the water, with a grey lower band and planting along the bank.

Next project

Housing in Borda do Campo (2021.109)

Let's design your space together!