Escala Absoluta
Projects

Housing in Leiria (2024.131)

Location

Leiria

Property type

Housing

Area

610 m²

Year

2025

Disciplines

Architecture · Engineering
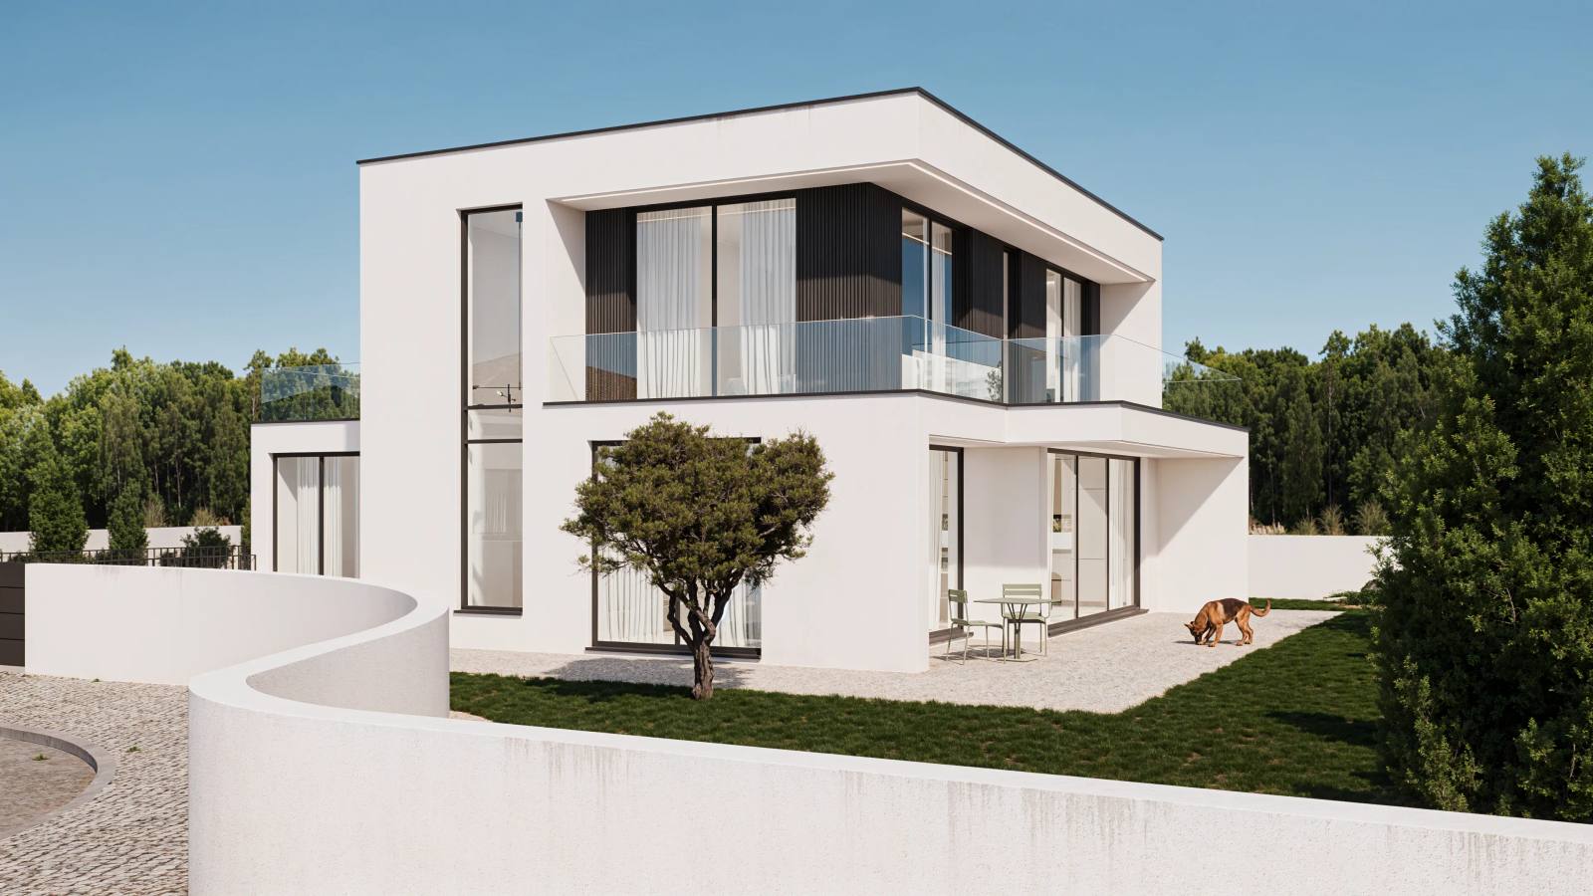
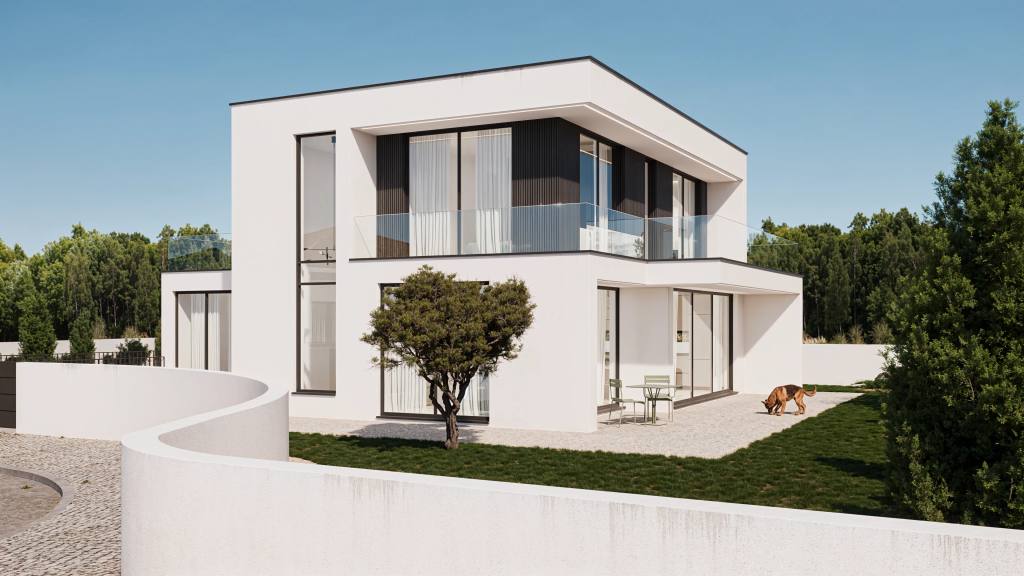
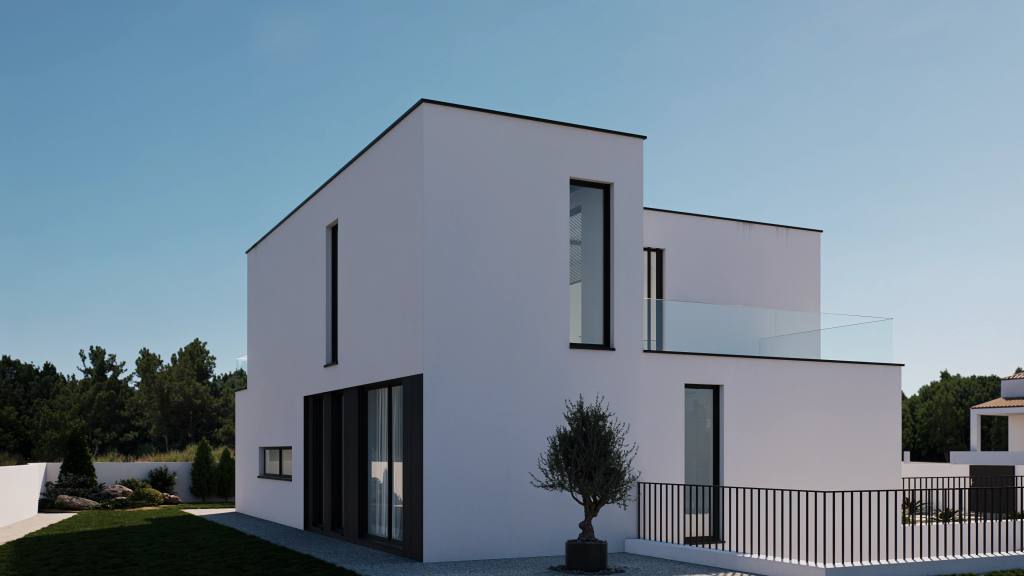
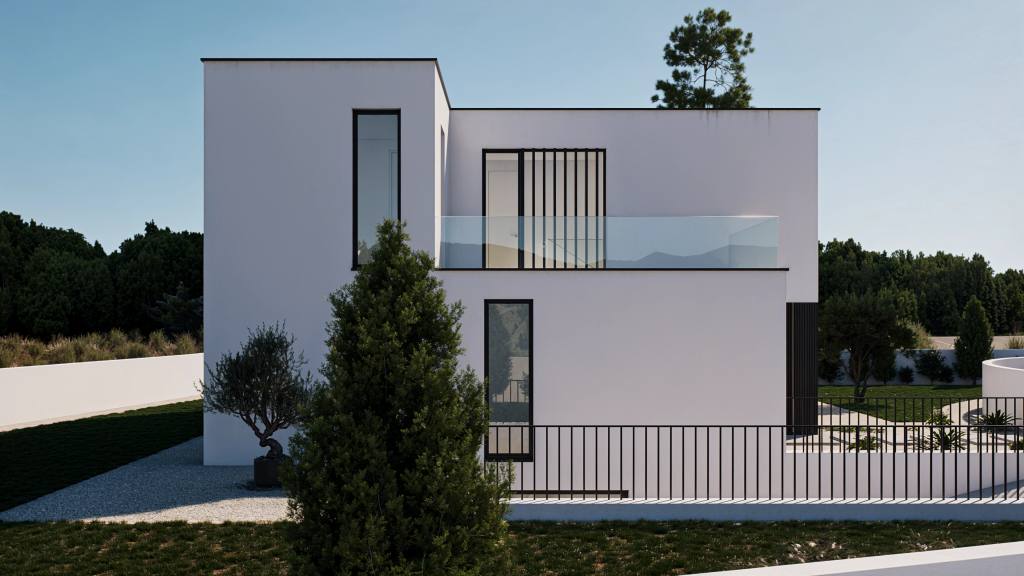
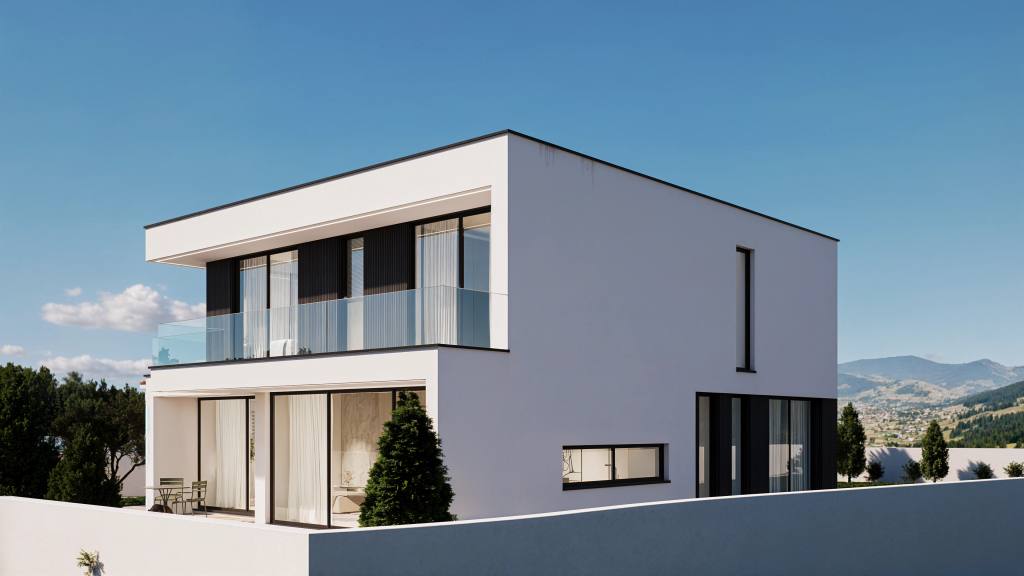
Leiria — Two-storey house with a glazed balcony, large windows and a curved garden wall.

Concept

The house follows the topography and frames the horizon. Concrete, stone and timber establish a quiet relationship between shelter and landscape.
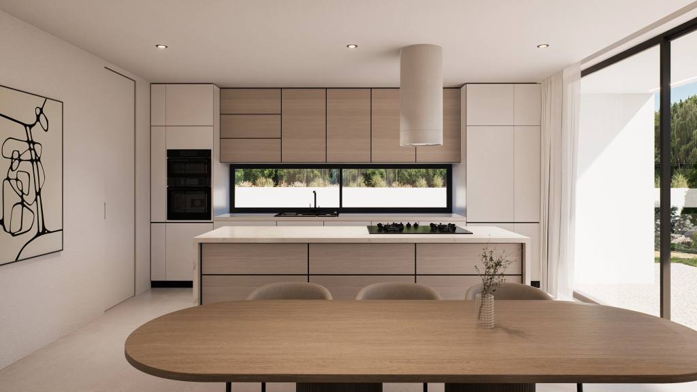
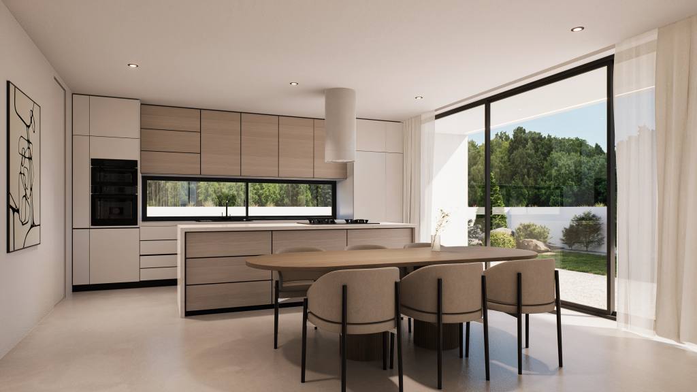
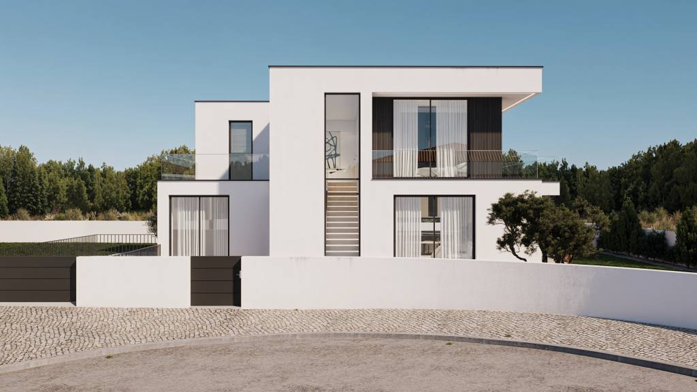
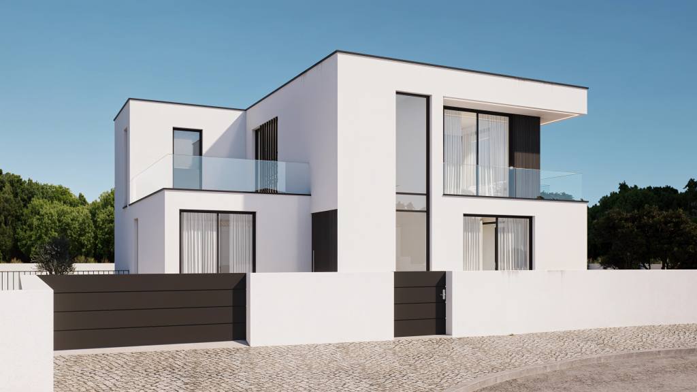
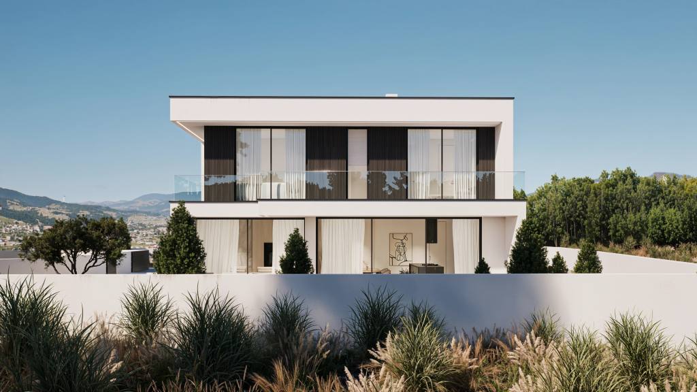
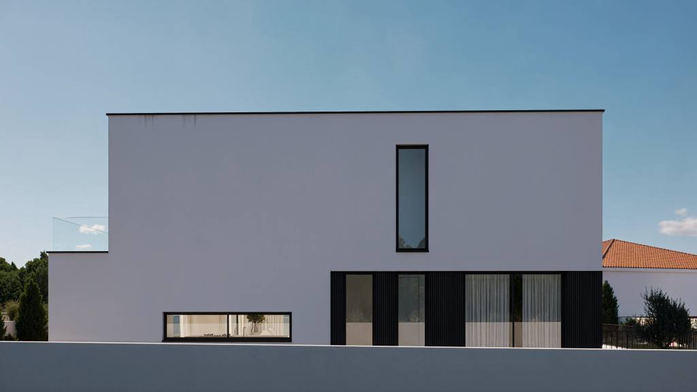
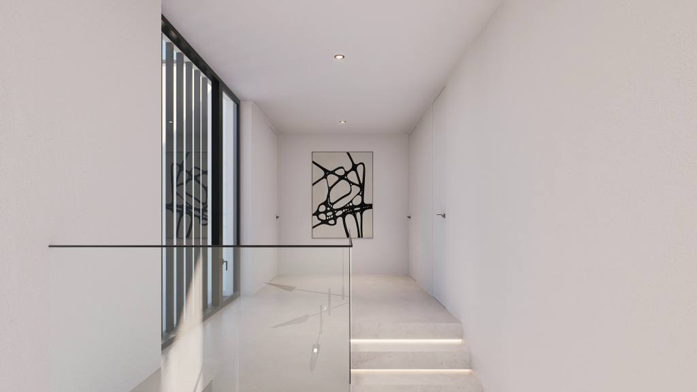
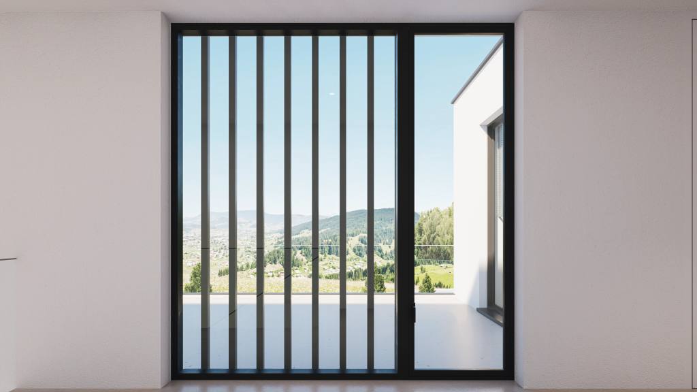
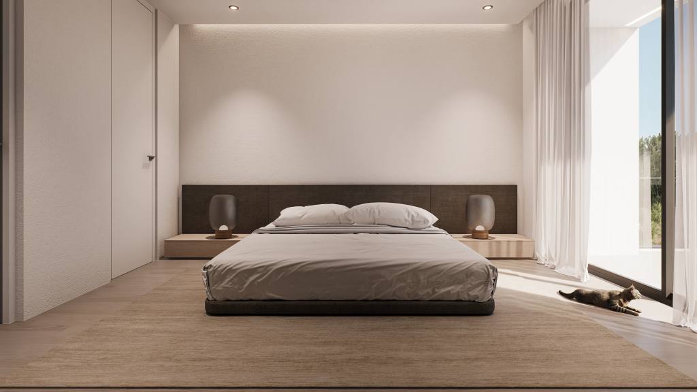
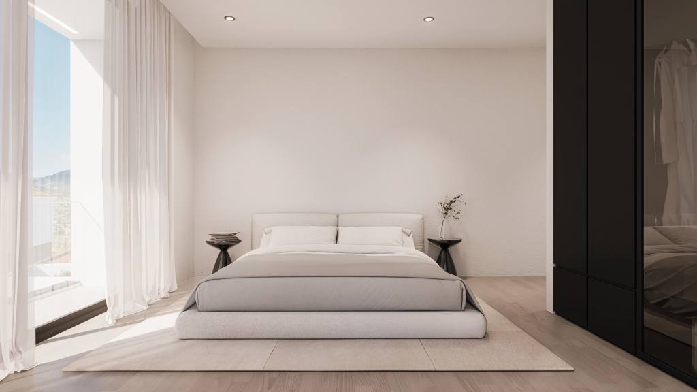
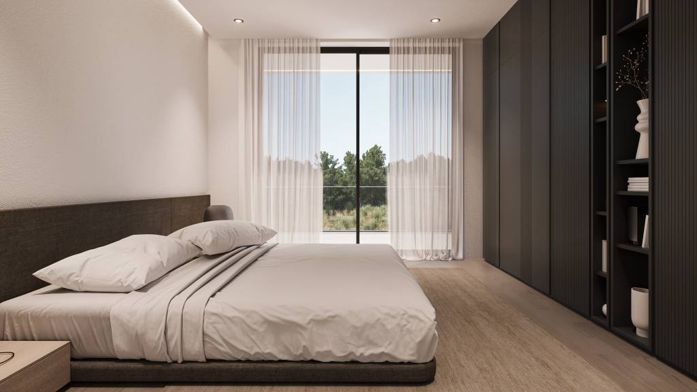
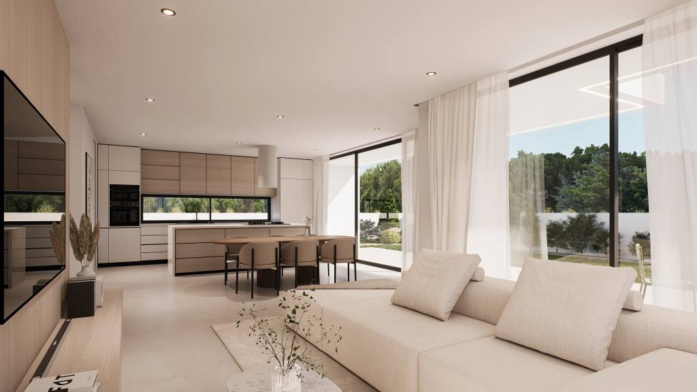
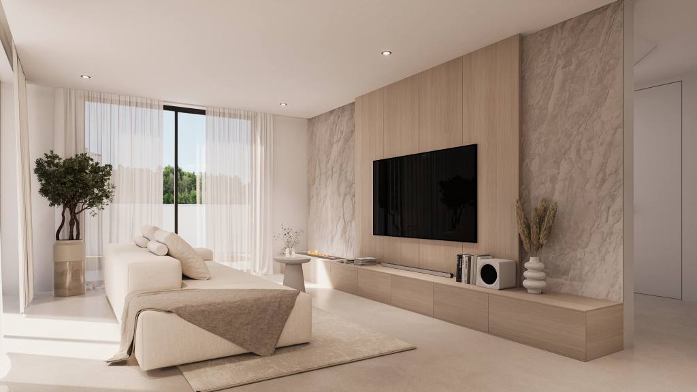
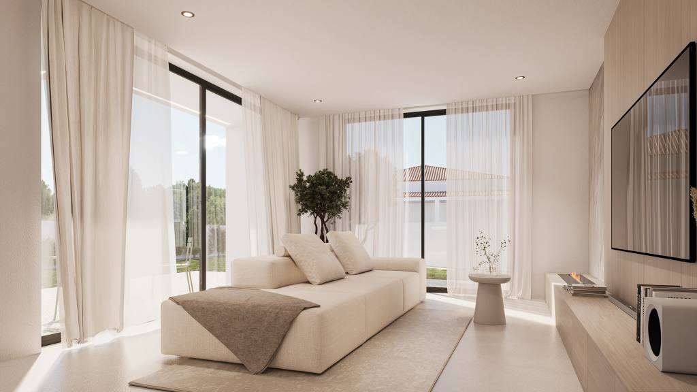
Leiria — Kitchen with an island and cylindrical hood, seen across the oval dining table.Leiria — Dining table beside the kitchen island and the large glazed opening to the garden.Leiria — White two-storey volumes with a transparent balcony and a garden edged by a curved wall.Leiria — Entrance façade with a recessed balcony, dark slatted screen and tall stair window.Leiria — Street view of the entrance with tall windows, a transparent balcony and dark gates.Leiria — Garden-facing façade with two large upper windows and glass doors below.Leiria — Side view of the white volumes, vertical windows and terrace with a transparent railing.Leiria — Upper terrace with a glazed railing and dark screen above the horizontal fence.Leiria — White side façade with a vertical upper window and a horizontal kitchen opening.Leiria — Garden perspective towards the two-storey glazed façade and transparent balcony.Leiria — Stair landing with a glass railing, tall window and abstract artwork on the wall.Leiria — Glazed door beside a dark vertical screen, overlooking the balcony and green landscape.Leiria — Bedroom with a dark headboard, white wardrobes and a large window beside the bed.Leiria — Double bed with a pale headboard between a large window and a dark-fronted wardrobe.Leiria — Side view of the bedroom, with the bed on the left, dark wardrobe and pale curtains behind.Leiria — Living room open to the kitchen and dining area, with a pale sofa and large glass doors.Leiria — Television on a wood-toned panel between pale veined surfaces and a low cabinet.Leiria — Pale sofa beside corner windows, with sheer curtains and a low television unit.

Next project

Multifamily housing in Fonte do Frade, Figueira da Foz (2023.041)

Let's design your space together!