Escala Absoluta
Projects

Housing in Salmanha, Figueira da Foz (2021.120)

Location

Figueira da Foz, Portugal

Property type

Housing

Area

196 m²

Year

2021 —

Disciplines

Housing Design
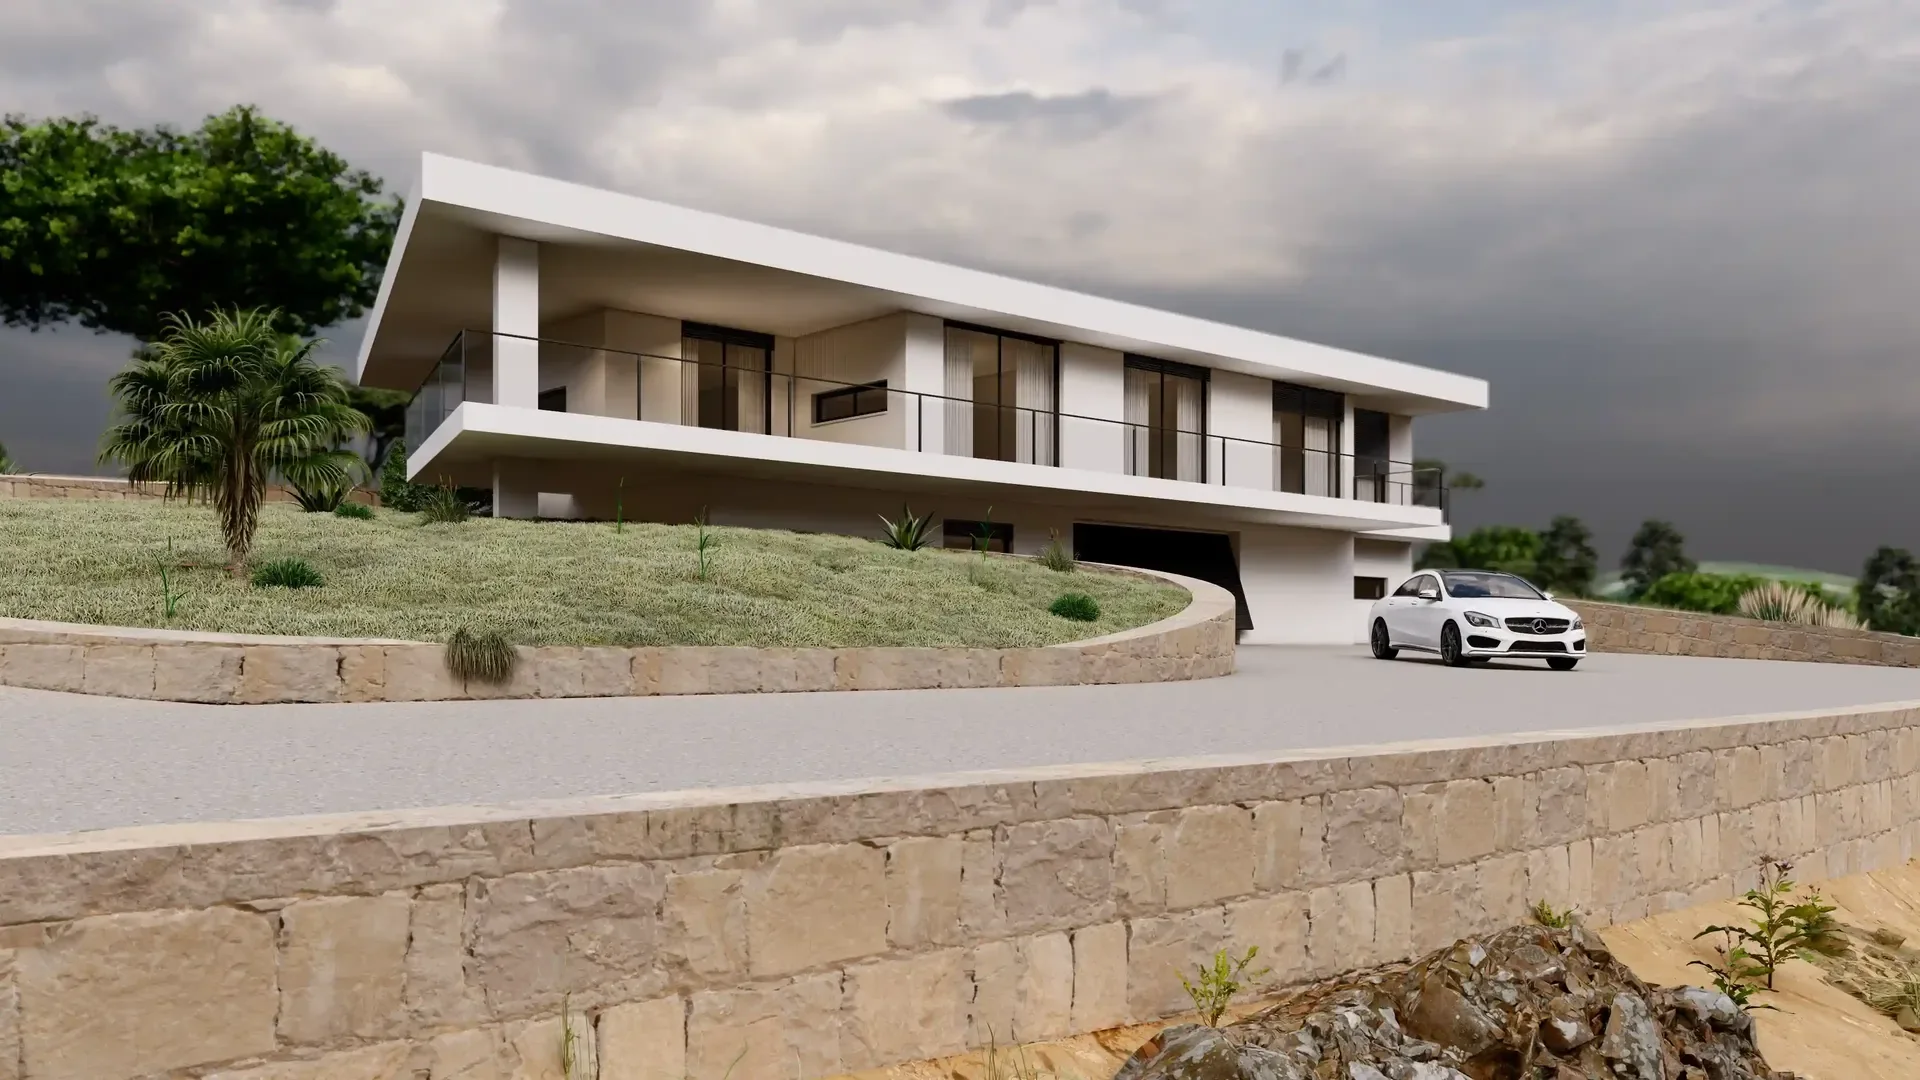
3D, Salmanha: House raised above the site, with a long balcony, lower garage and wall beside the road.

Concept

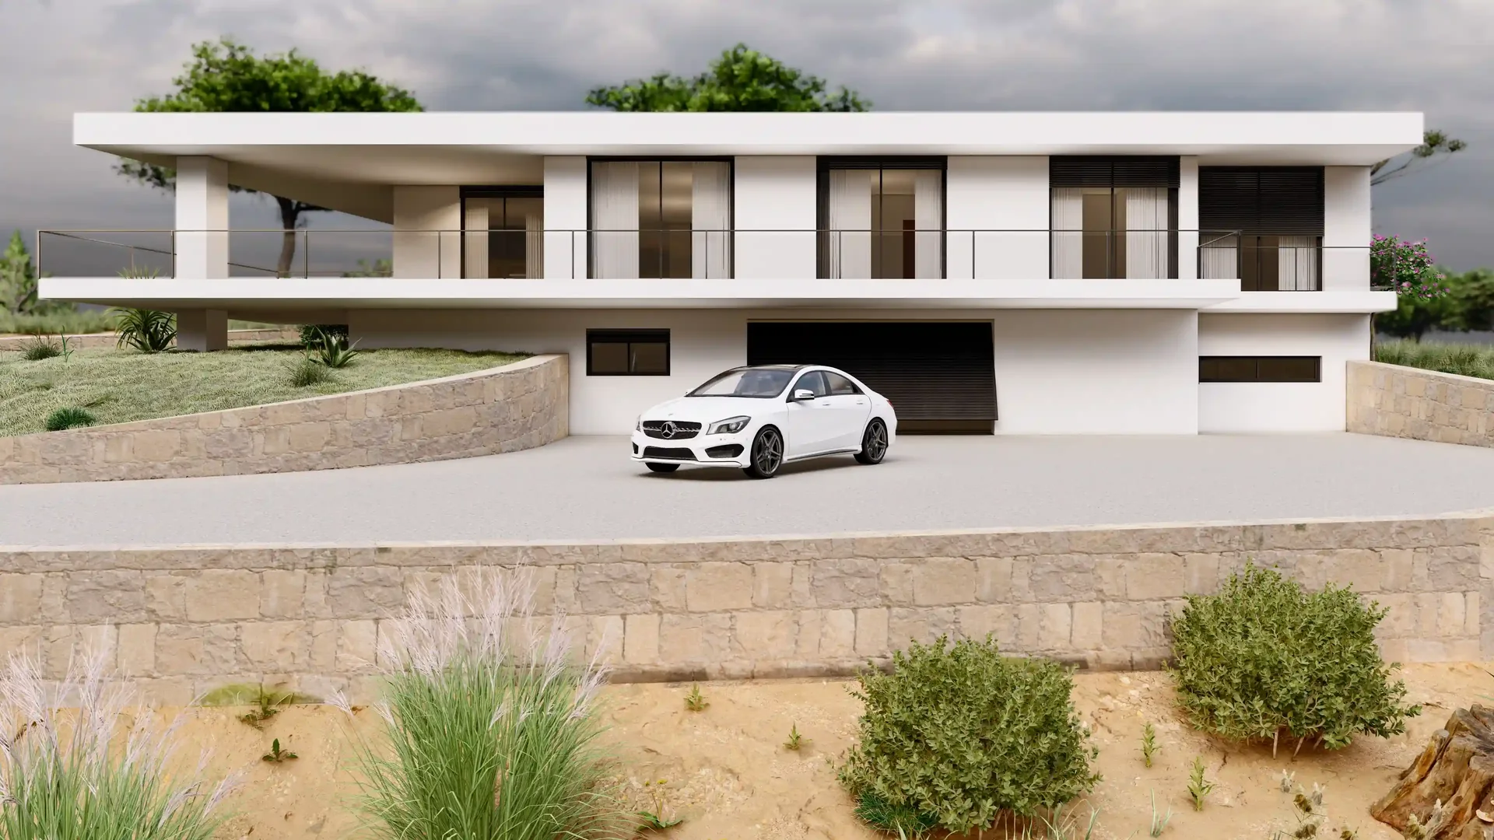
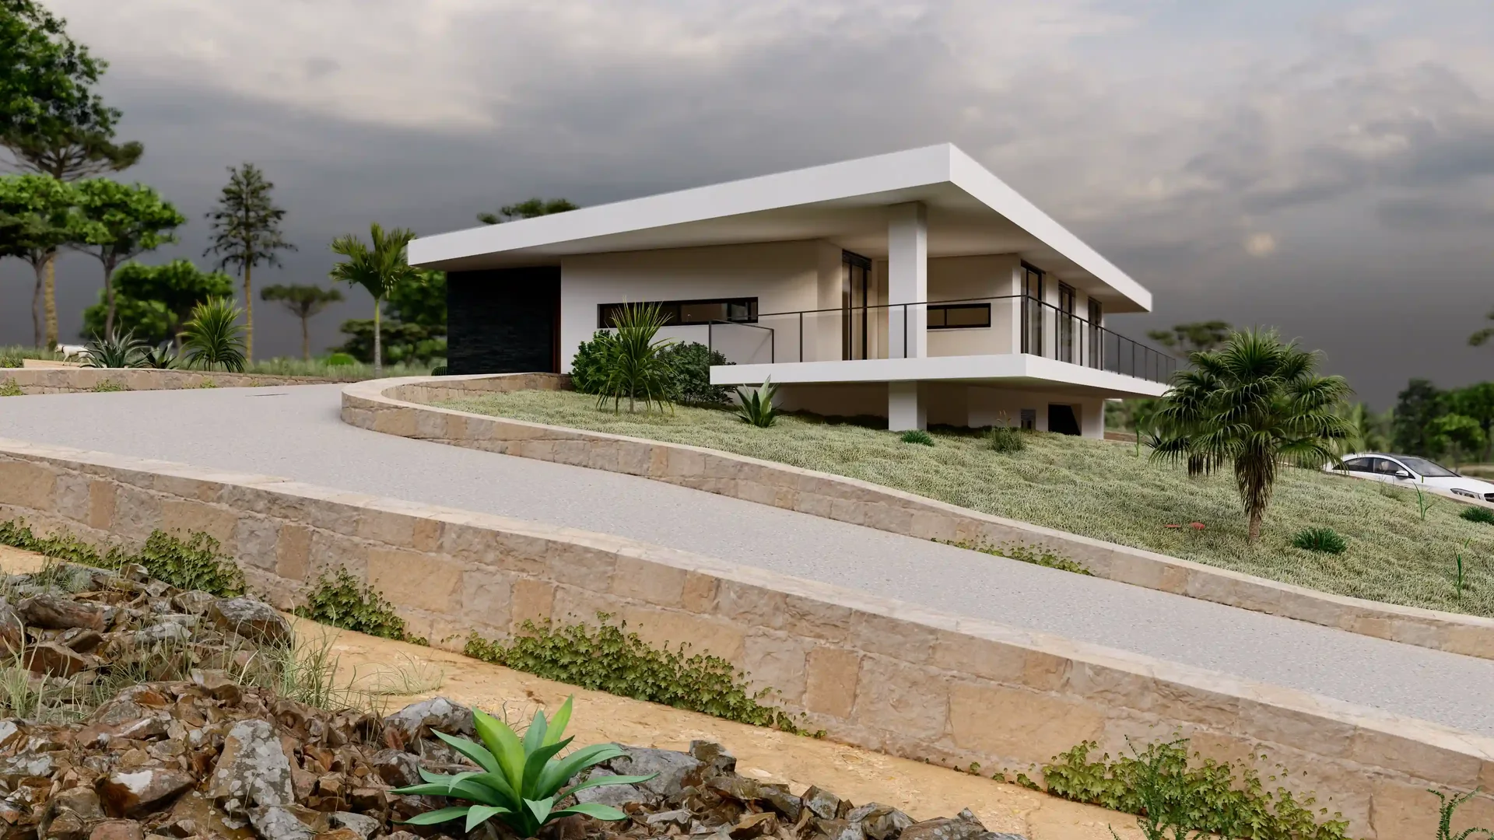
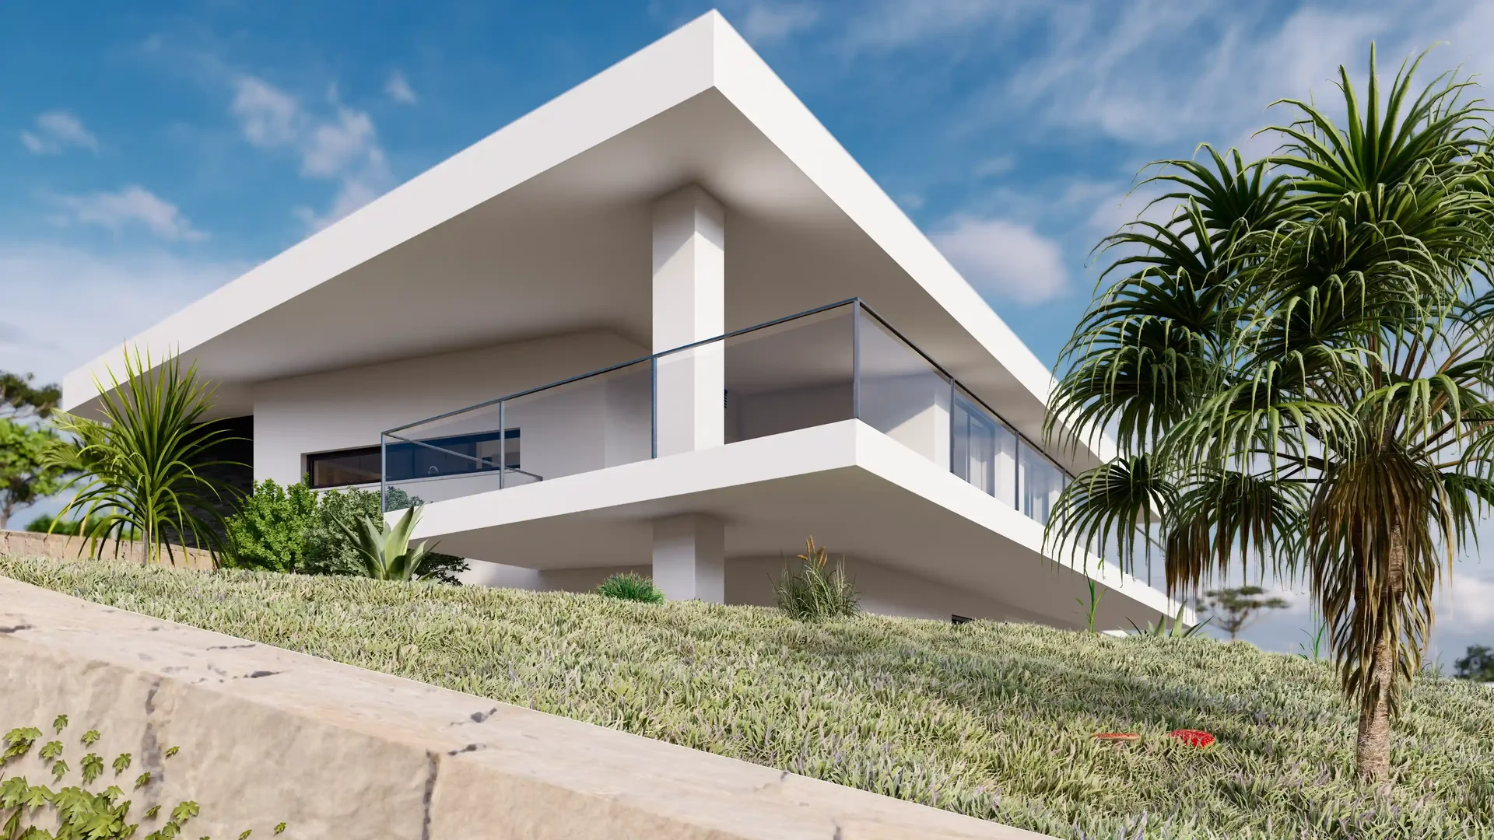
Housing project in Salmanha, Figueira da Foz, with 196 m². The project images show the house on sloping ground, with a continuous balcony and a garage on the lower level. The entrance appears beside a curved path and planted areas, while a broad white canopy follows the balcony corner.
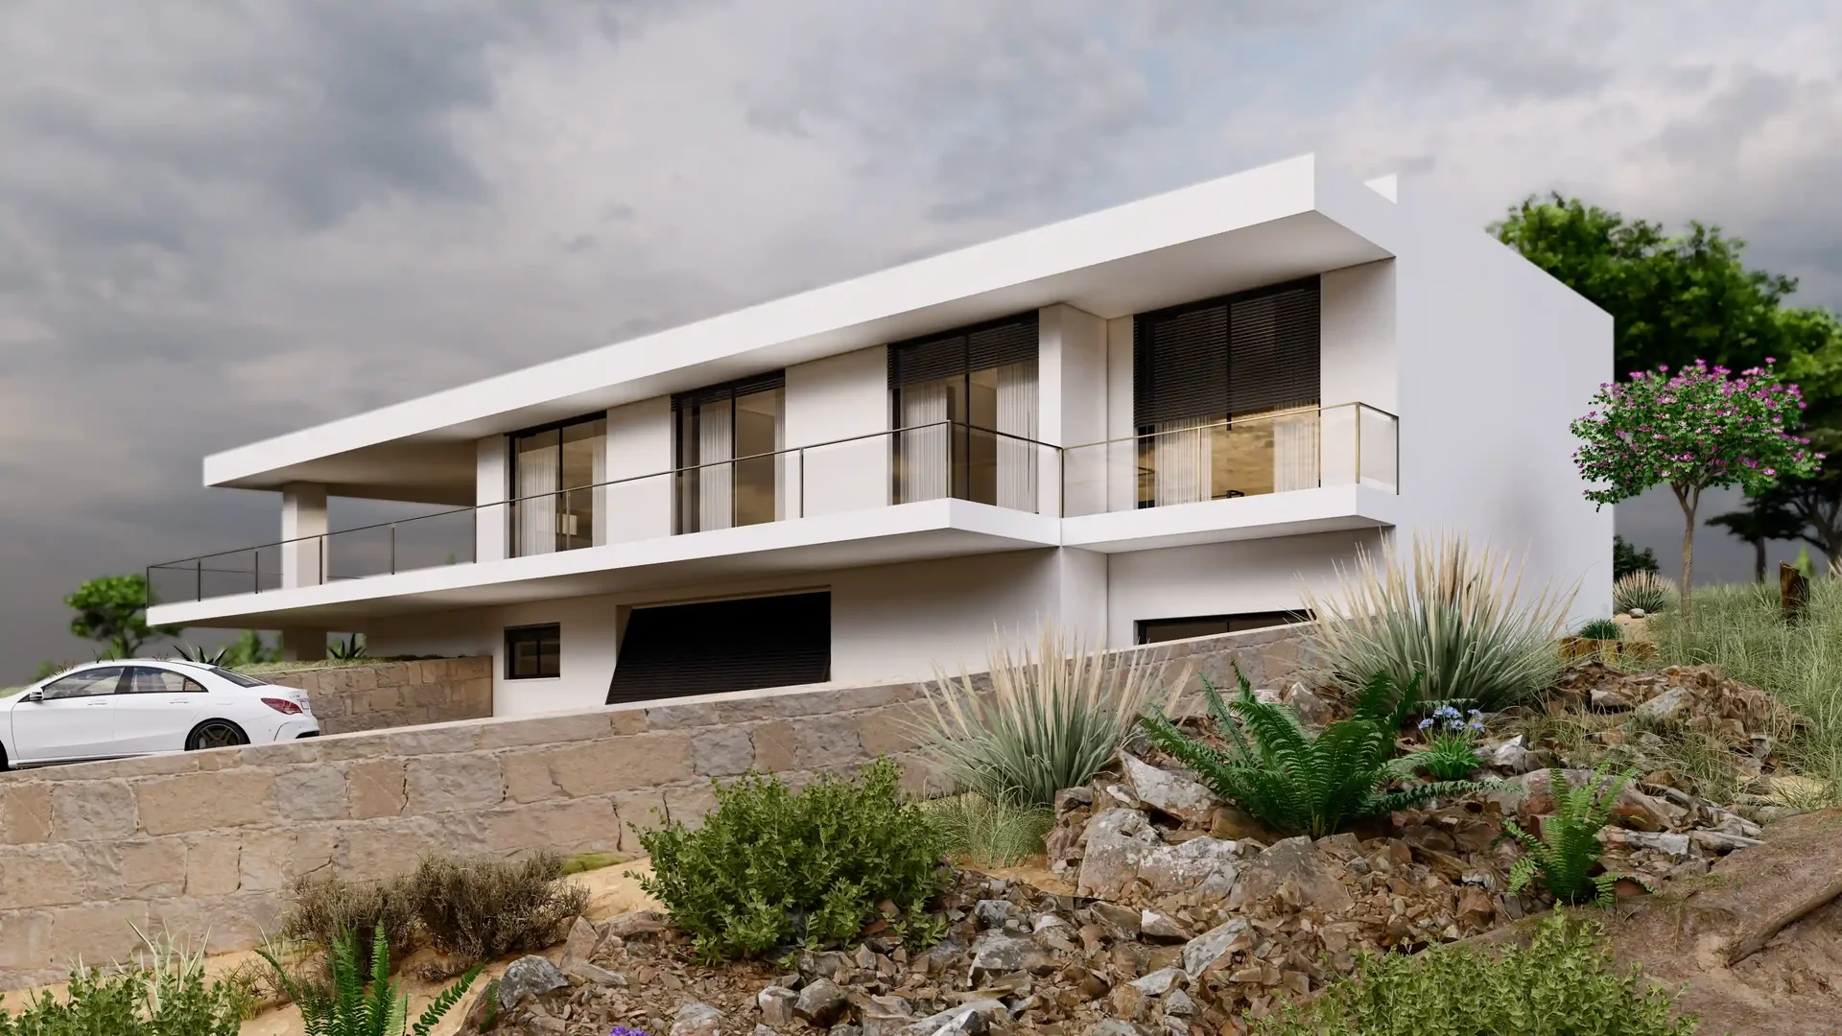
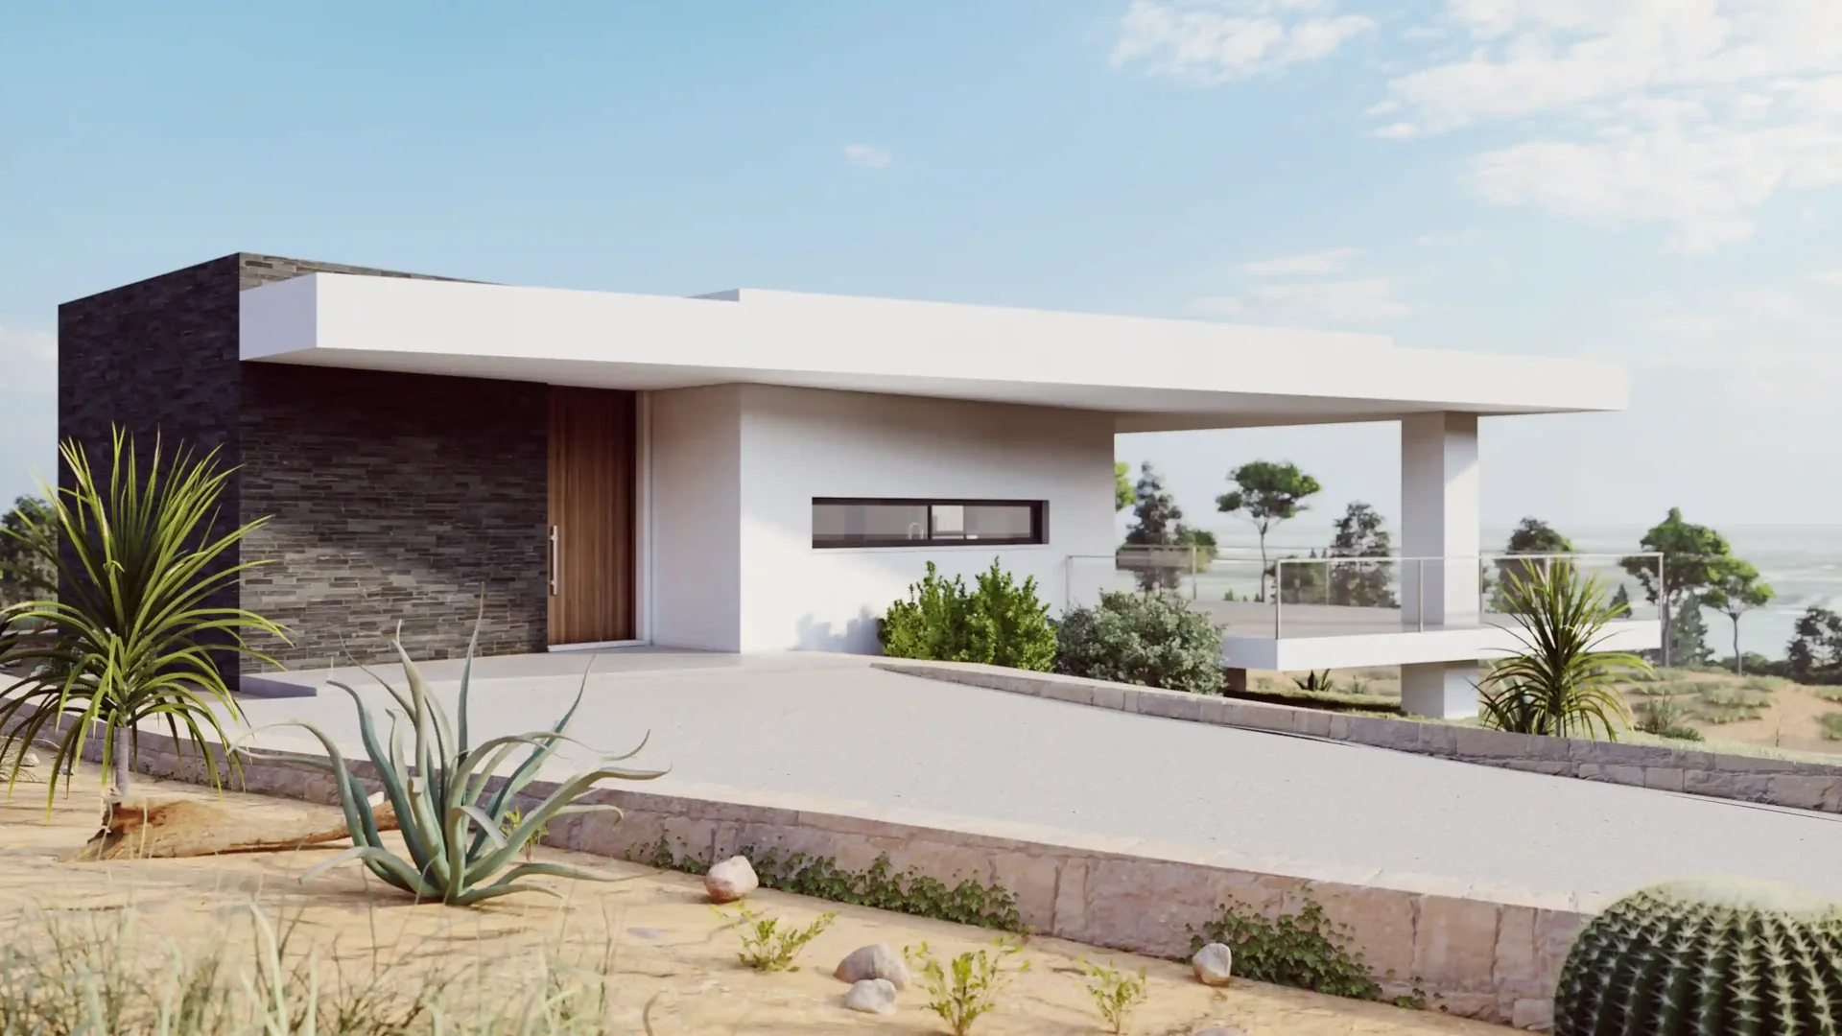
3D, Salmanha: Oblique facade view with a continuous balcony and sloping garden with shrubs and rocks.3D, Salmanha: Entrance with a wood-effect door, dark textured wall and path between pointed-leaf plants.3D, Salmanha: Front view of the balcony with tall doors, garage below and a car on the driveway.3D, Salmanha: Curving access path beside the sloping site, with the entrance and balcony in the background.3D, Salmanha: Balcony corner beneath a broad white canopy, with a glass balustrade and palms in the garden.

Next project

Terrace in Buarcos, Figueira da Foz (2022.033)

Let's design your space together!