Escala Absoluta
Projects

Housing in Carreira, Leiria (2022.150)

Location

Leiria, Portugal

Property type

Housing

Area

—

Year

2022 —

Disciplines

House construction
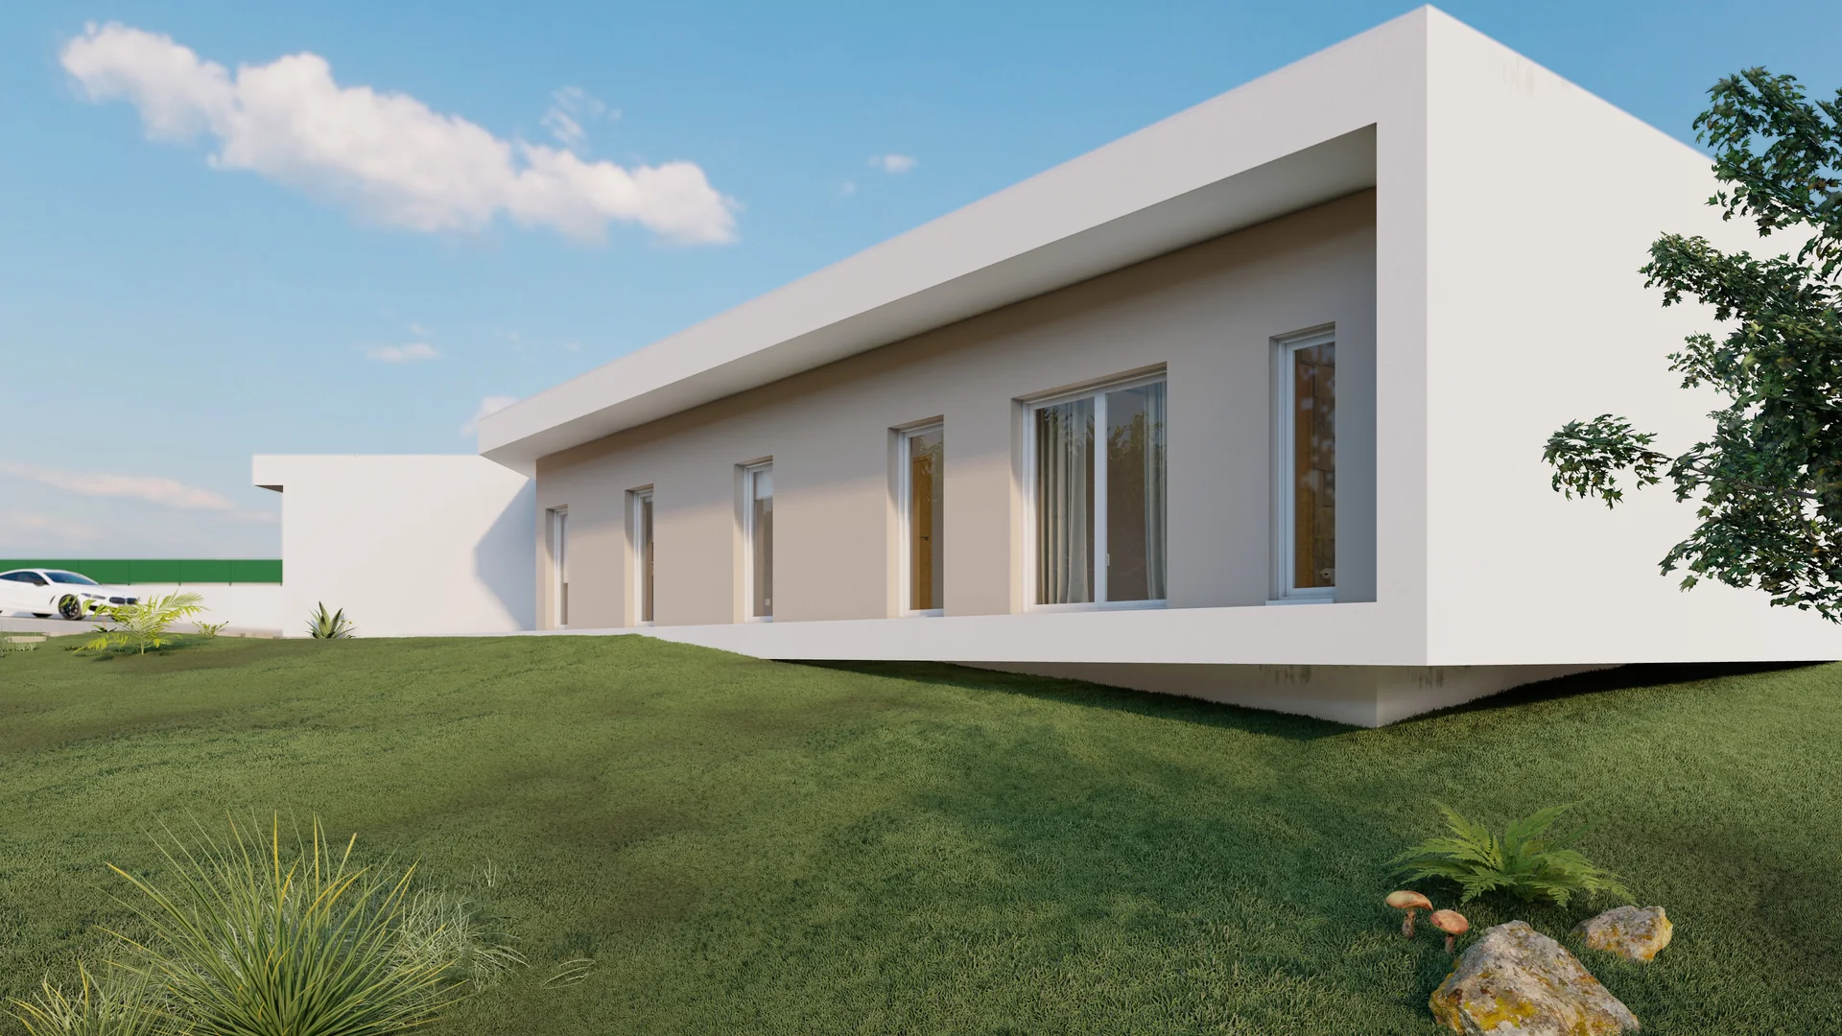
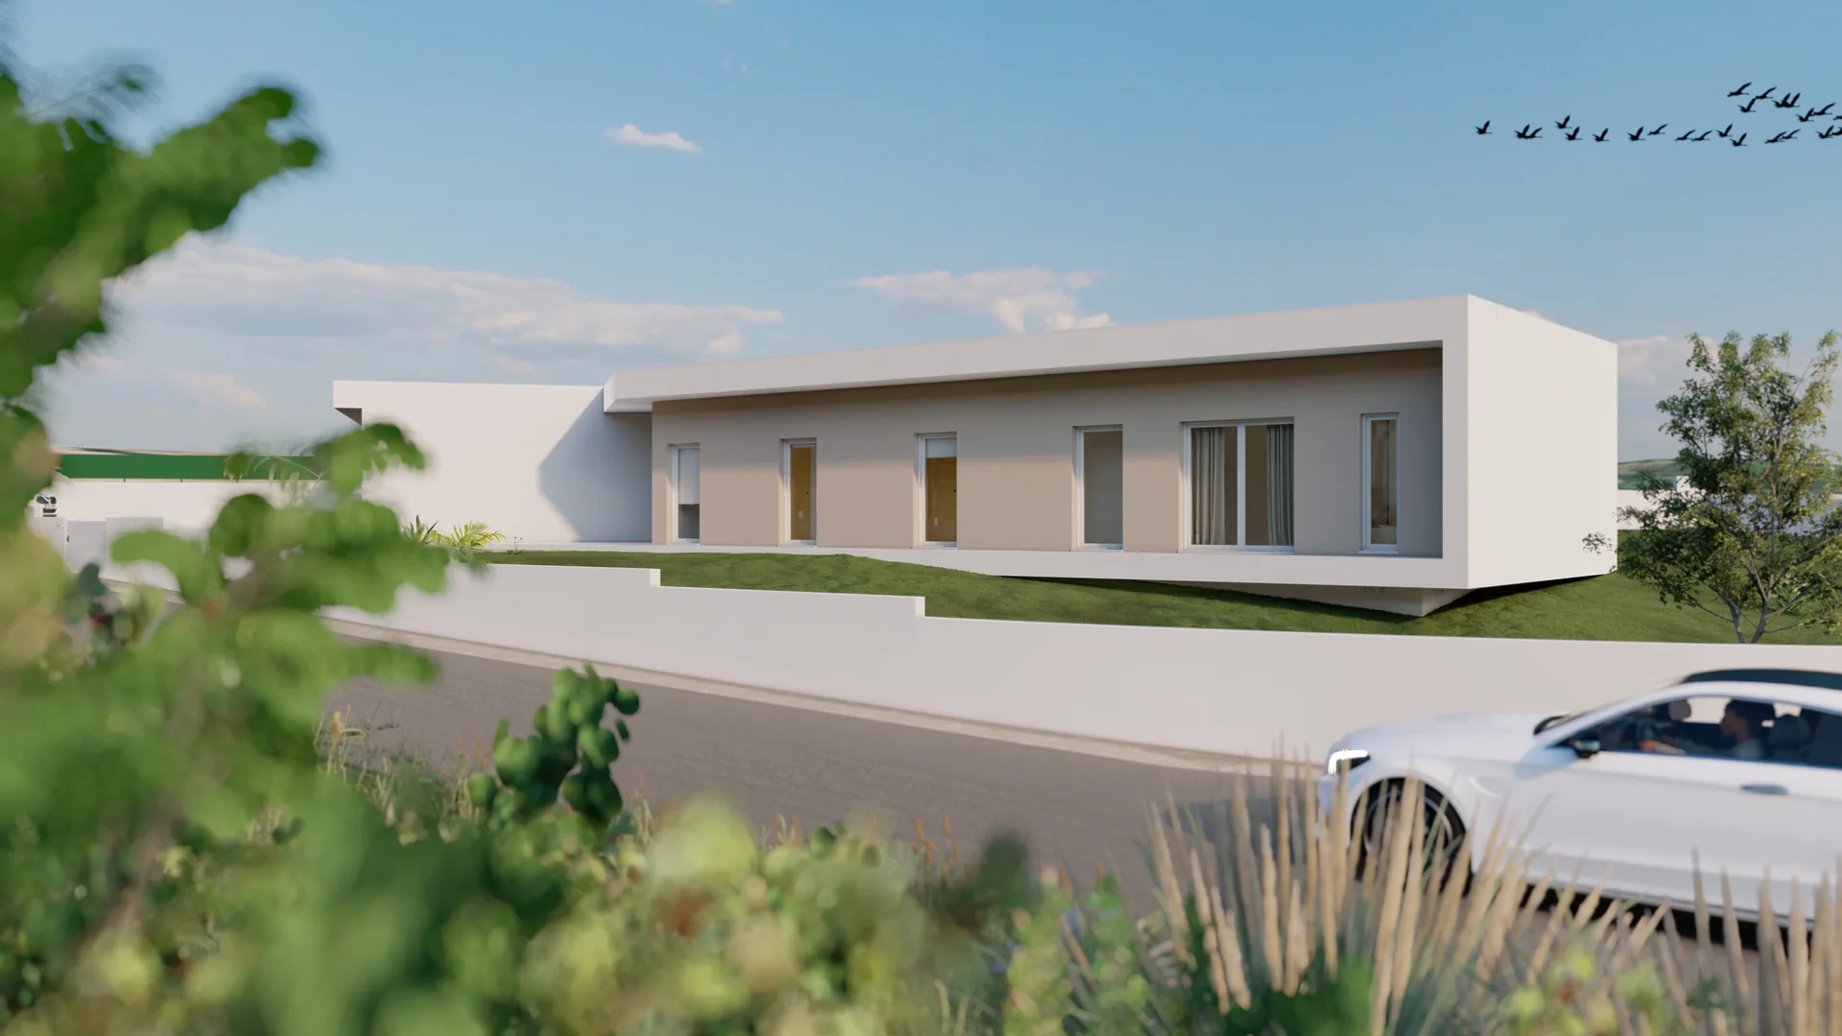
3D, Carreira: Long single-storey facade with a white frame, recessed pale wall and lawn.

Concept

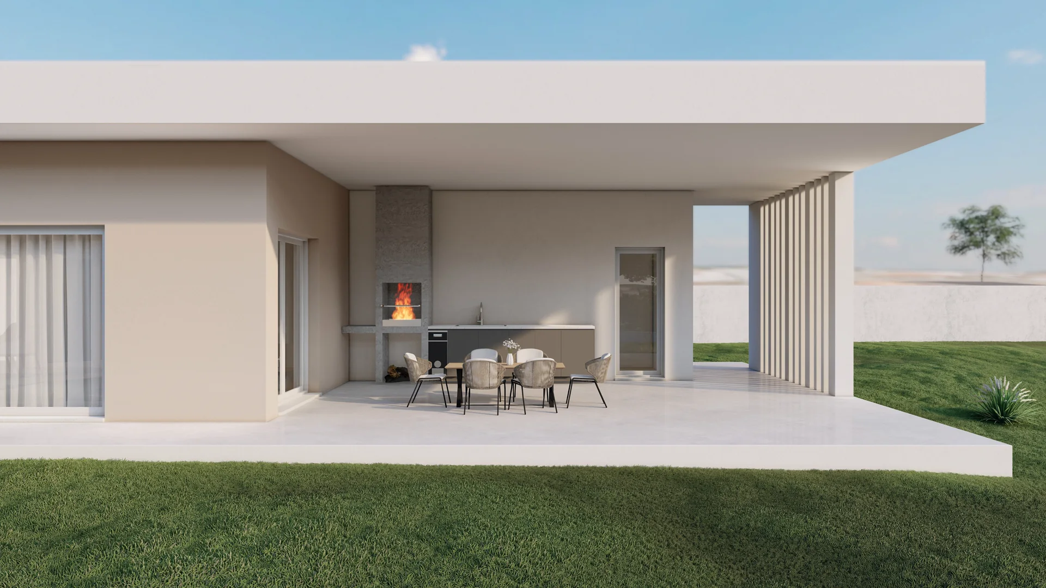
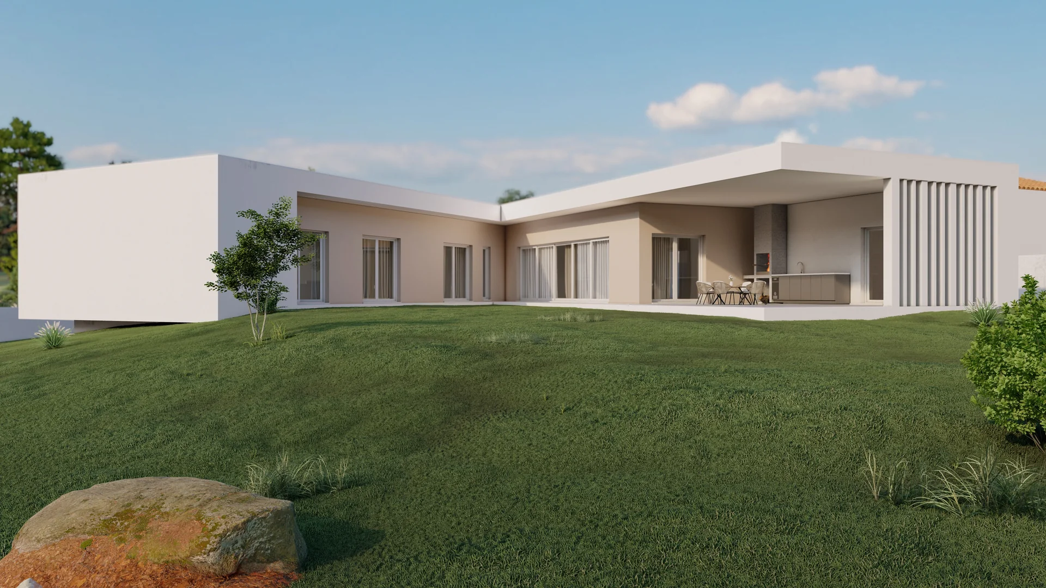
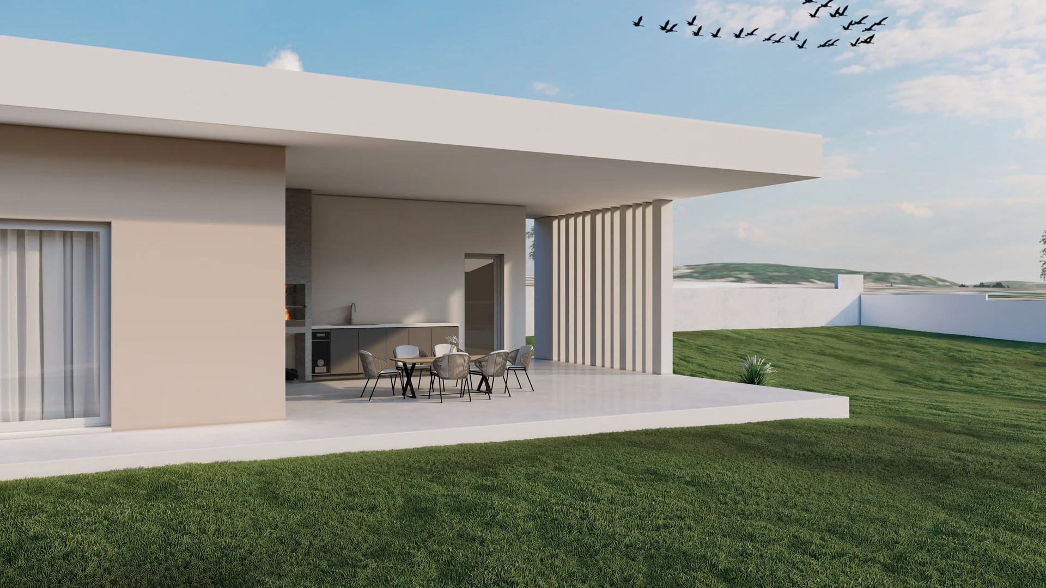
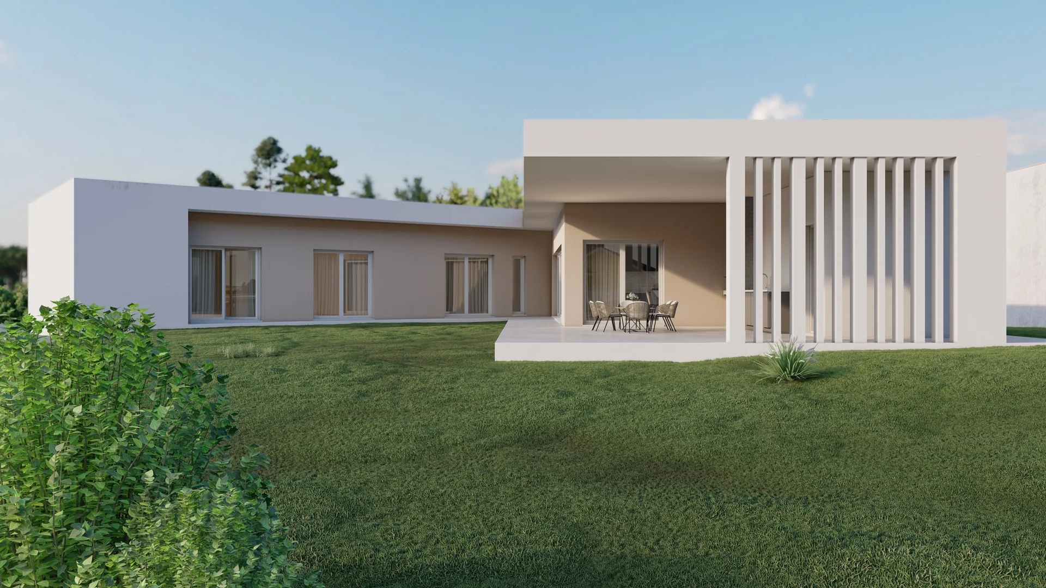
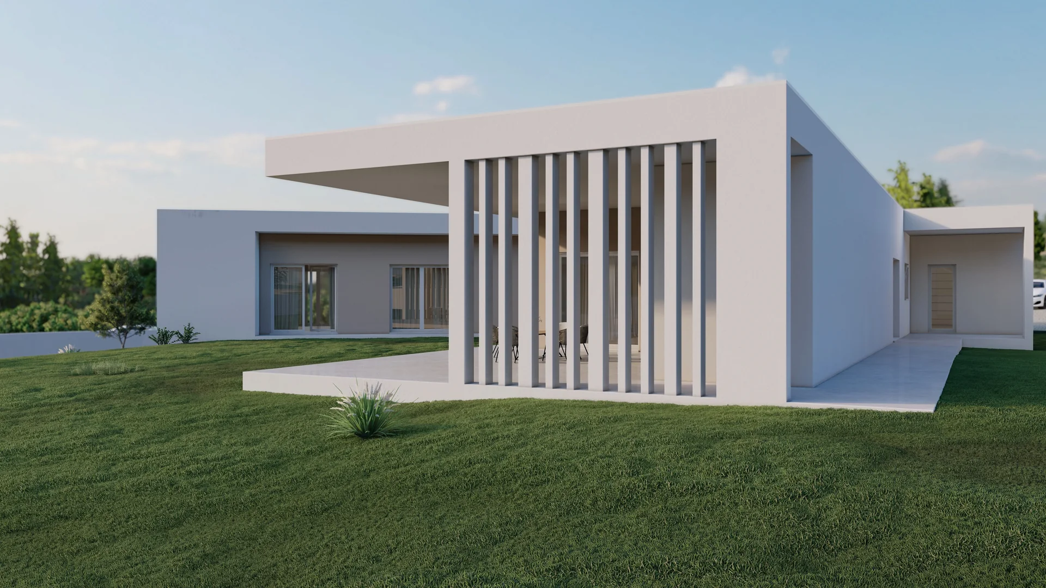
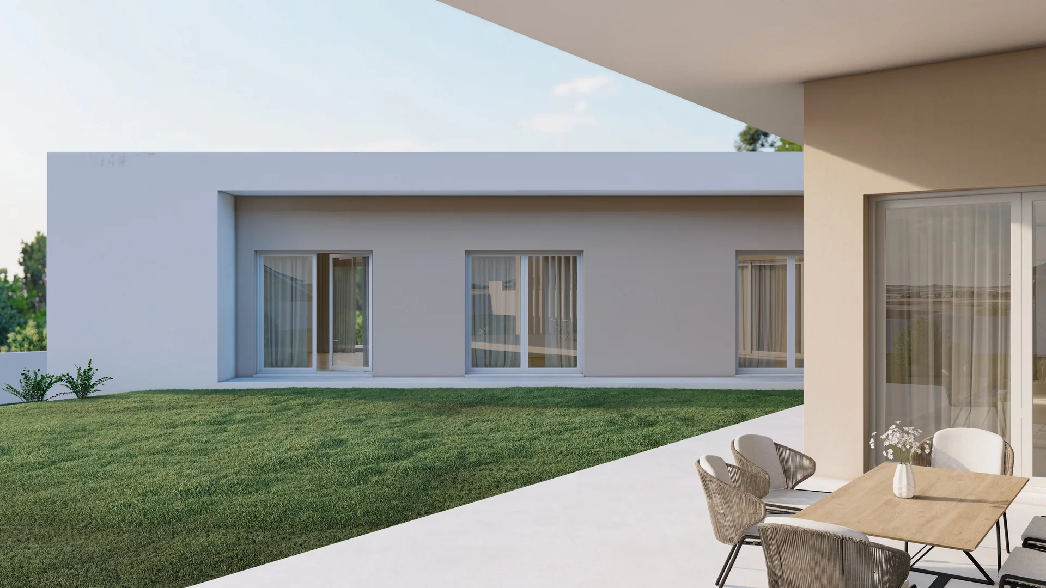
Housing project in Carreira, Leiria, developed by Escala Absoluta for a private client. The project images show a long single-storey façade, a continuous white frame and a paved-slab path to the entrance. The garden views present a covered dining terrace and a vertical slatted screen where the volumes meet.
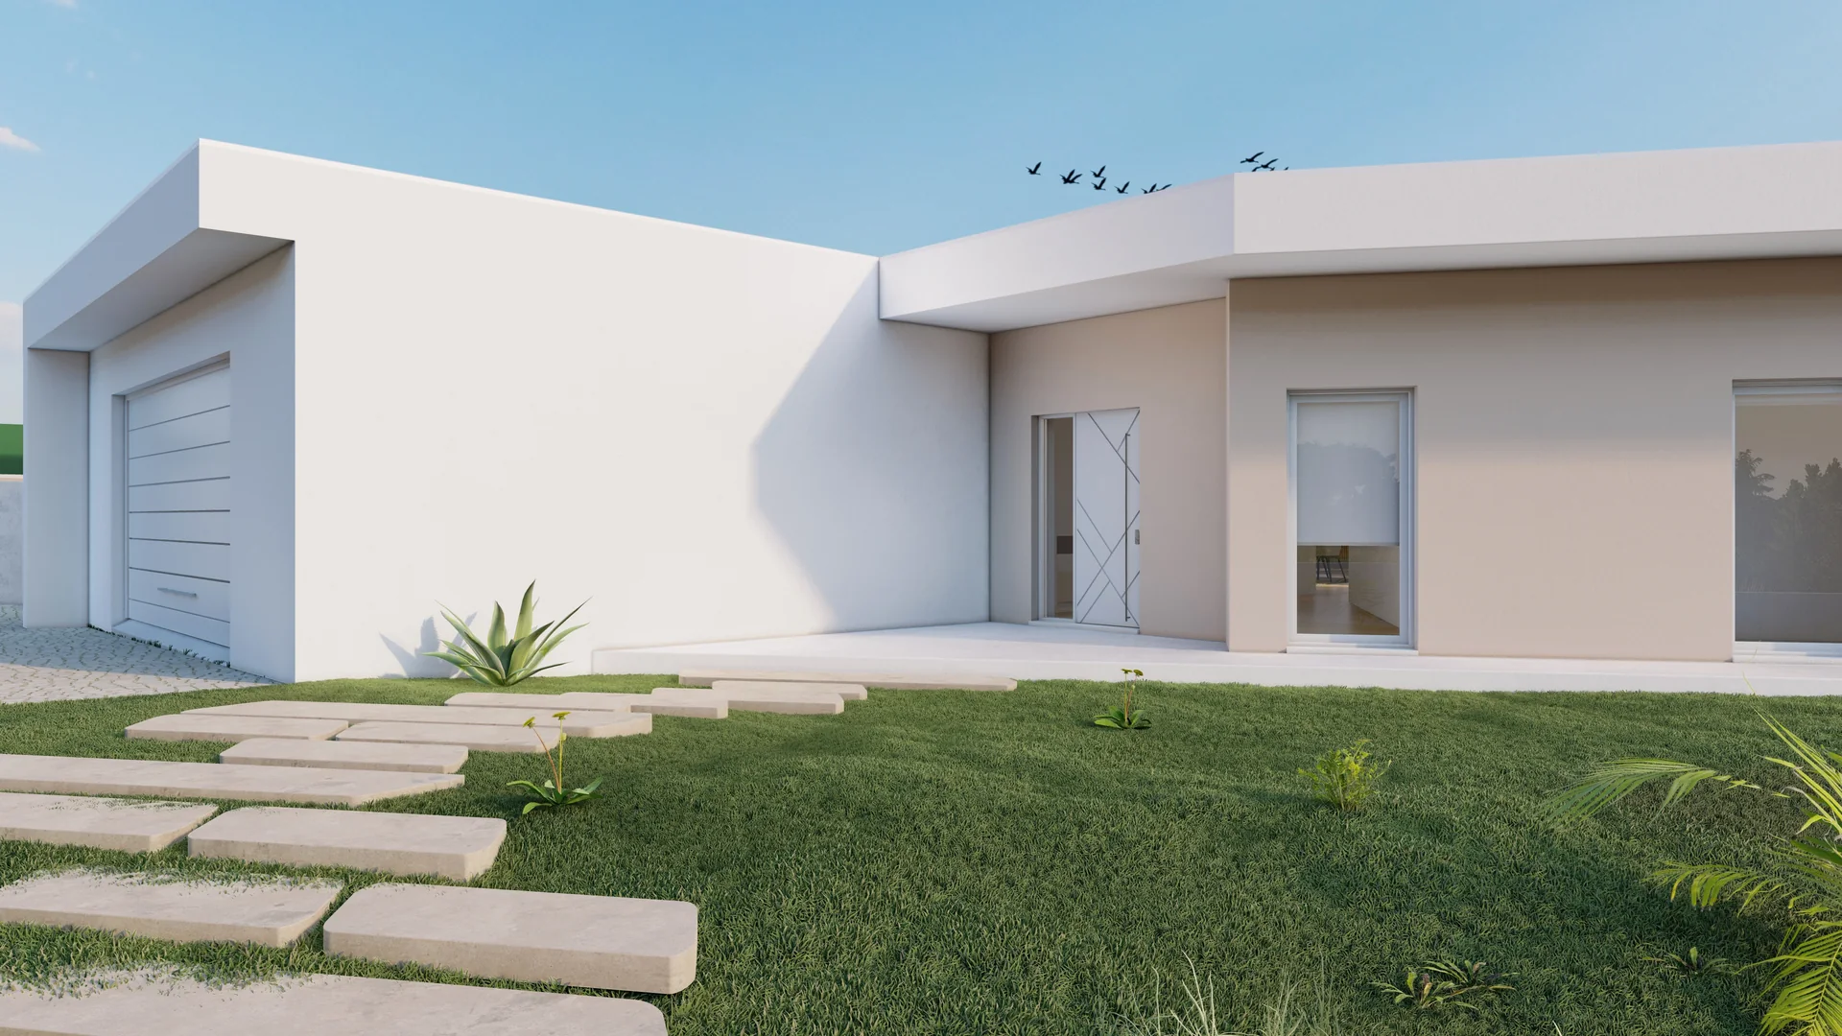
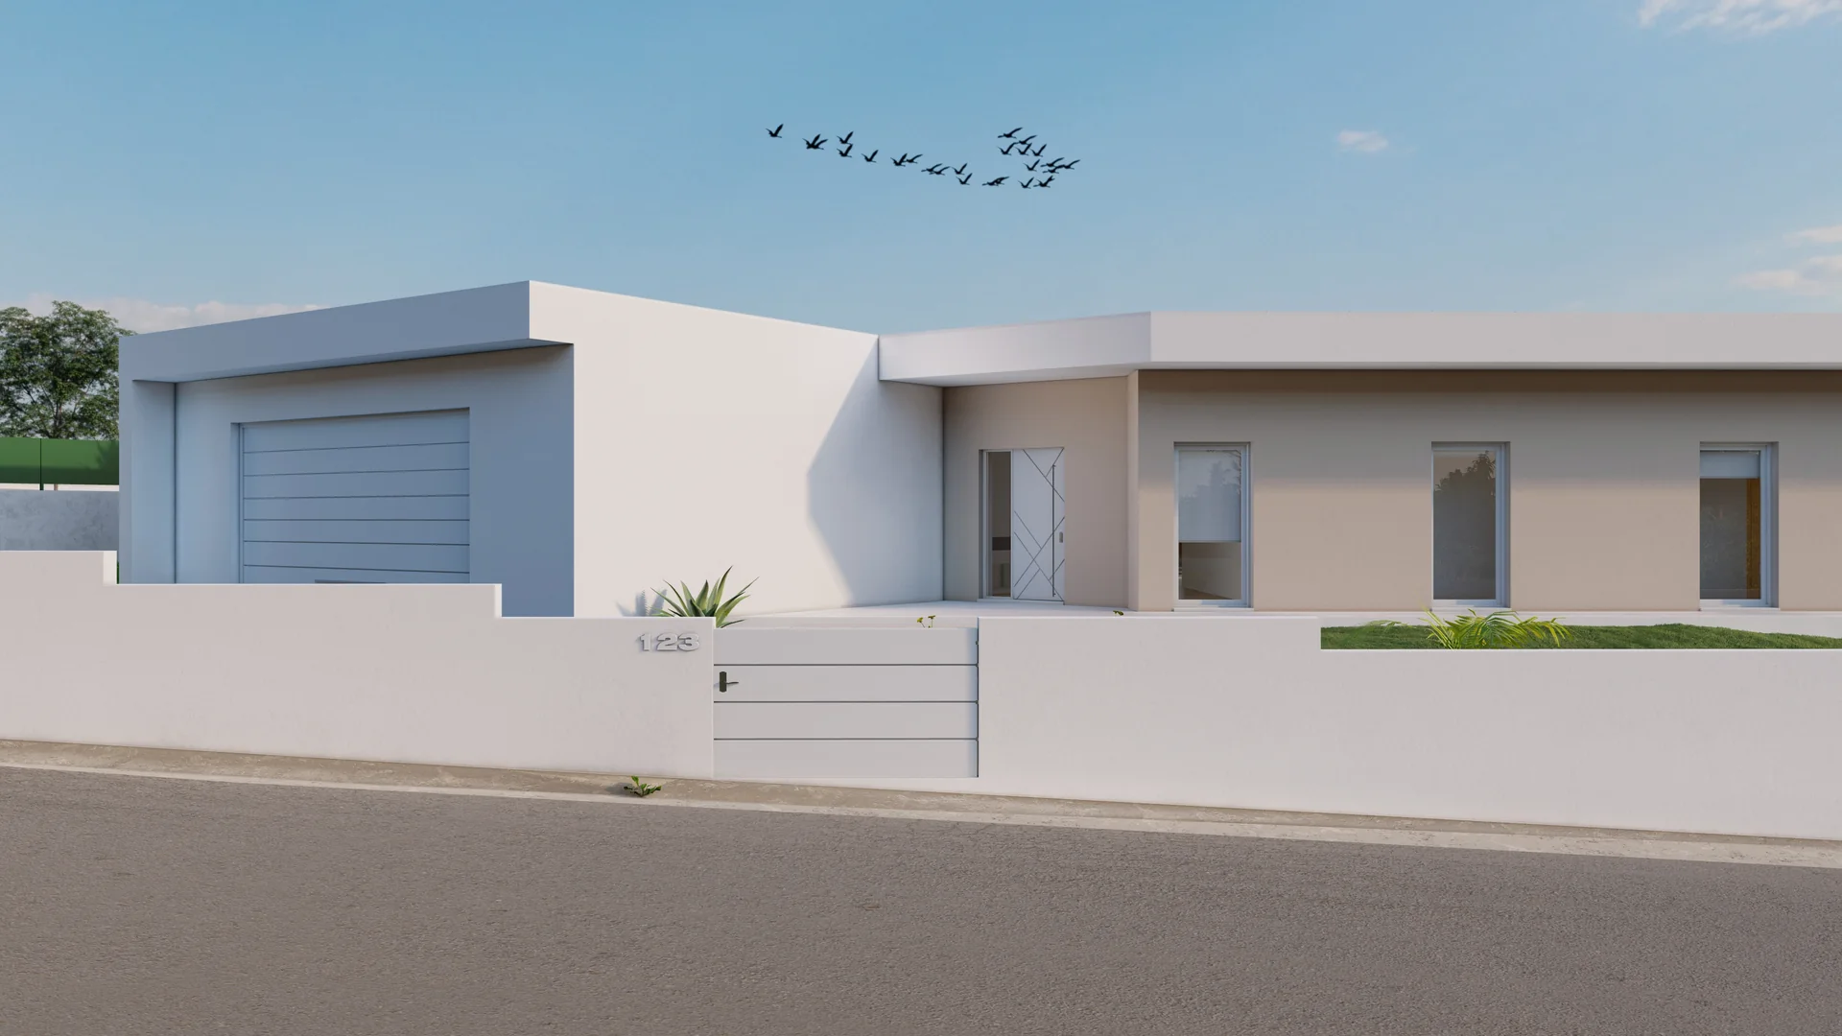
3D, Carreira: Slab path across the lawn towards the entrance, beside the white garage volume.3D, Carreira: Front view of the house and garage behind a white boundary wall, with a central pedestrian gate.3D, Carreira: Street view of the single-storey house, with aligned windows and a long white frame.3D, Carreira: Covered terrace with a dining table, barbecue and side screen of vertical slats.3D, Carreira: Garden in front of the house's two wings, with a sheltered terrace where the volumes meet.3D, Carreira: Oblique view of the outdoor dining area beneath the canopy, opening onto the lawn.3D, Carreira: Garden facade with a recessed terrace and vertical slatted screen on the right.3D, Carreira: Detail of the terrace volume, with a broad white canopy and floor-height vertical slats.3D, Carreira: View from the covered terrace towards the lawn and glazed doors of the opposite wing.

Next project

Facility building in Figueira da Foz (2020.129)

Let's design your space together!