Escala Absoluta
Projects

House in Murtinheira, Figueira da Foz (2019.199)

Location

Figueira da Foz, Portugal

Property type

Housing

Area

248 m²

Year

2019

Disciplines

Housing construction
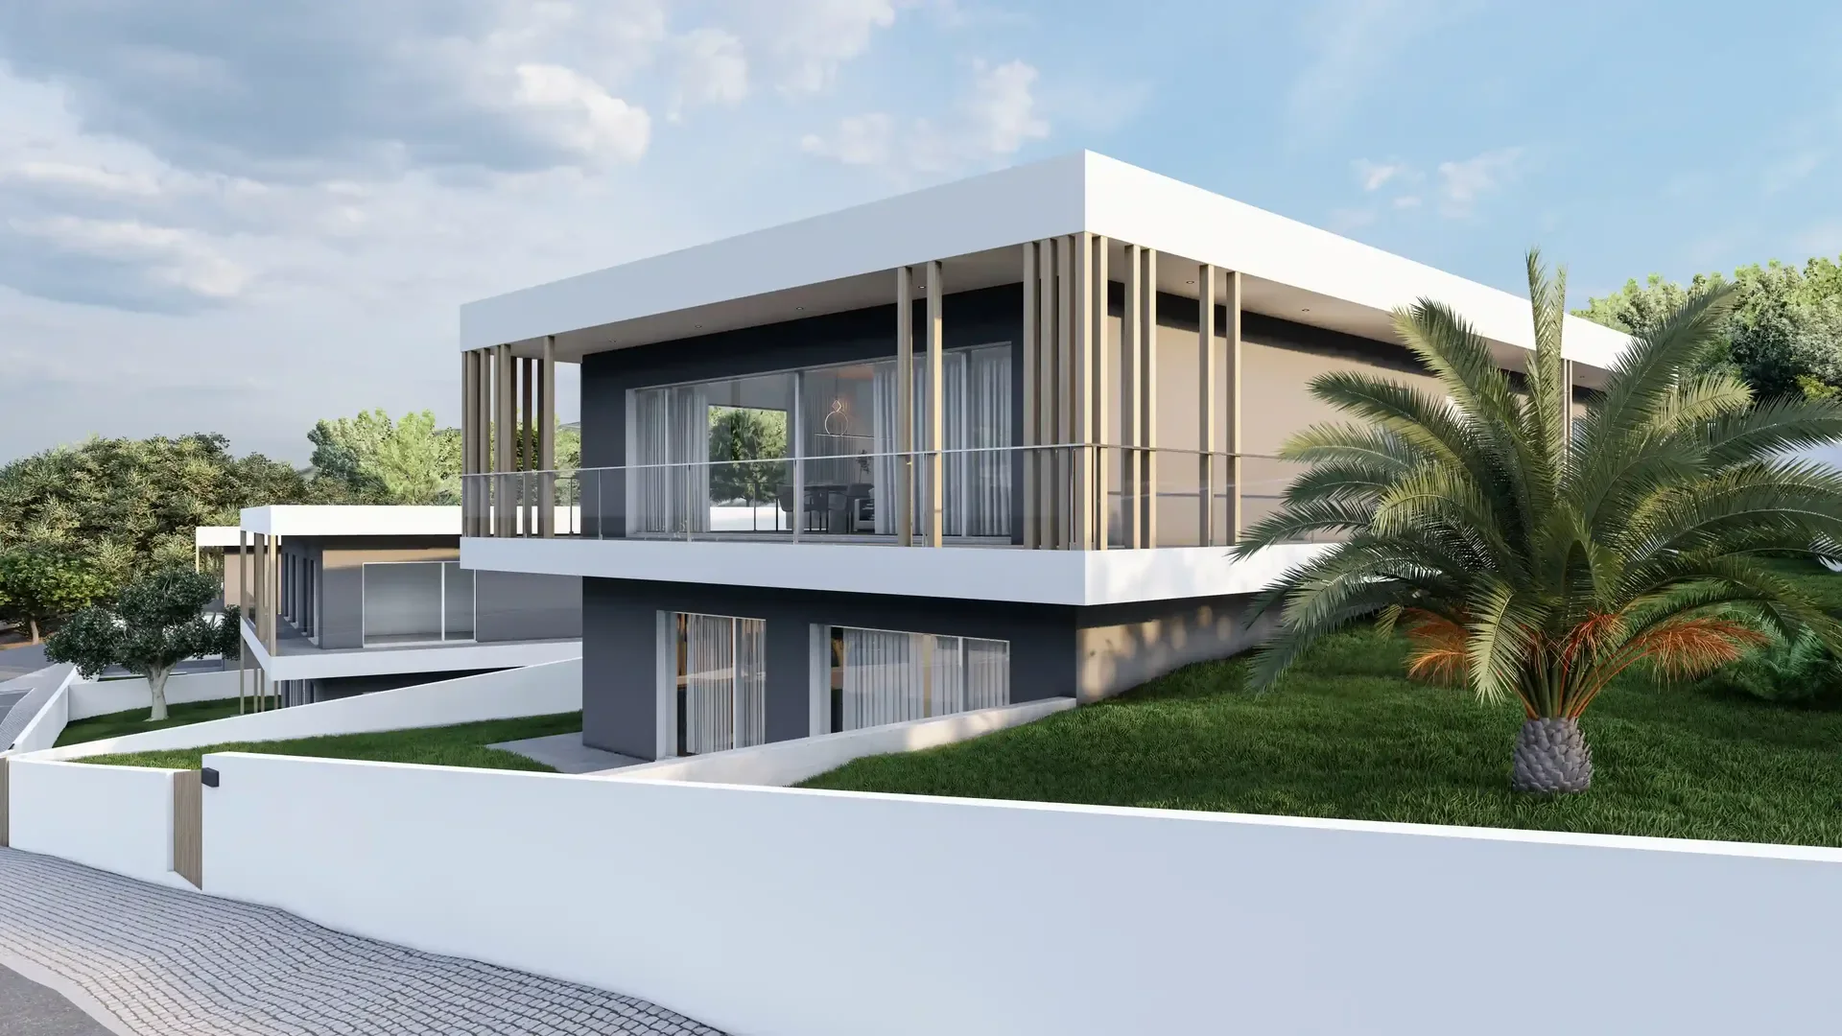
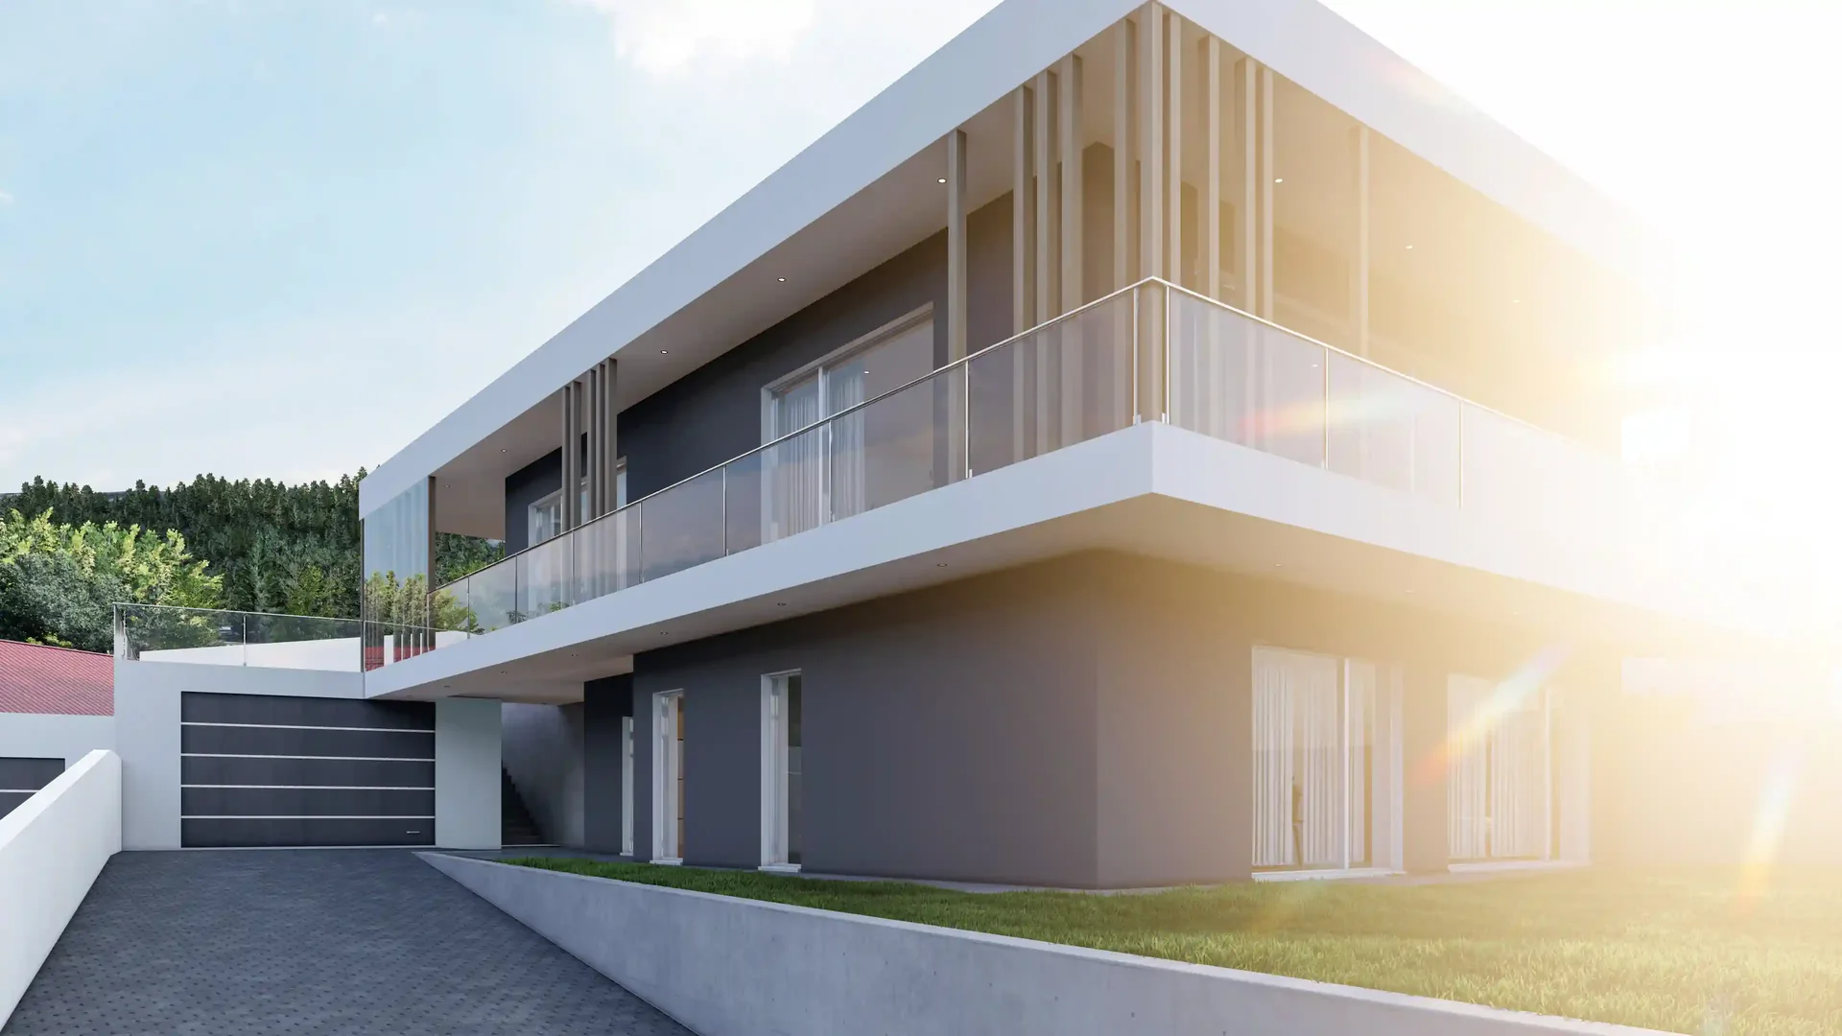
3D, Murtinheira: House on a sloping site, with a glass balcony, vertical slats and a palm in the garden.

Concept

Private residential project in Murtinheira, Figueira da Foz, with 248 m². The proposal develops a contemporary family house, combining site placement, volume and outdoor spaces through a refined residential language by Escala Absoluta.
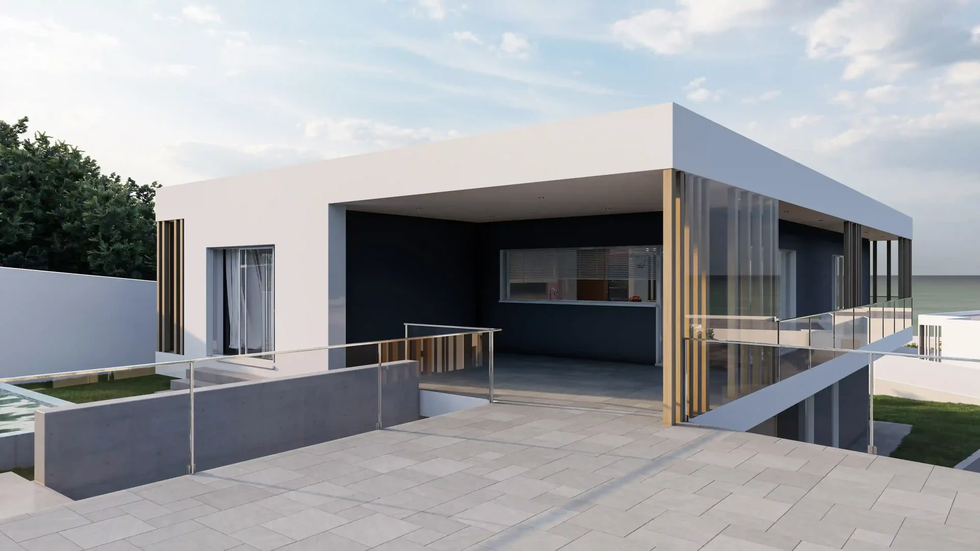
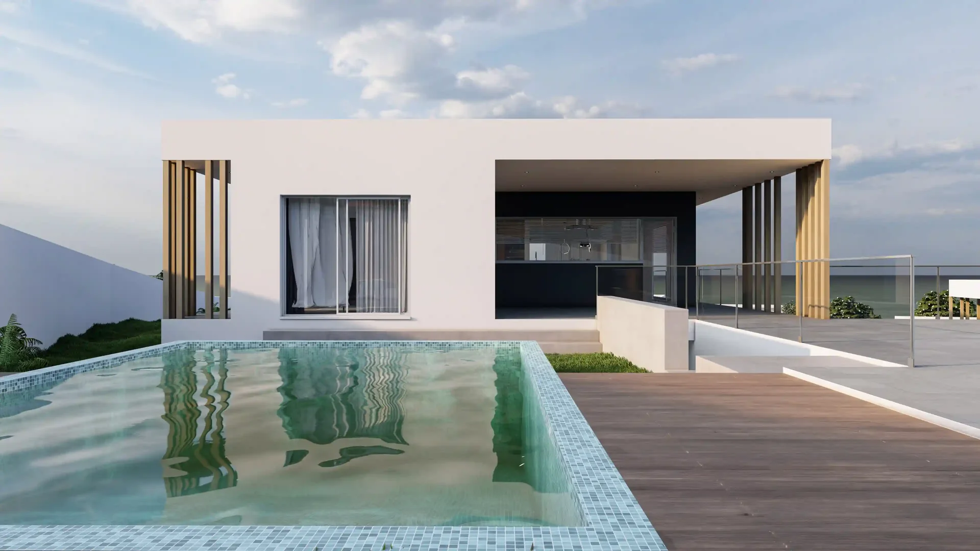
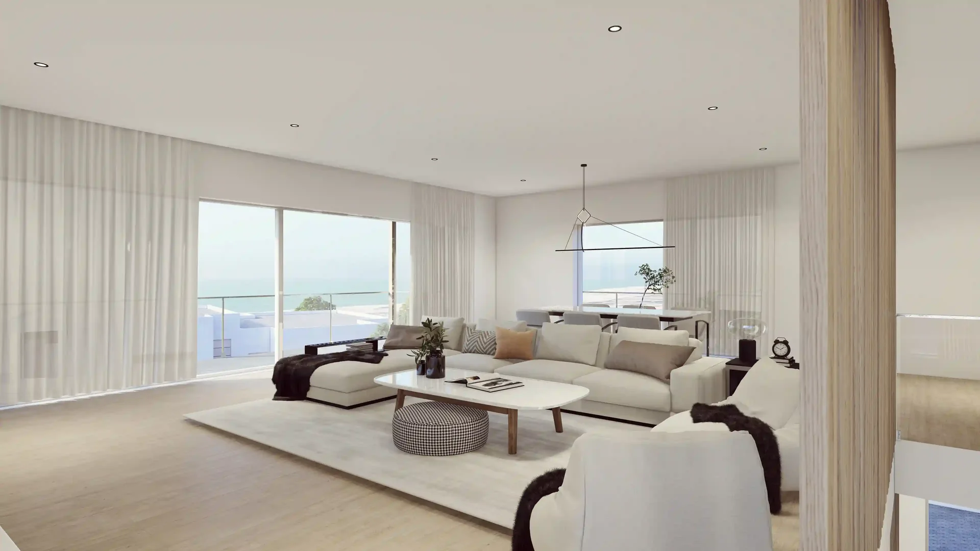
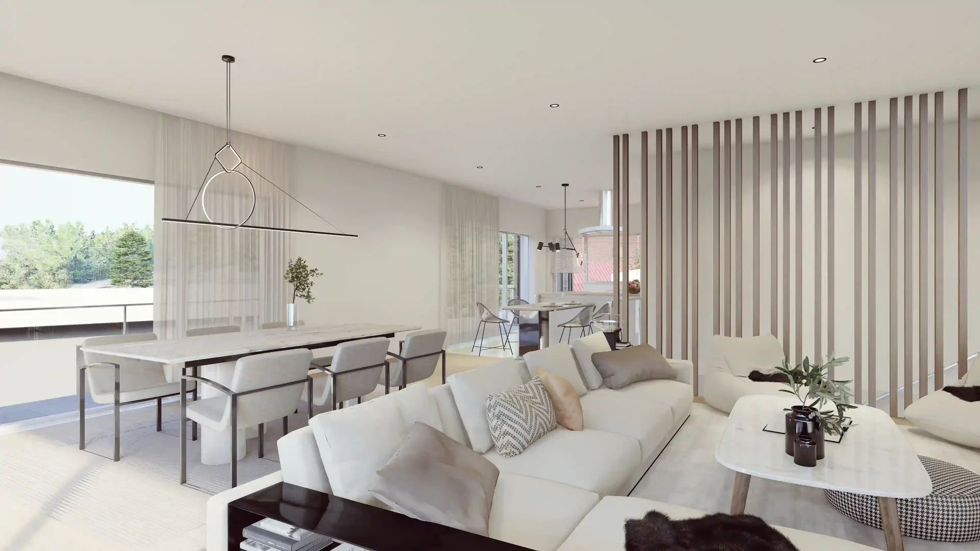
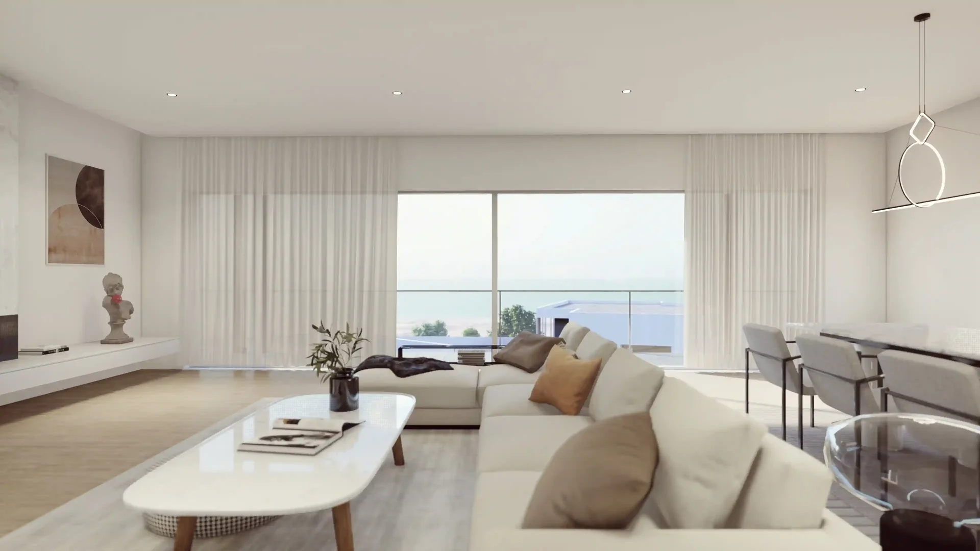
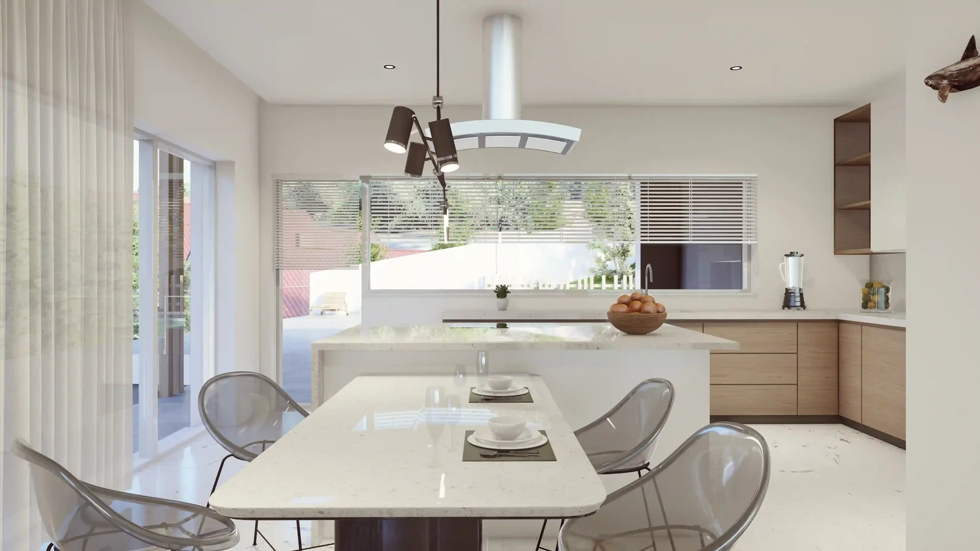
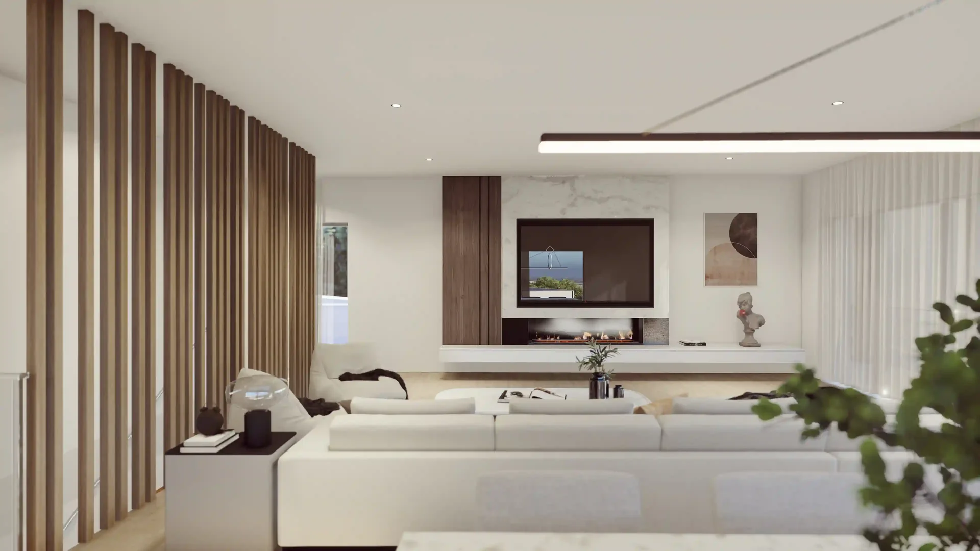
3D, Murtinheira: House on a sloping site, with a glass balcony, vertical slats and a palm in the garden.3D, Murtinheira: Paved terrace beside a recessed outdoor space, with a glass balustrade and vertical slats.3D, Murtinheira: Pool beside the terrace, facing the white facade and recessed covered area.3D, Murtinheira: Garage access beneath the long balcony, with slats at the upper-floor corner.3D, Murtinheira: Bright living room with pale sofas, low tables and large glazed doors onto the balcony.3D, Murtinheira: Living and dining room with a vertical slatted divider and large curtained windows.3D, Murtinheira: View along the sofa towards the balcony window, with a coffee table and dining area to one side.3D, Murtinheira: Kitchen with wood-effect cabinets, a white island and dining table beside a horizontal window.3D, Murtinheira: View across the living room towards the television and fireplace wall, beside the slatted divider.

Next project

Housing in Casal das Pombas, Portugal (2013.161)

Let's design your space together!