Escala Absoluta
Projects

Housing in Fontela, Figueira da Foz (2021.207)

Location

Figueira da Foz, Portugal

Property type

Housing

Area

253 m²

Year

2021 —

Disciplines

Housing Design
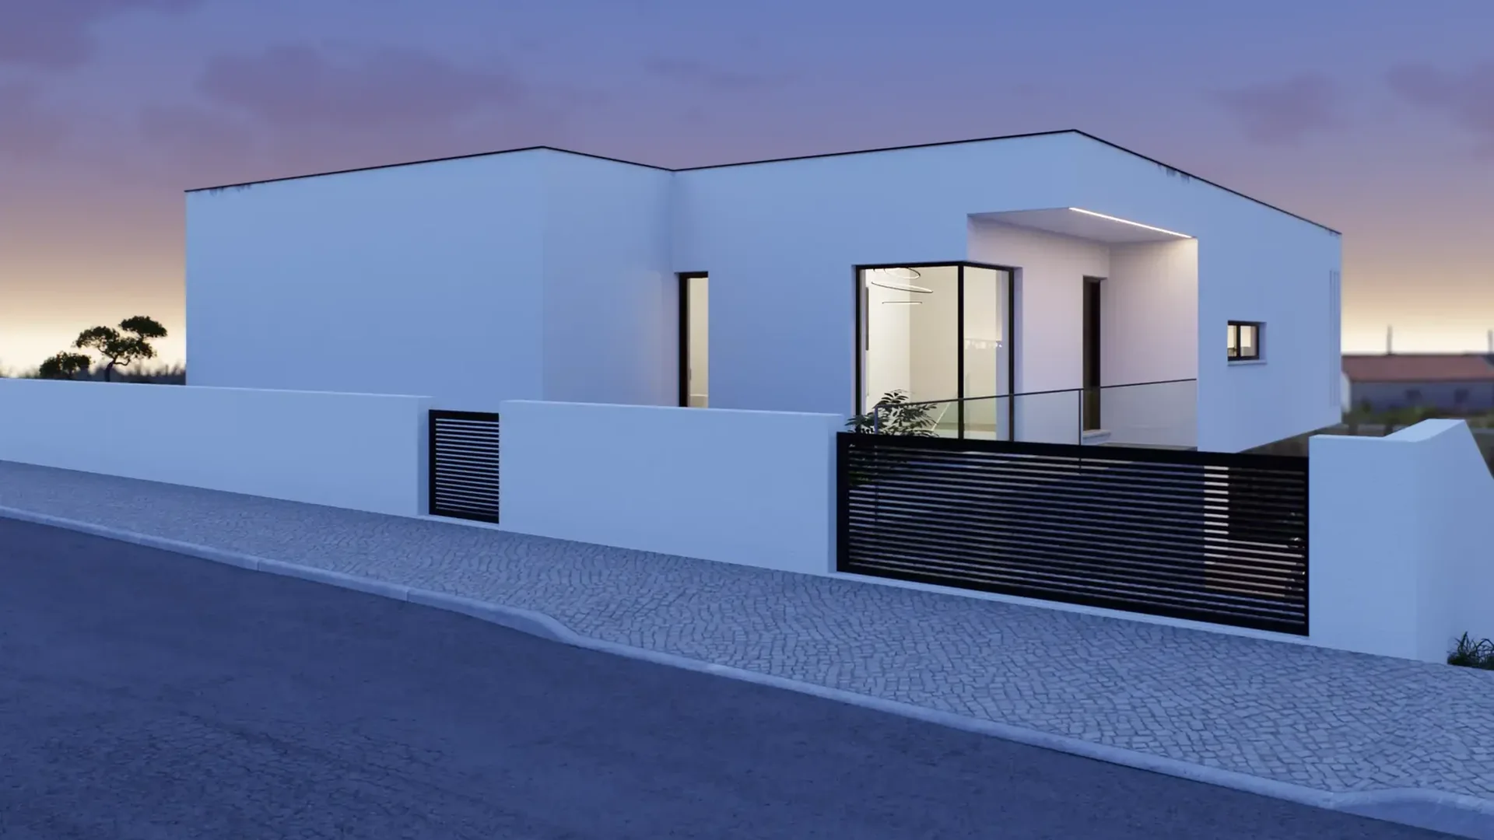
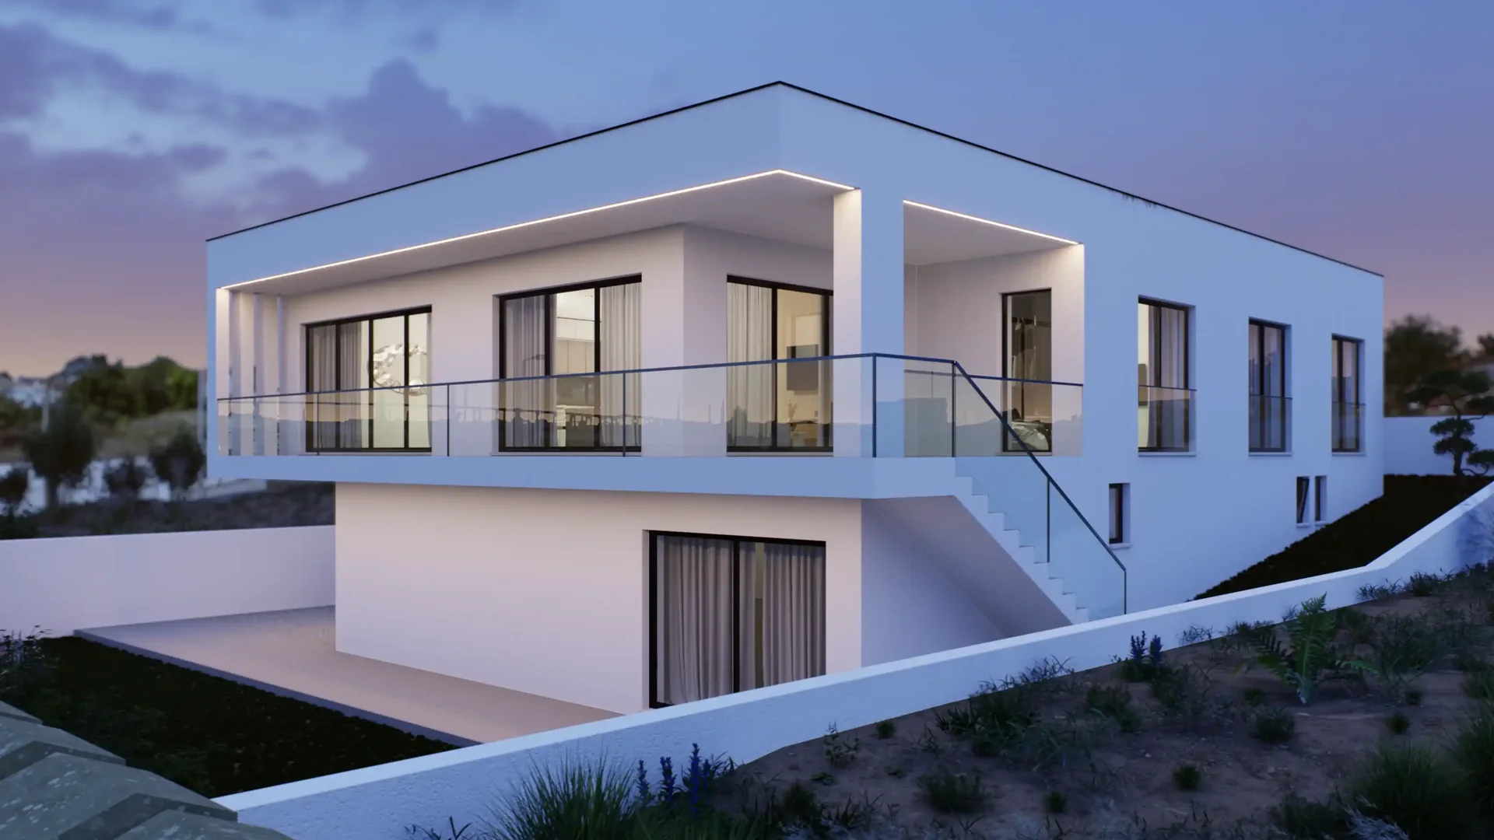
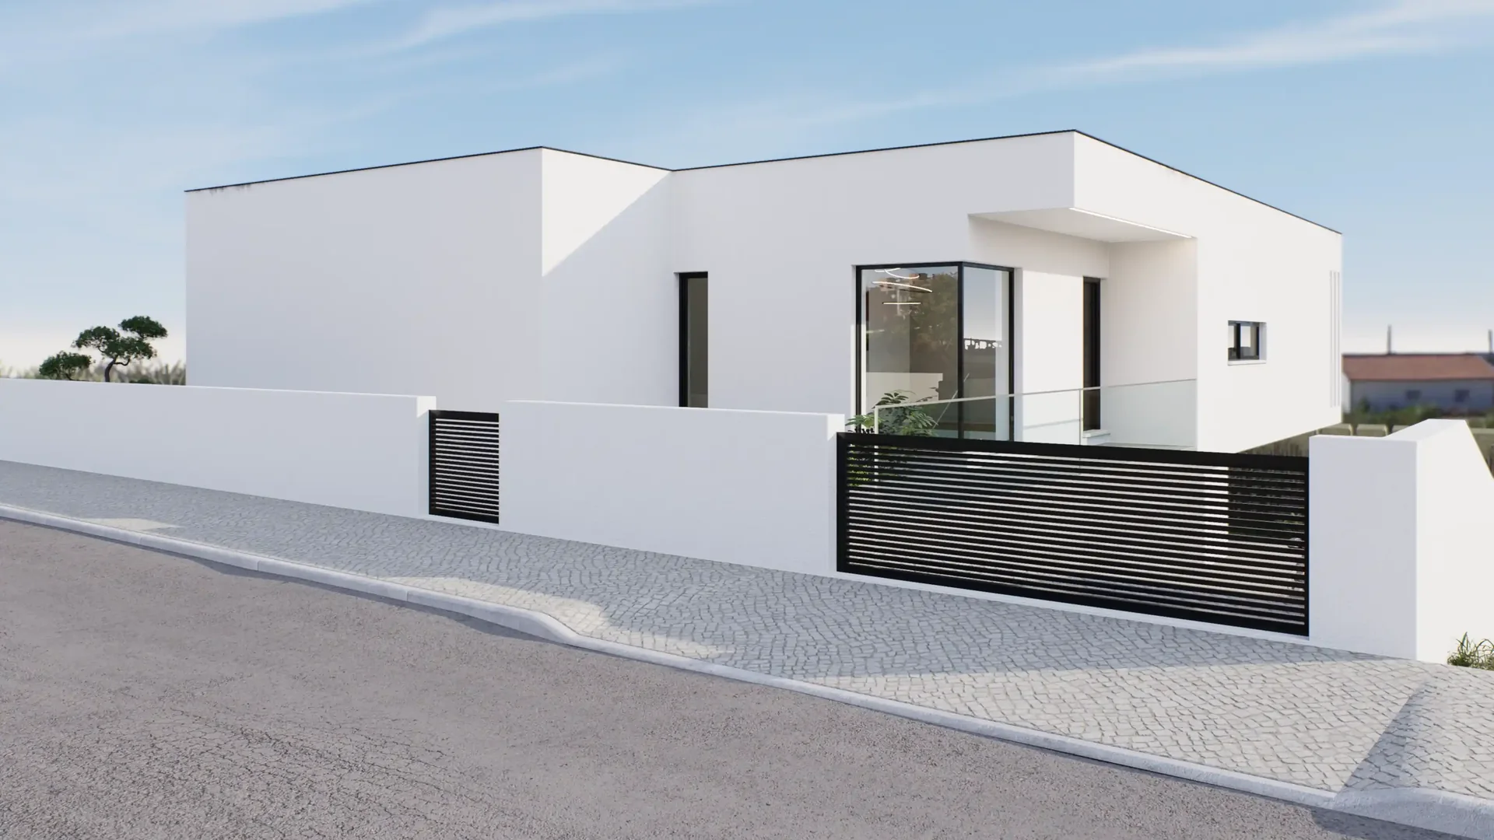
House in Fontela — white house at dusk, with a recessed entrance and dark horizontal gate.

Concept

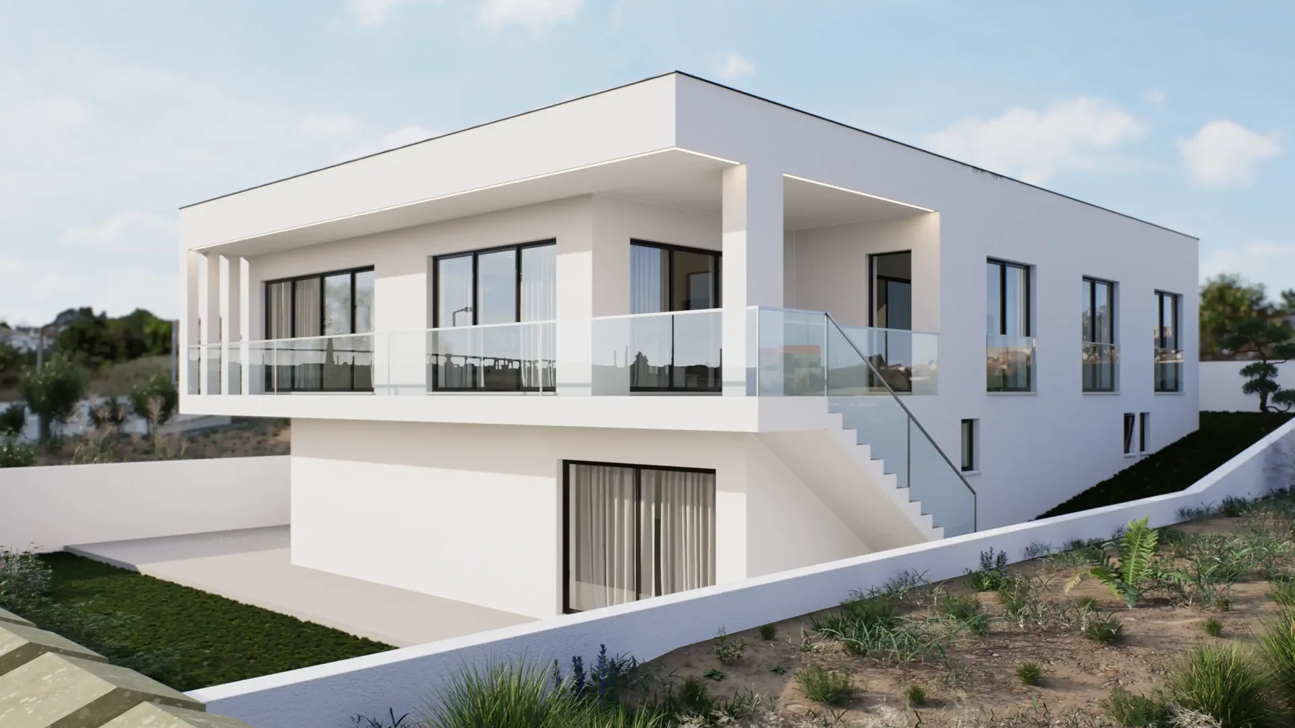
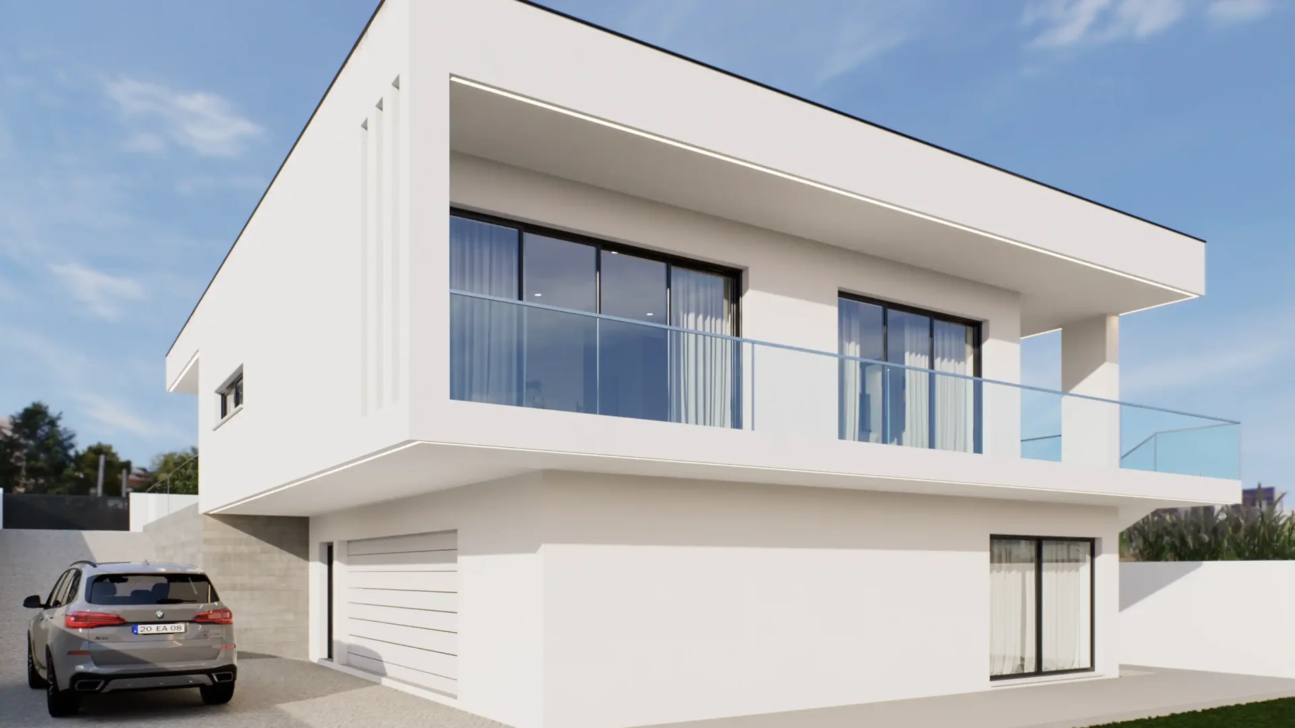
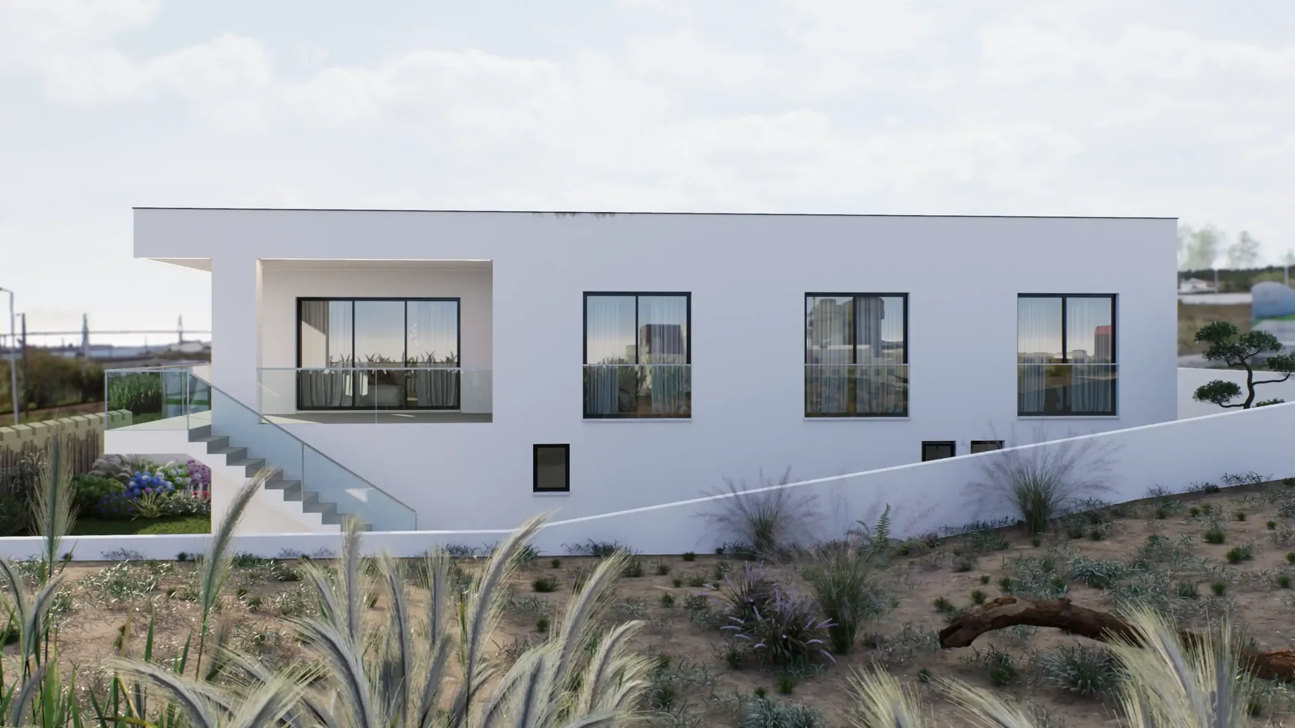
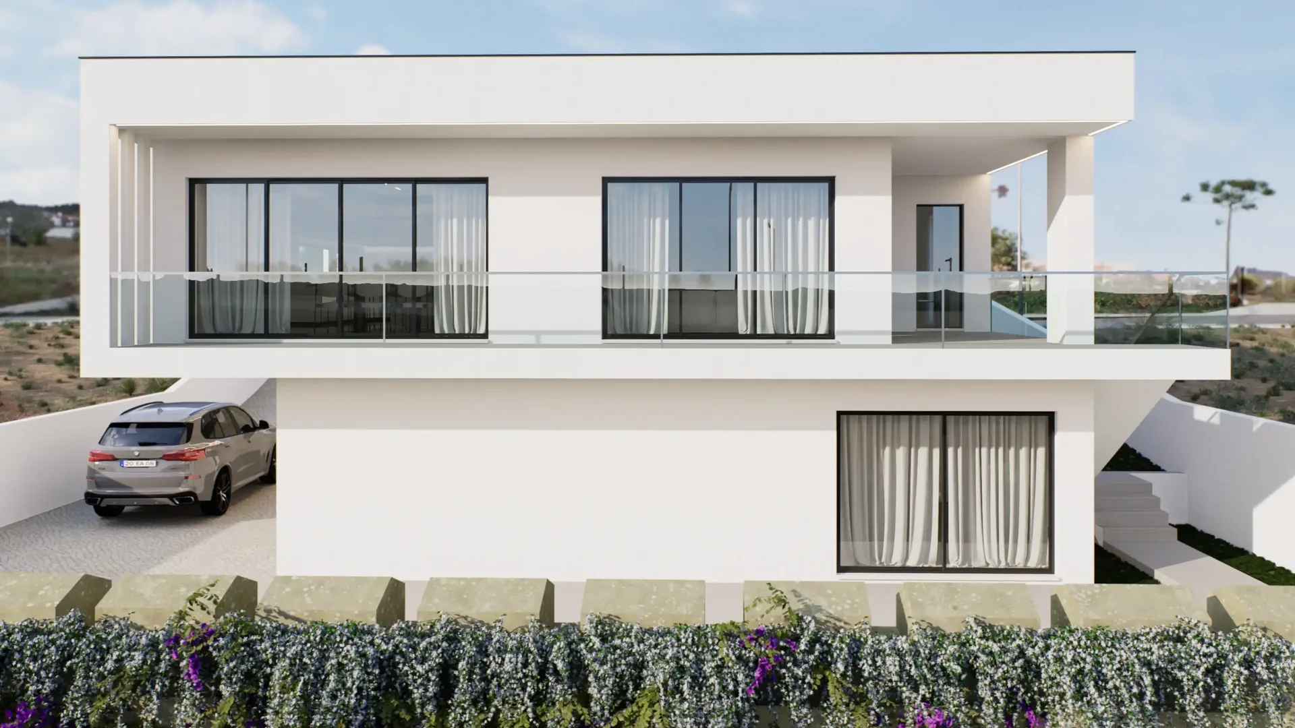
Housing project in Fontela, Figueira da Foz, with 253 m². The project images show white volumes, vertical windows and a balcony above the lower floor. An outdoor staircase links the balcony to the garden, while other views show the recessed entrance and garage access.
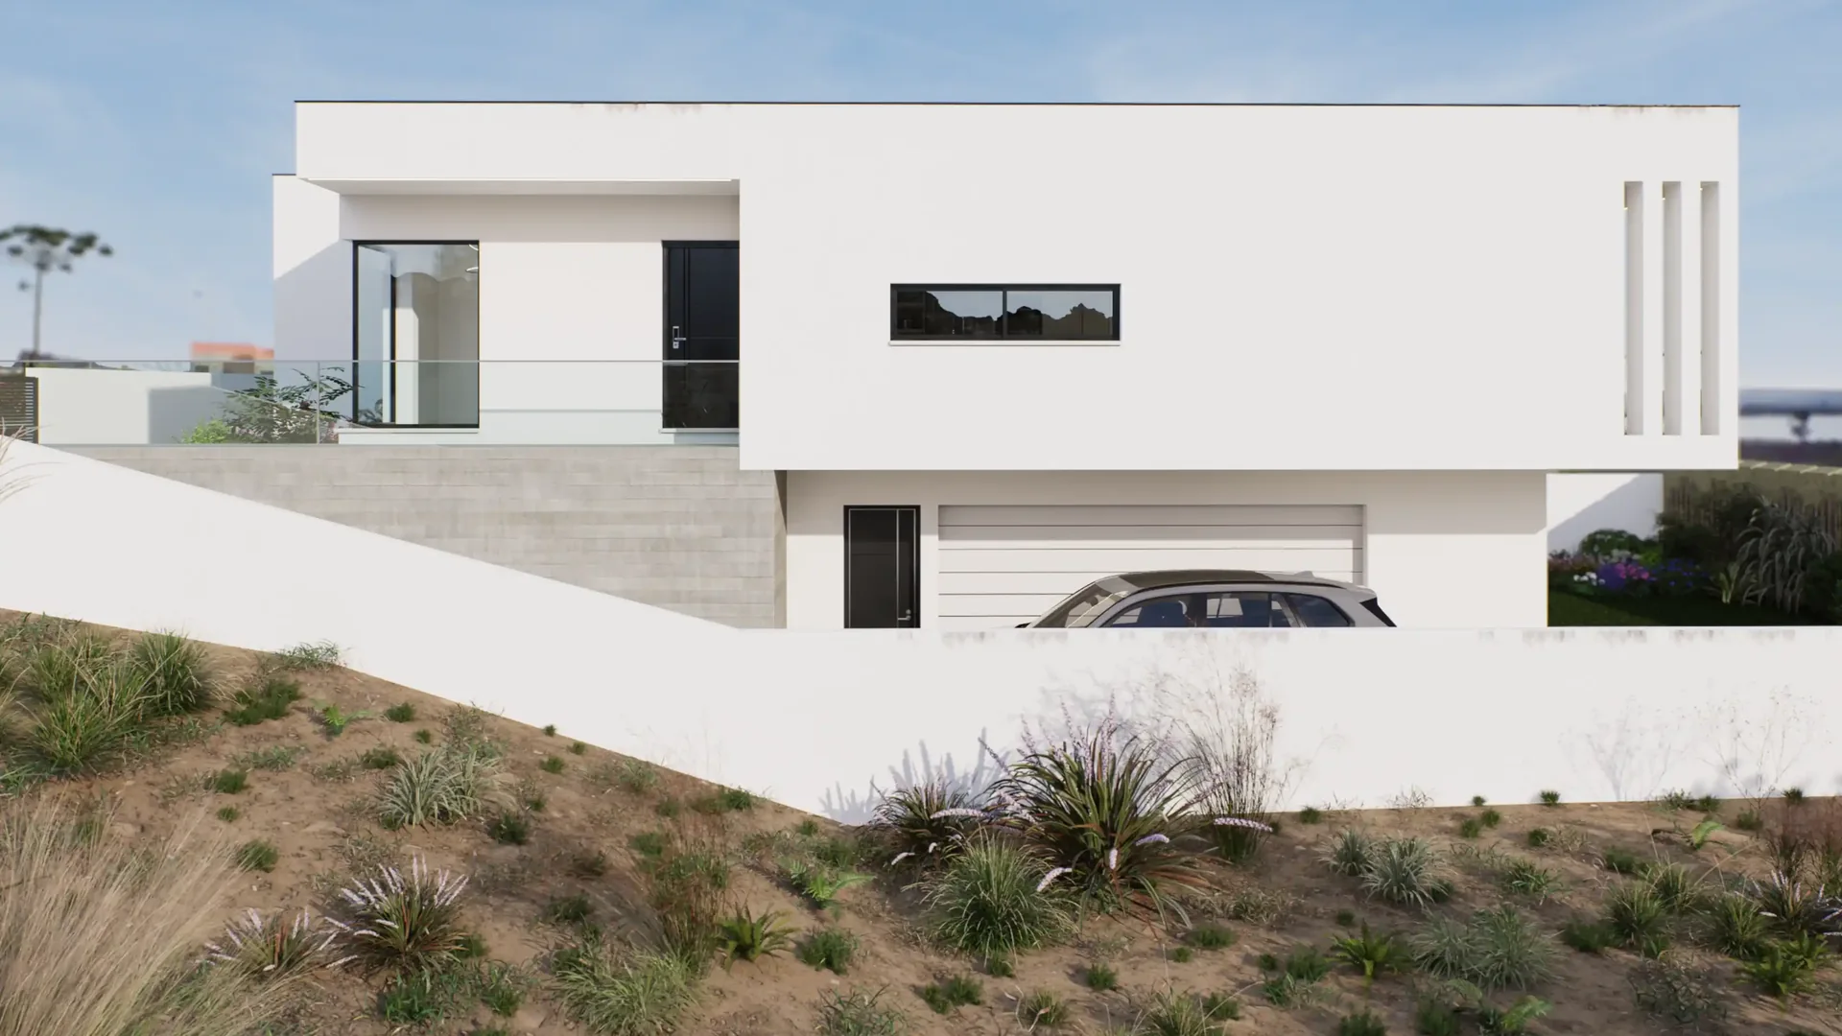
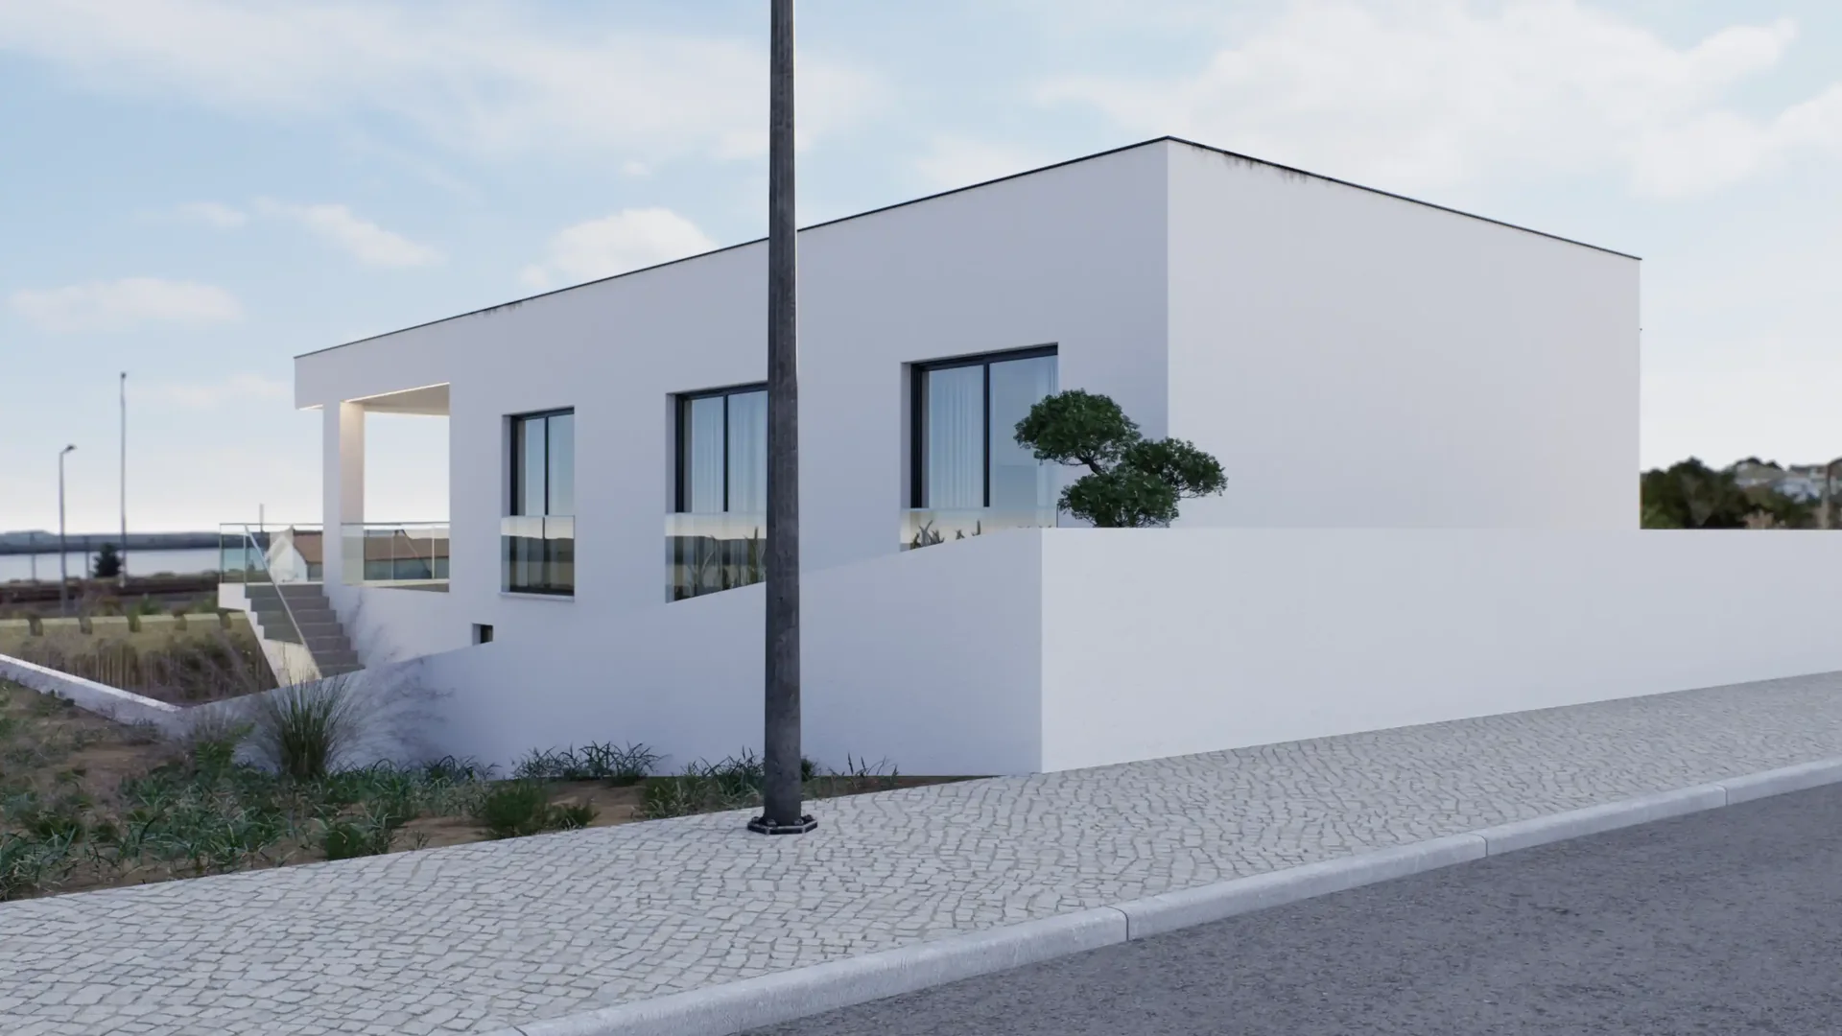
House in Fontela — white volume above the garage, with a recessed balcony and horizontal window.House in Fontela — white side façade with vertical windows, seen from the sloping street.House in Fontela — glazed balcony and outdoor staircase connect the upper volume to the garden.House in Fontela — corner view of the balcony, with a garage and vehicle access on the lower level.House in Fontela — façade at dusk, with an illuminated balcony and outdoor stairs along the side.House in Fontela — recessed entrance and dark slatted gate between white walls beside the street.House in Fontela — long façade with vertical windows and a balcony above the sloping ground.House in Fontela — front view of the continuous balcony above the lower level opening to the garden.

Next project

Housing in Salmanha, Figueira da Foz (2021.120)

Let's design your space together!