Escala Absoluta
Projects

Housing in Avenida Doutor Joaquim de Carvalho, Figueira da Foz, Portugal (2019.134)

Location

Avenida Doutor Joaquim de Carvalho, Figueira da Foz, Portugal

Property type

Housing

Area

[A PREENCHER]

Year

[A PREENCHER]

Disciplines

Housing
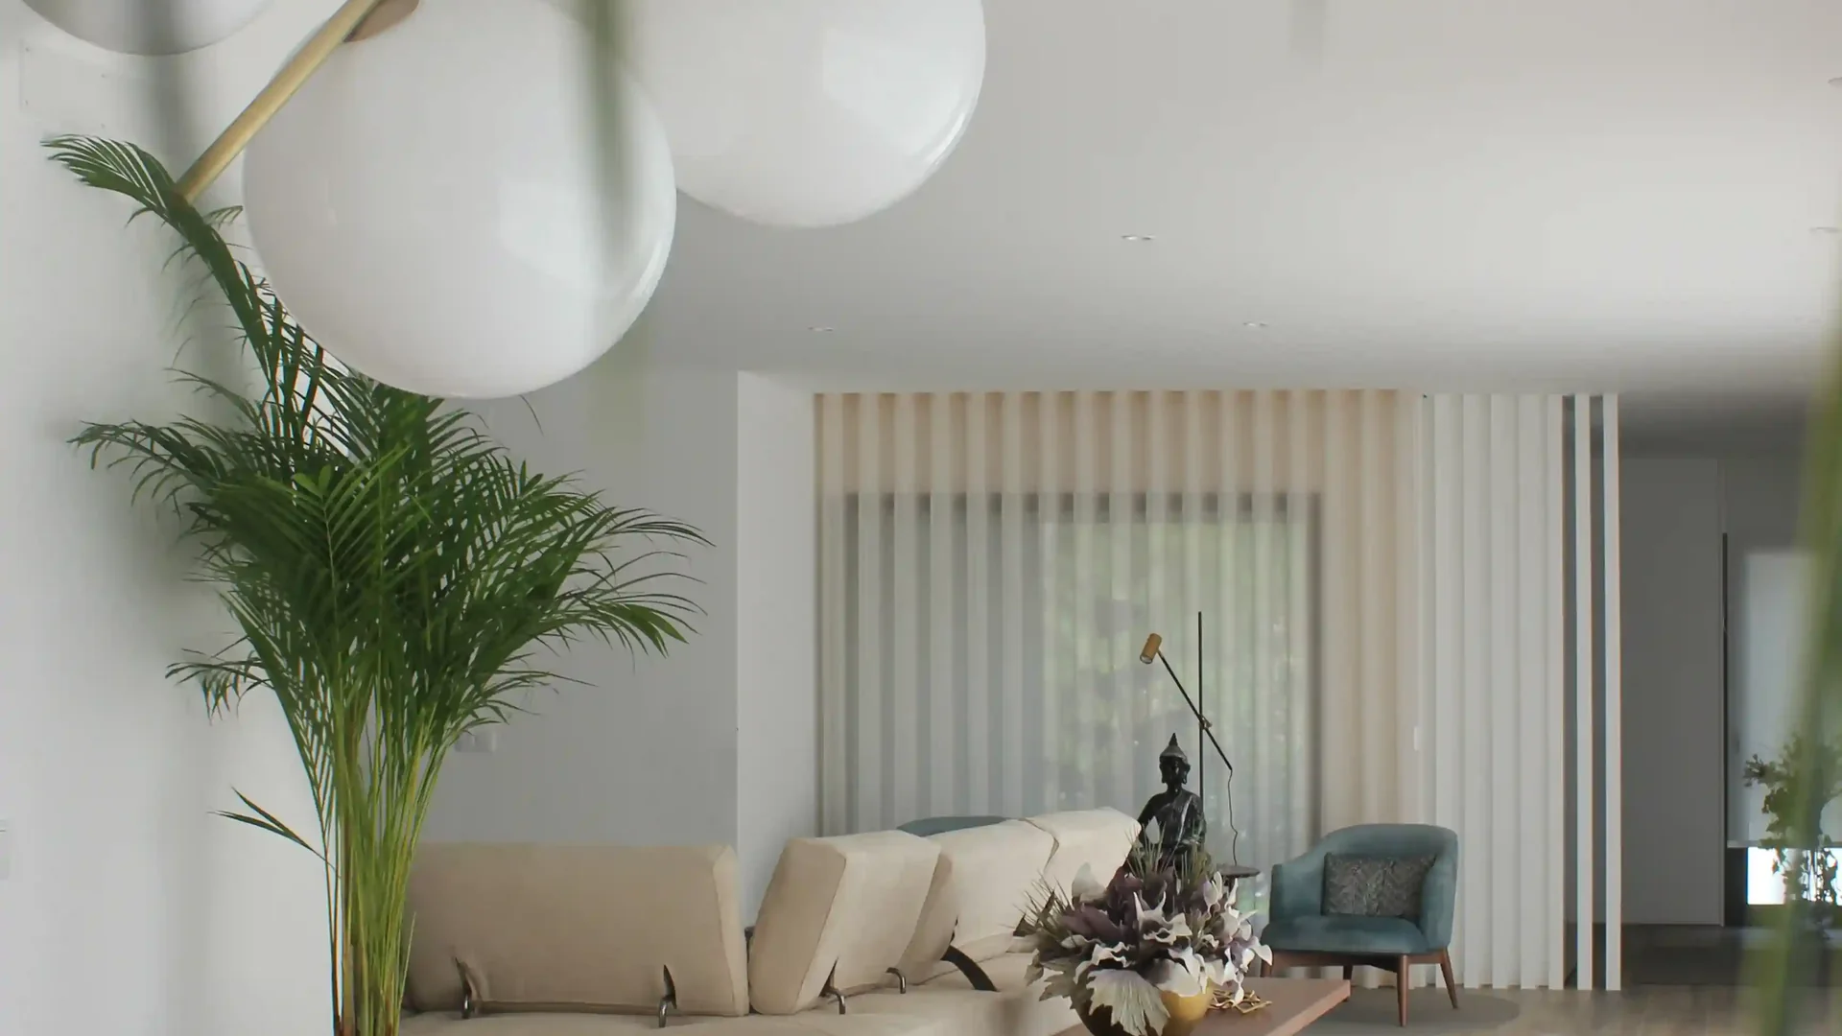
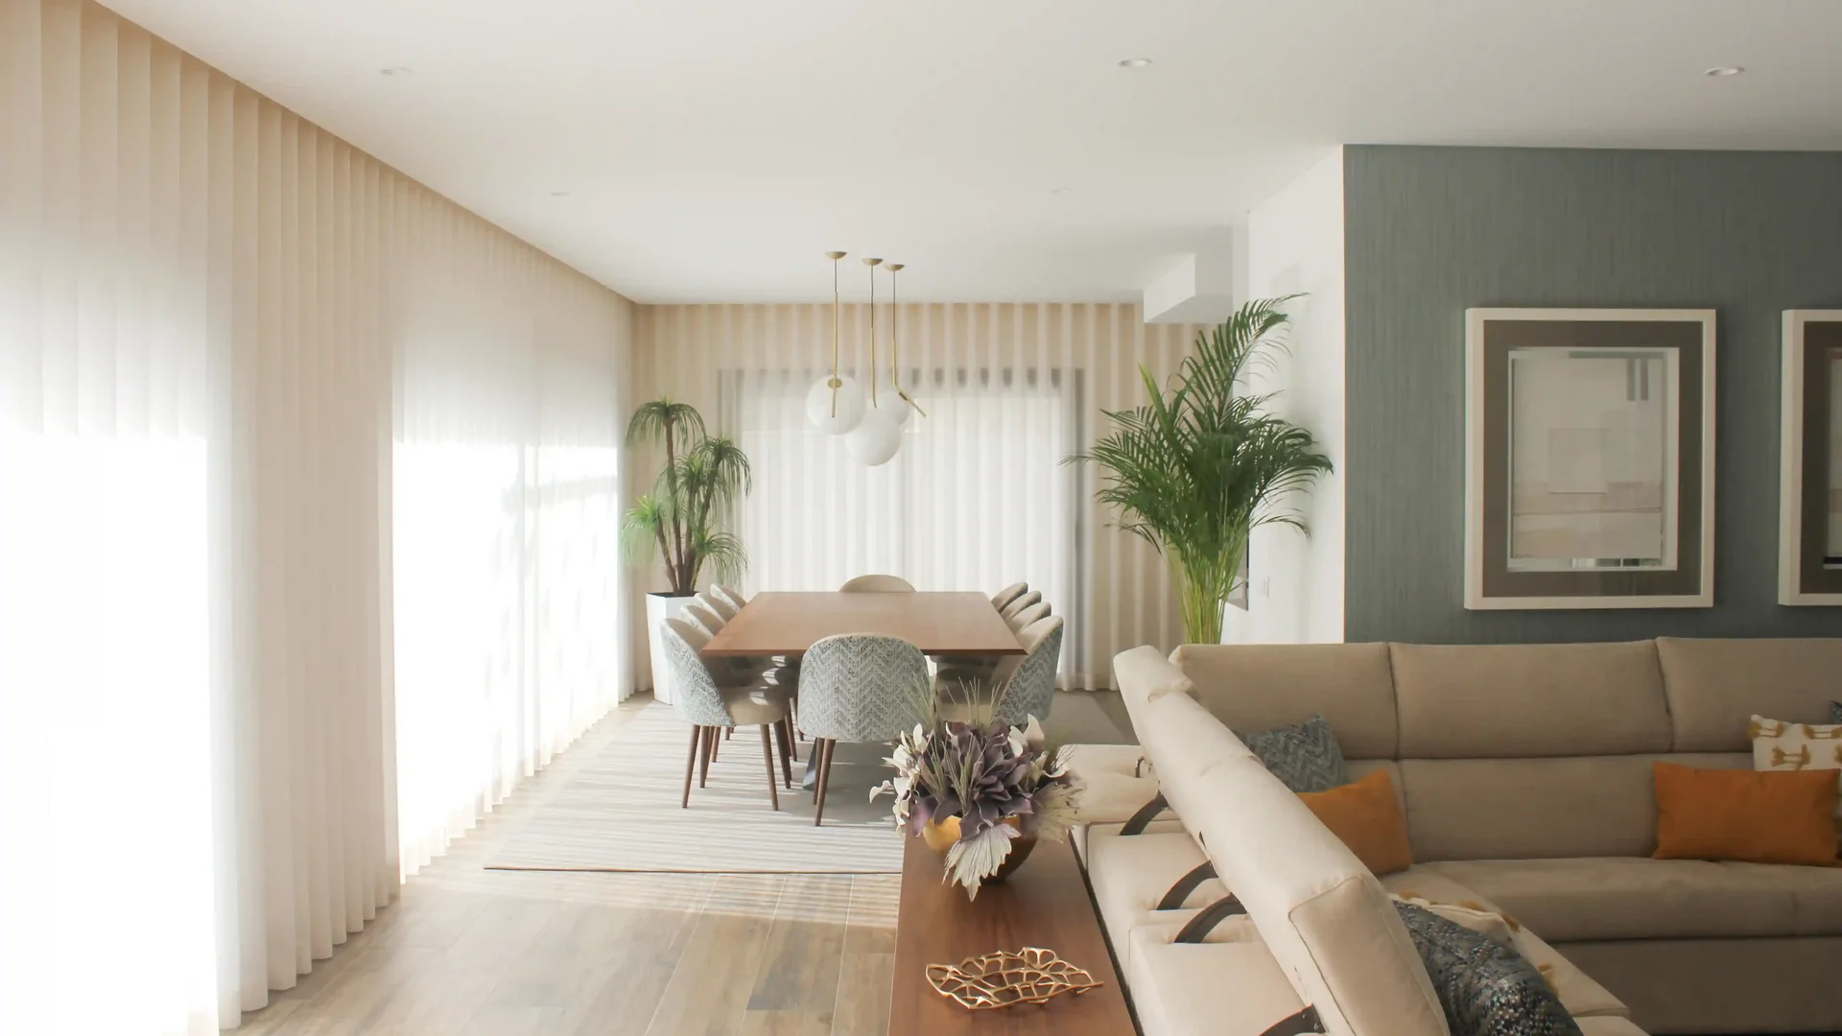
Figueira da Foz: Living room with a beige sofa, white slatted divider, pale blue armchair and plant beside the window.

Concept

Residential project on Avenida Doutor Joaquim de Carvalho, in Figueira da Foz. The intervention presents a contemporary residential language, with attention to natural light, materiality and the relationship between indoor and outdoor spaces.
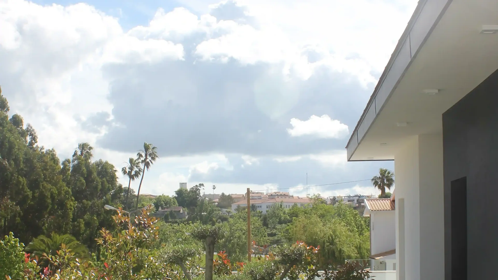
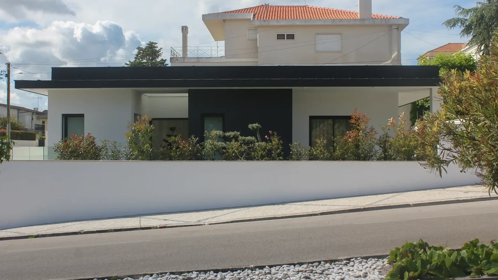
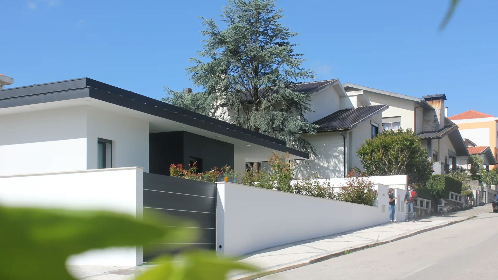
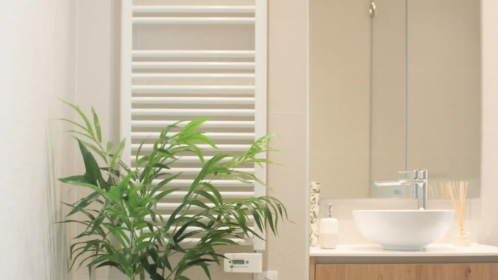
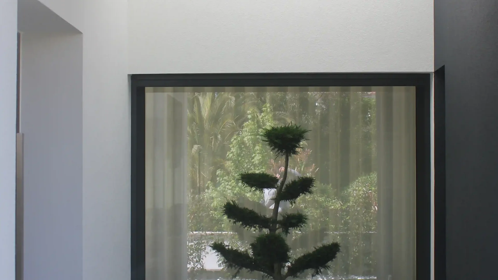
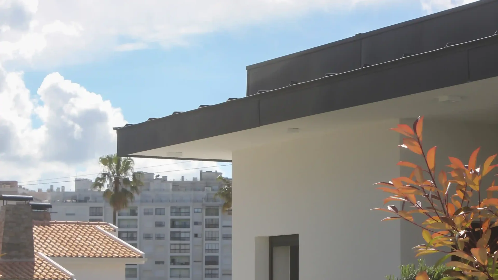
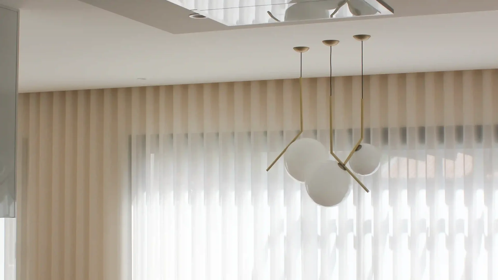
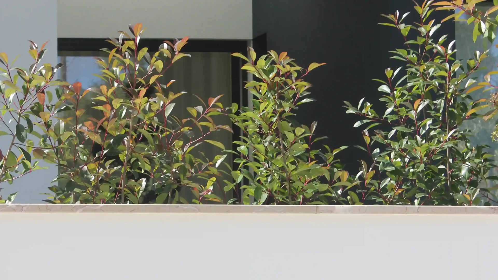
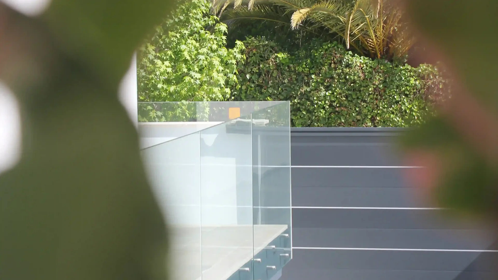
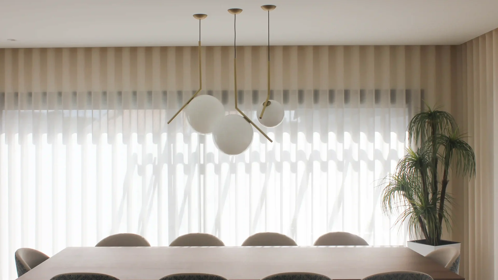
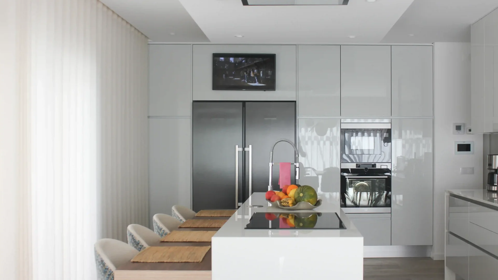
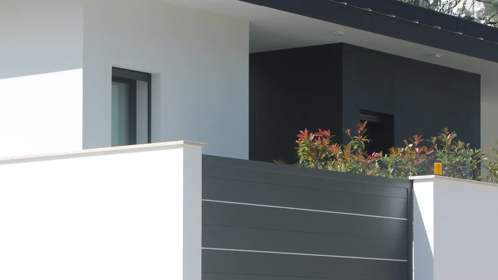
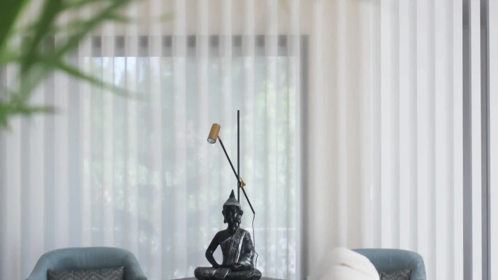
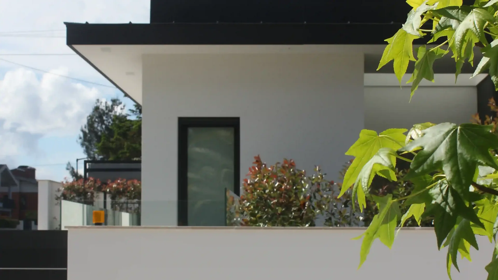
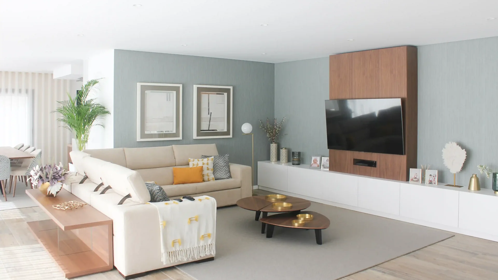
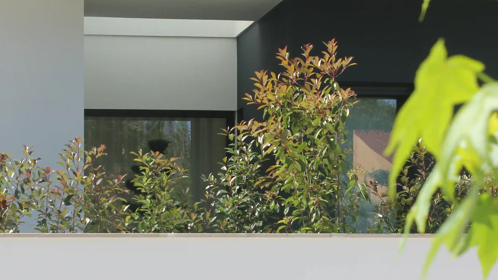
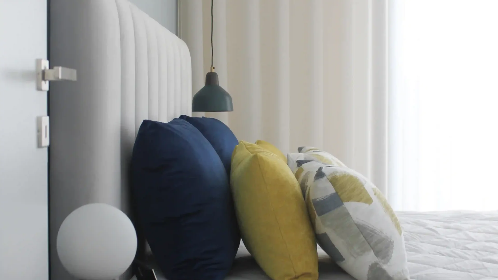
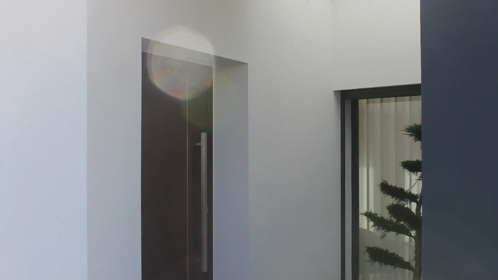
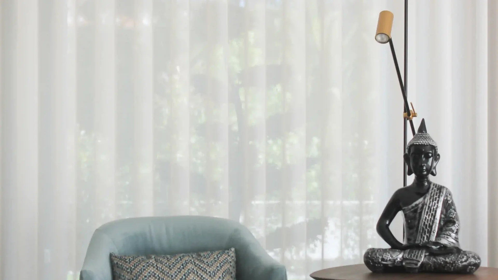
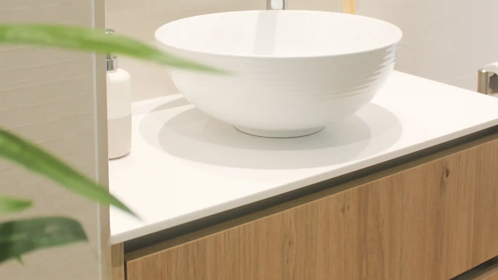
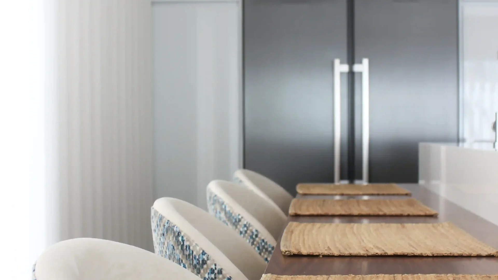
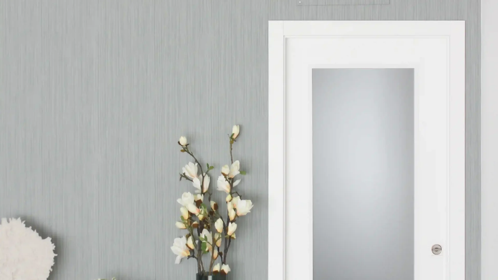
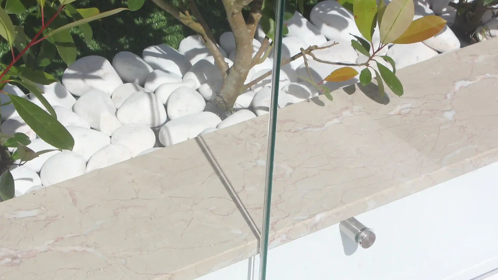
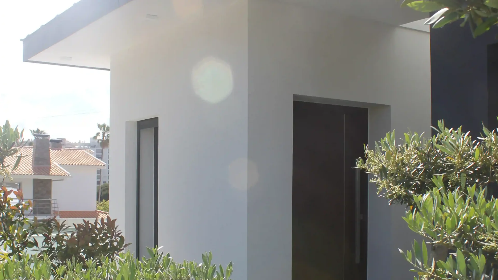
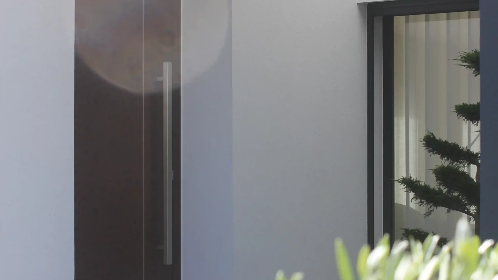
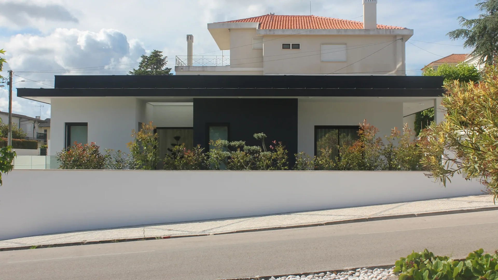
Figueira da Foz: Living room with a beige sofa, white slatted divider, pale blue armchair and plant beside the window.Figueira da Foz: View beneath the house's white canopy, with garden trees and buildings in the distance.Figueira da Foz: White single-storey facade with a dark canopy, dark central panel and planting behind the boundary wall.Figueira da Foz: Oblique view of the house, with a grey gate, white boundary wall and sloping street.Figueira da Foz: White basin on a pale countertop, wood-effect vanity and wall-mounted towel rail.Figueira da Foz: Detail of a rectangular dark-framed window with a tree visible through the glass.Figueira da Foz: Corner of the projecting white roof, dark fascia and a reddish shrub in the foreground.Figueira da Foz: Detail of white pendant lights in front of translucent curtains.Figueira da Foz: Dining table and upholstered chairs beneath white pendant lights, beside pale curtains.Figueira da Foz: Planting beside the dark facade, behind the house's white boundary wall.Figueira da Foz: Grey slatted gate and glazed panel beside the entrance, seen through planting.Figueira da Foz: Front view of the dining table, with pale chairs, pendant lights and full-height curtains.Figueira da Foz: Open living and dining room, with a sofa in the foreground and large curtained windows.Figueira da Foz: White kitchen with an island, wood-effect breakfast counter and stools beside a double-door fridge.Figueira da Foz: Grey gate and white boundary wall in front of the recessed entrance beneath a pale canopy.Figueira da Foz: Seated-figure sculpture beside a blue armchair and floor lamp, with curtains behind.Figueira da Foz: White side facade with a narrow window, dark-edged roof and plants beside the boundary wall.Figueira da Foz: Living room with an L-shaped sofa, two round tables and a television on a vertical wood-effect panel.Figueira da Foz: Facade partly screened by shrubs, with a low window and dark canopy above the white boundary wall.Figueira da Foz: Bedroom with an upholstered headboard, blue and yellow cushions and bedside lighting.Figueira da Foz: Recessed entrance with a dark door and glazed opening, sheltered by a white canopy.Figueira da Foz: Sitting corner with a blue armchair, sculpture on a round table and a floor lamp.Figueira da Foz: Close-up of the white basin on a pale countertop and wood-effect vanity.Figueira da Foz: Breakfast counter with woven placemats, upholstered stools and a fridge in the background.Figueira da Foz: White sliding door with a translucent panel in a textured blue-grey wall.Figueira da Foz: Detail of the glass balustrade fixing beside a planting bed with white pebbles.Figueira da Foz: Entrance facade with a projecting white roof, dark door and shrubs in front of the wall.Figueira da Foz: White globe lamp, floral arrangement and framed pictures against a blue-grey wall.Figueira da Foz: Detail of the dark door with a long vertical handle, beside a white wall and narrow glazing.Figueira da Foz: Front view of the single-storey house, with white volumes, a dark horizontal band and walled garden.

Next project

House in Murtinheira, Figueira da Foz (2019.199)

Let's design your space together!