Escala Absoluta
Projects

Housing on Rua da Escola, Figueira da Foz (2022.170)

Location

Figueira da Foz, Portugal

Property type

Housing

Area

—

Year

2022 —

Disciplines

House construction
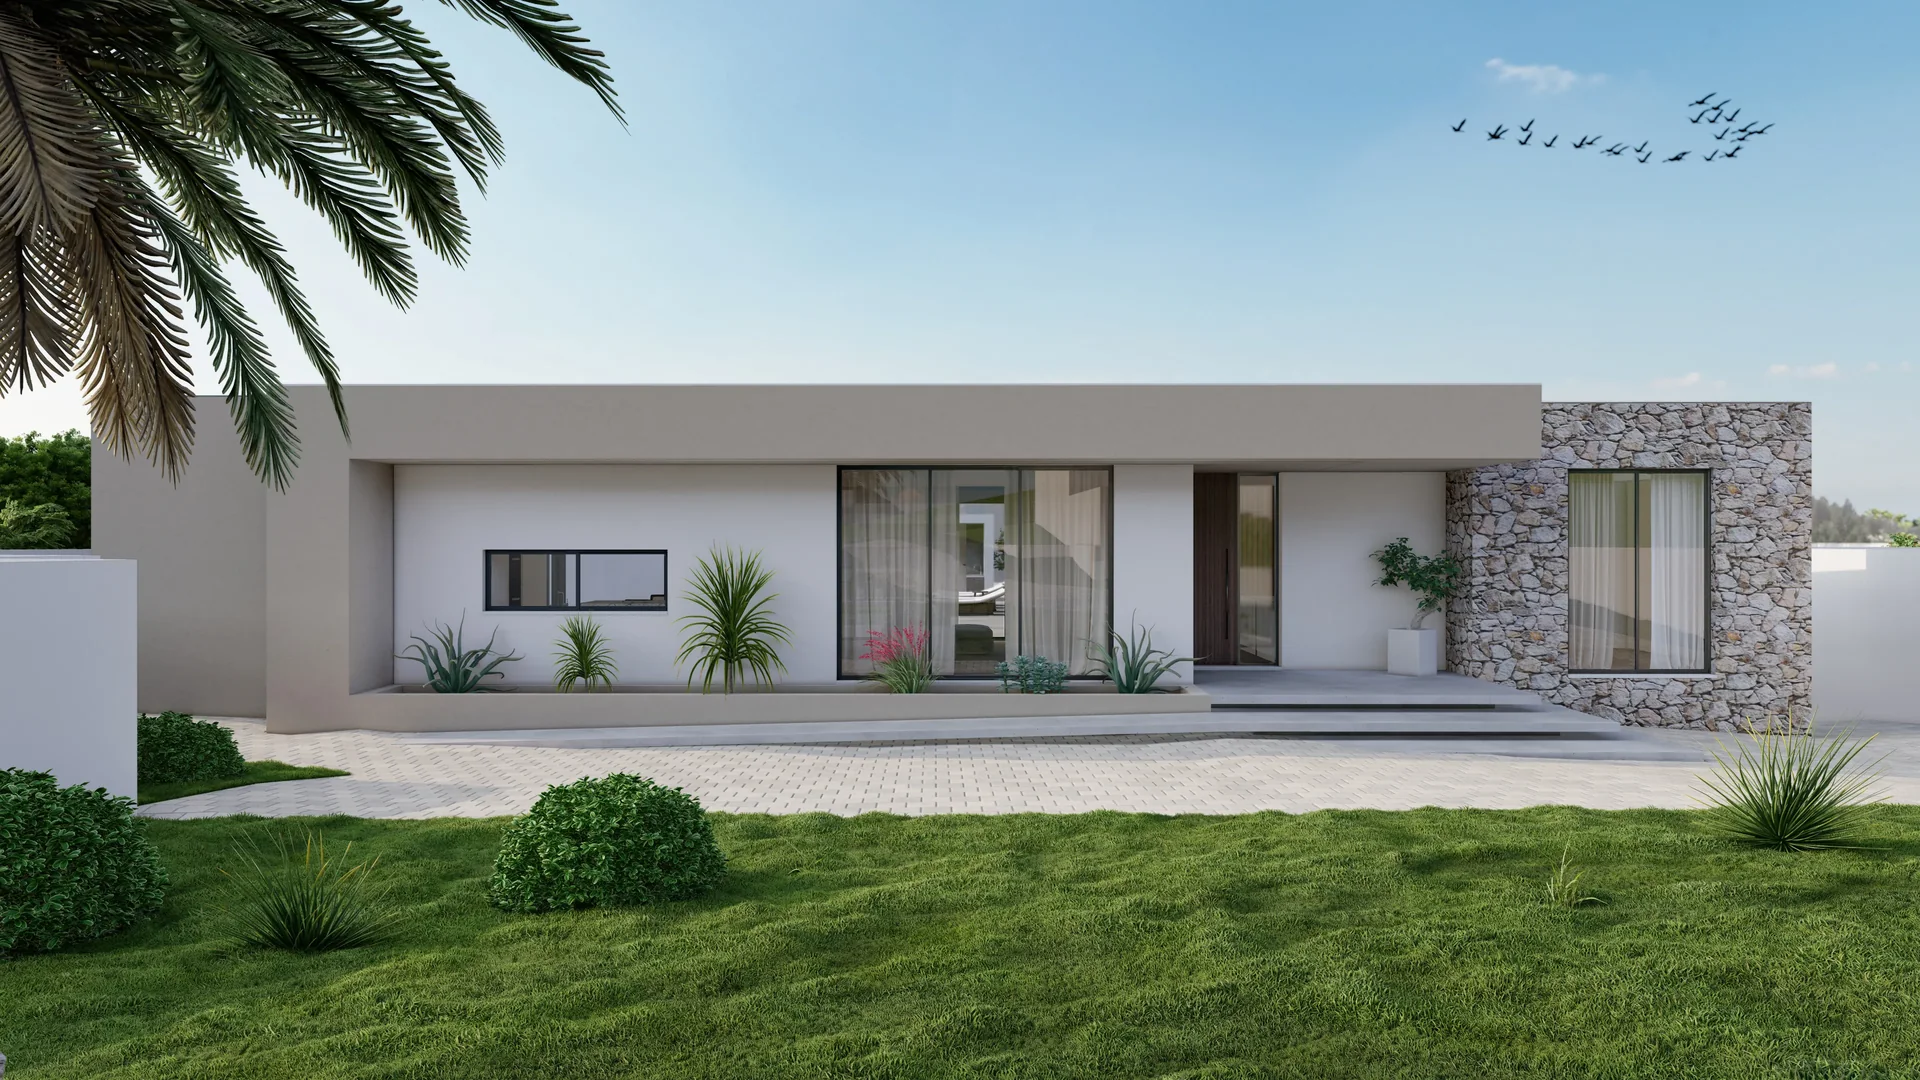
Rua da Escola, Figueira da Foz — Low façade facing the garden, with a recessed entrance and textured exterior panel.

Concept

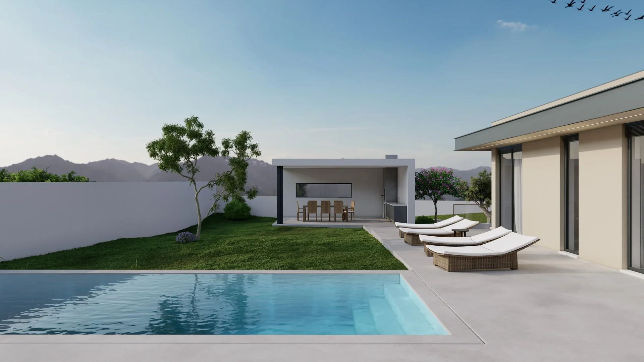
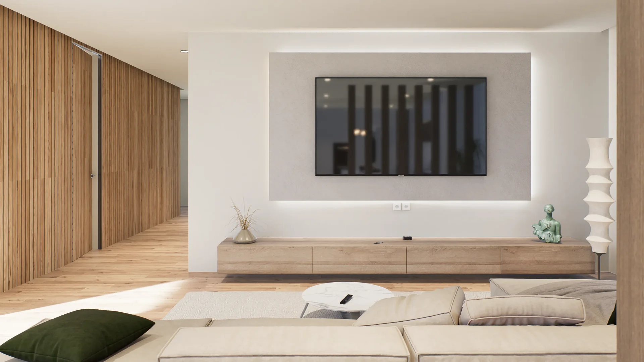
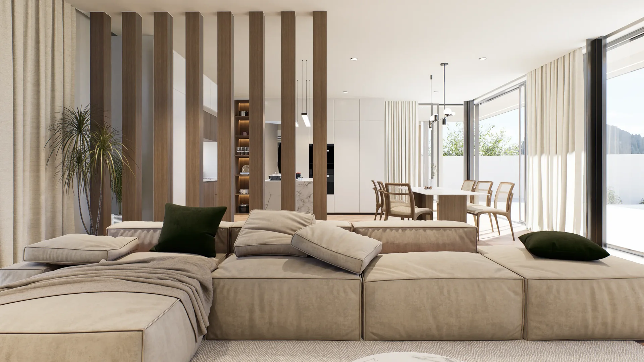
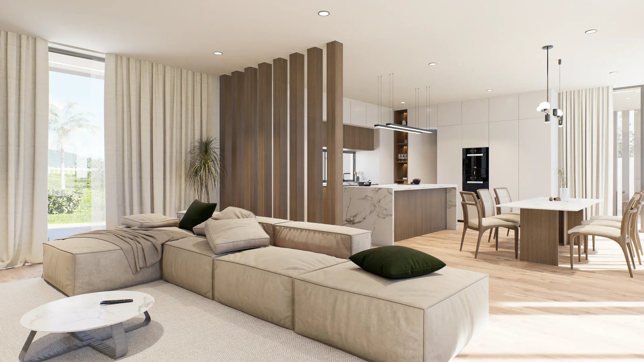
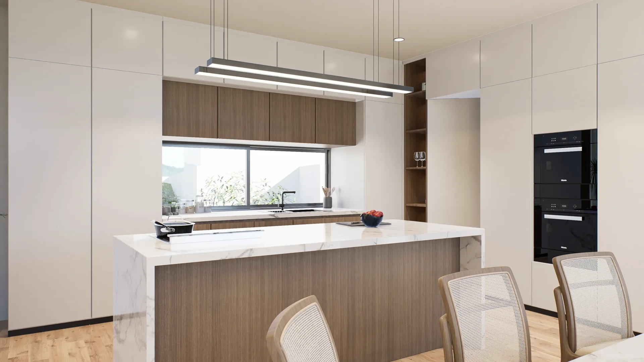
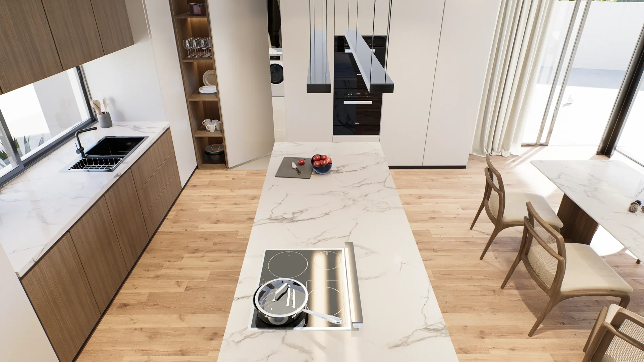
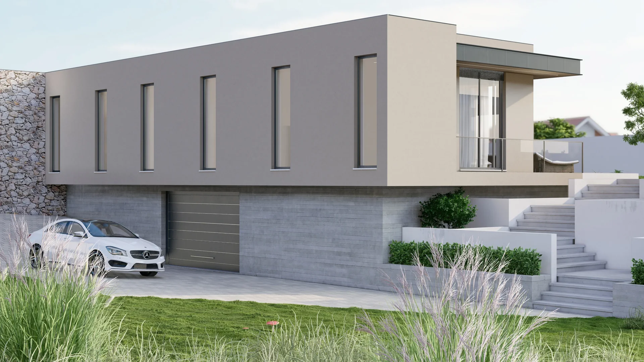
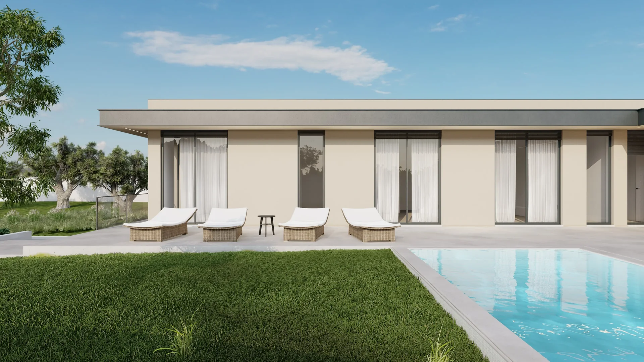
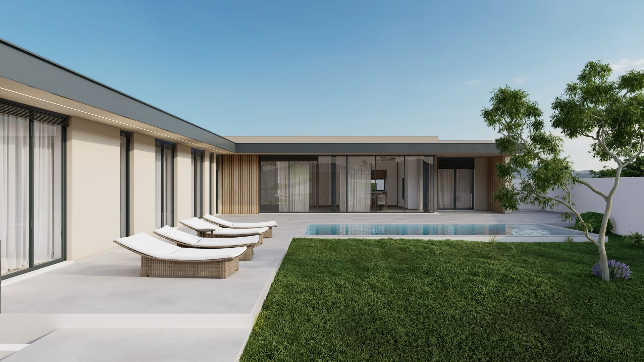
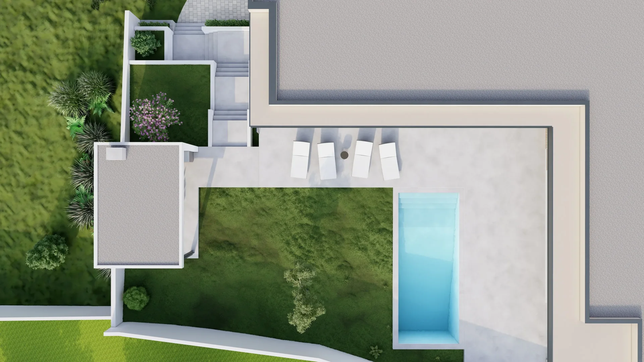
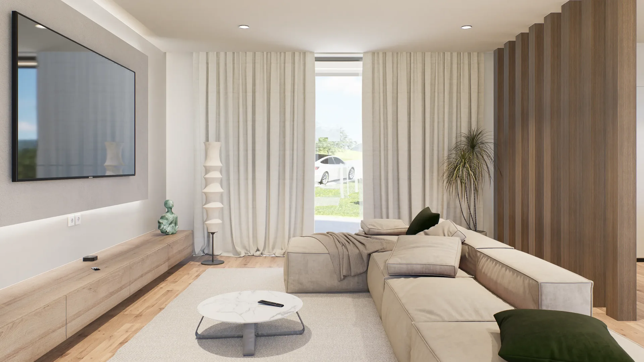
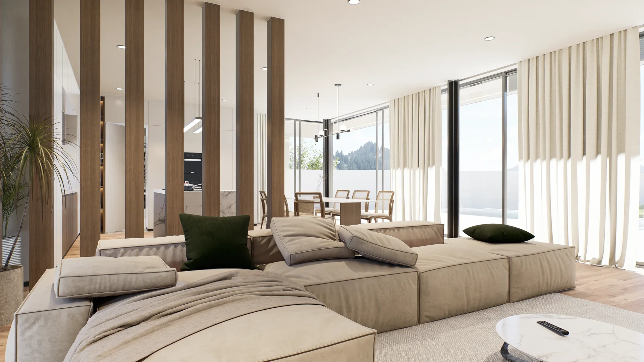
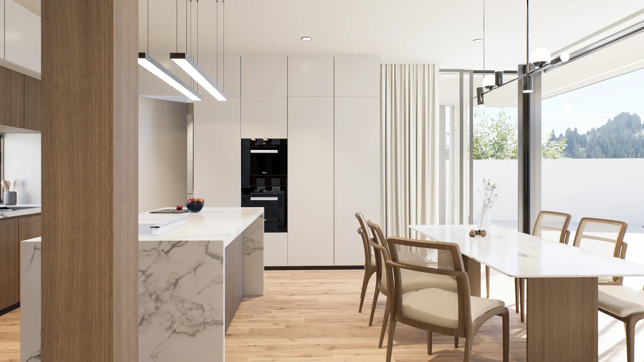
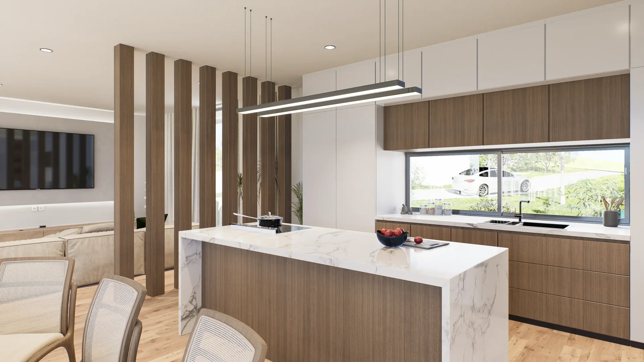
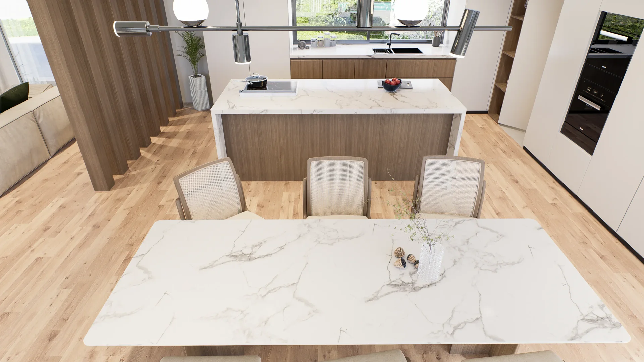
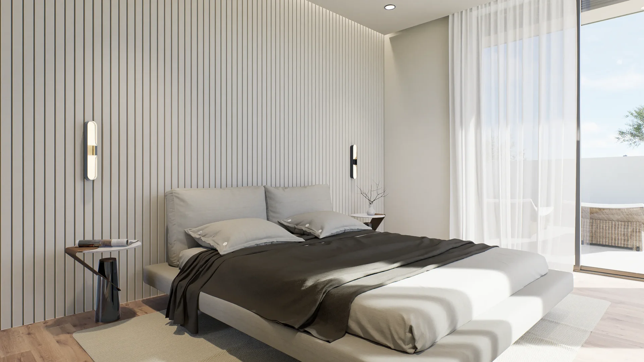
Housing project on Rua da Escola, Figueira da Foz, developed by Escala Absoluta for a private client. The project images show a low façade facing the garden, large glass doors and a terrace beside the pool. The interior views present an open-plan living room, kitchen and dining area, with a kitchen island and vertical screens.
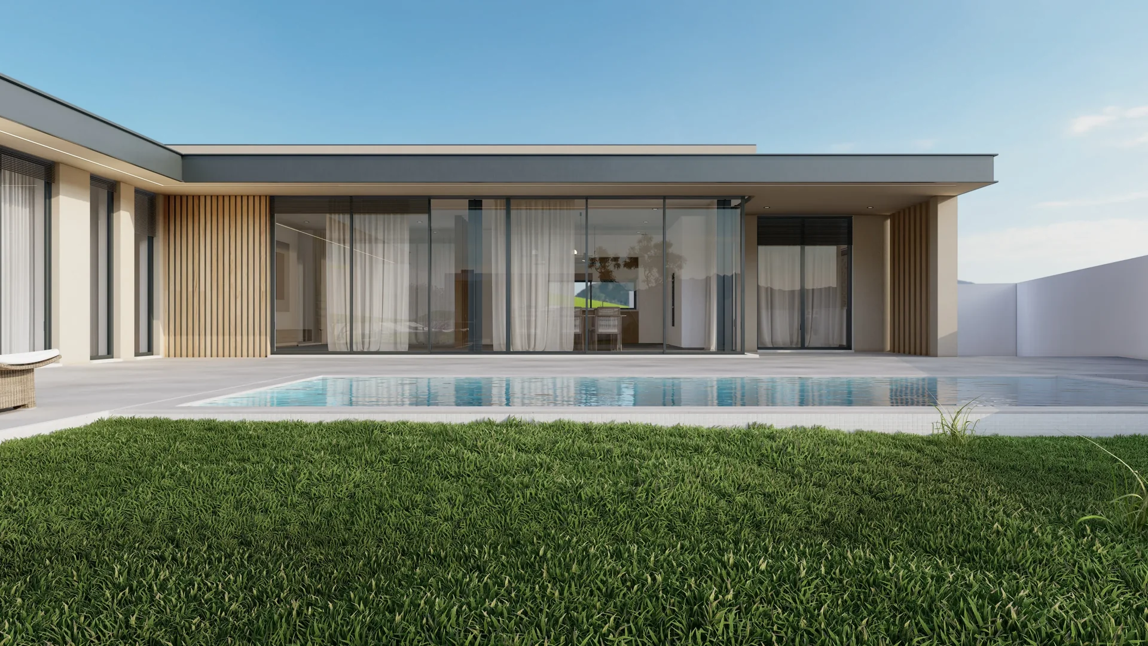
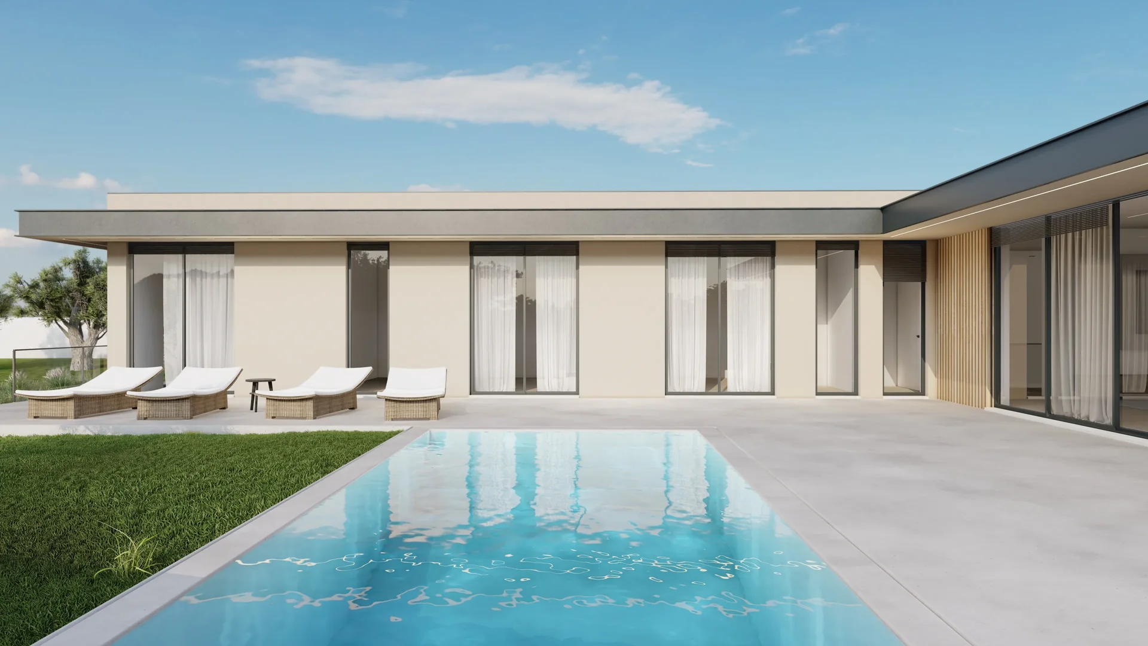
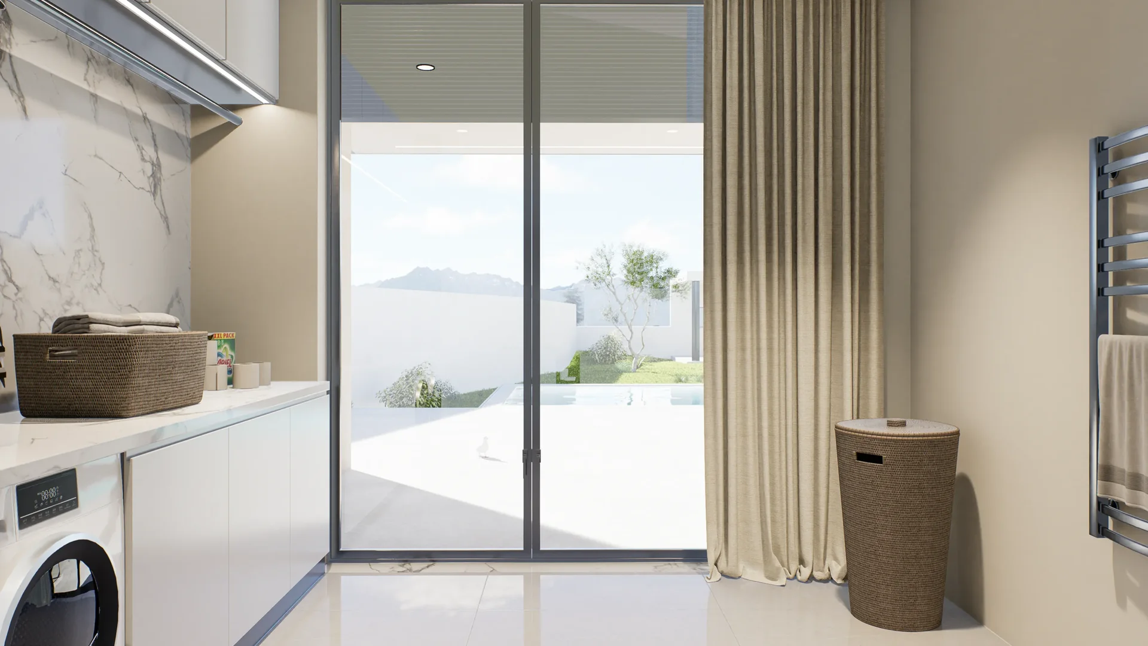
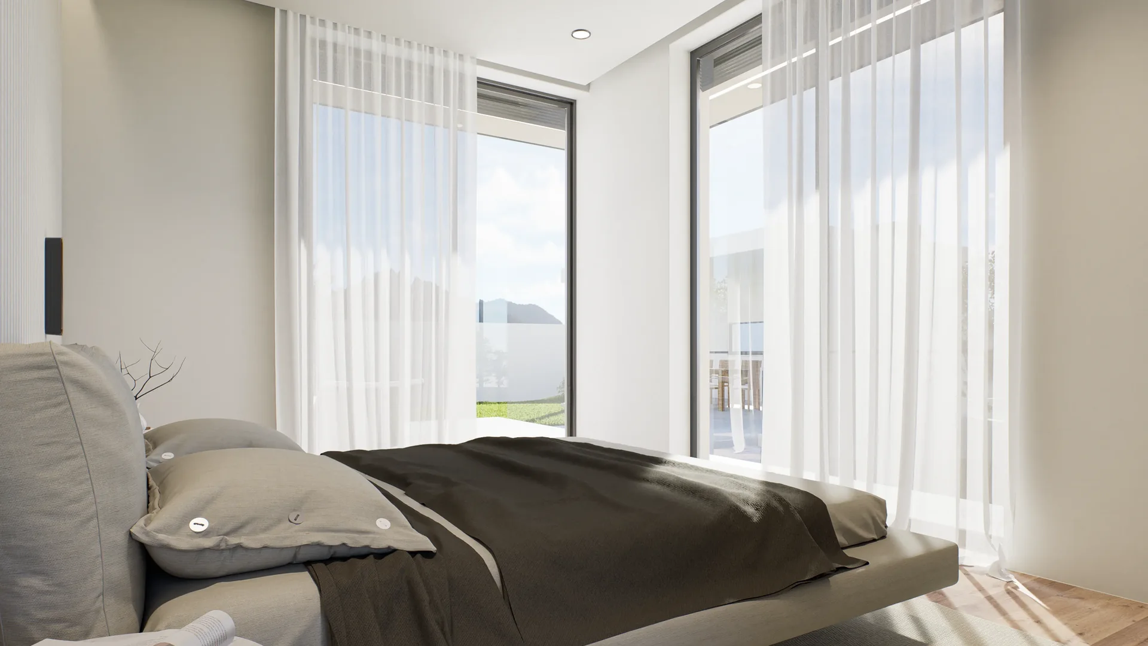
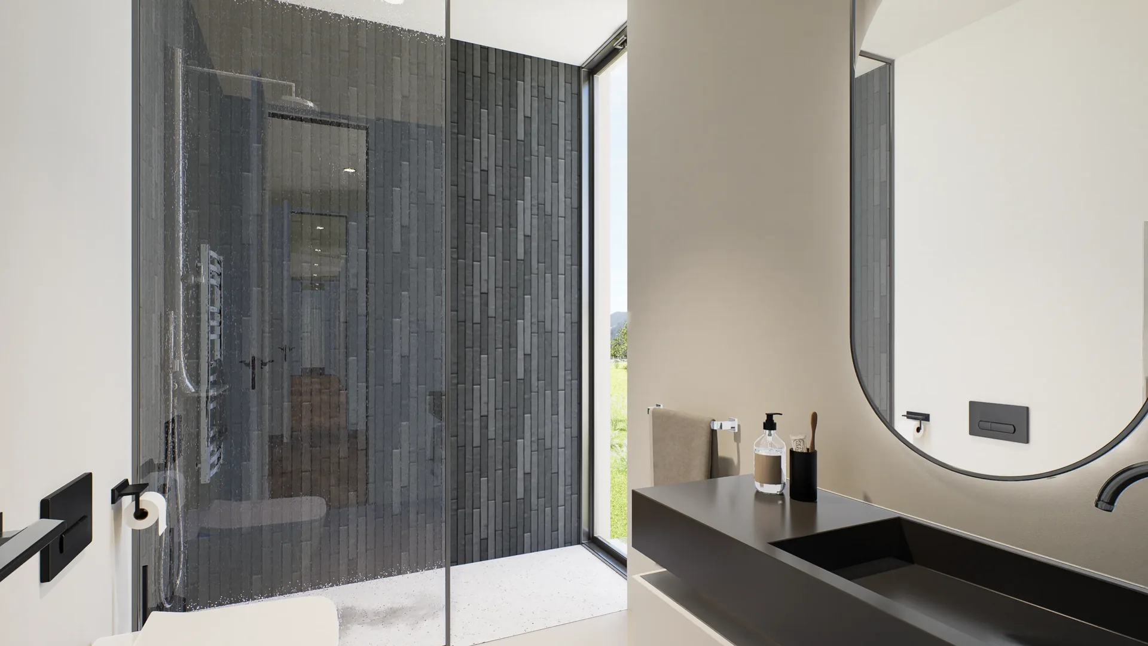
Rua da Escola, Figueira da Foz — Glazed living space opening onto the terrace and pool, viewed from the lawn.Rua da Escola, Figueira da Foz — Pool in the foreground, facing bedrooms with direct access to the terrace.Rua da Escola, Figueira da Foz — Garden with a pool, loungers and a covered dining space in the background.Rua da Escola, Figueira da Foz — Television wall with a low cabinet and a side passage lined with vertical panels.Rua da Escola, Figueira da Foz — Modular sofa with green cushions, a vertical screen and dining area behind.Rua da Escola, Figueira da Foz — Wide view of the living room, kitchen and dining area in an open-plan arrangement.Rua da Escola, Figueira da Foz — Kitchen with a pale-topped island, linear lighting and a window above the worktop.Rua da Escola, Figueira da Foz — Elevated kitchen view showing the island hob, window and dining table.Rua da Escola, Figueira da Foz — Laundry room with a machine beneath the worktop and a glazed door outdoors.Rua da Escola, Figueira da Foz — Side view of a bedroom with a double bed and pale curtains at corner windows.Rua da Escola, Figueira da Foz — Lower-level garage, outdoor staircase and narrow windows in the upper volume.Rua da Escola, Figueira da Foz — Poolside façade with four loungers and large glazed doors.Rua da Escola, Figueira da Foz — Lengthwise garden view between the loungers, pool and living room.Rua da Escola, Figueira da Foz — Overhead view of the garden with a rectangular pool, lawn and surrounding terrace.Rua da Escola, Figueira da Foz — Living room with a pale sofa, rounded low table and television on the side wall.Rua da Escola, Figueira da Foz — Modular sofa seen beside the vertical screen, with large windows behind.Rua da Escola, Figueira da Foz — Dining area beside the kitchen, with a pale table and glass doors to the garden.Rua da Escola, Figueira da Foz — Kitchen island viewed from the living room, with a horizontal window and linear pendant.Rua da Escola, Figueira da Foz — High view of the dining table and island, showing the kitchen layout.Rua da Escola, Figueira da Foz — Bedroom with a fluted headboard wall, pendant lights and a terrace door.Rua da Escola, Figueira da Foz — Bathroom with a glazed shower, dark wall finish and rounded mirror.

Next project

Housing in Moncarapacho

Let's design your space together!