Escala Absoluta
Projects

Housing in Alcantarilha, Silves (2022.001)

Location

Silves, Portugal

Property type

Housing

Area

145 m²

Year

2022

Disciplines

Residential construction
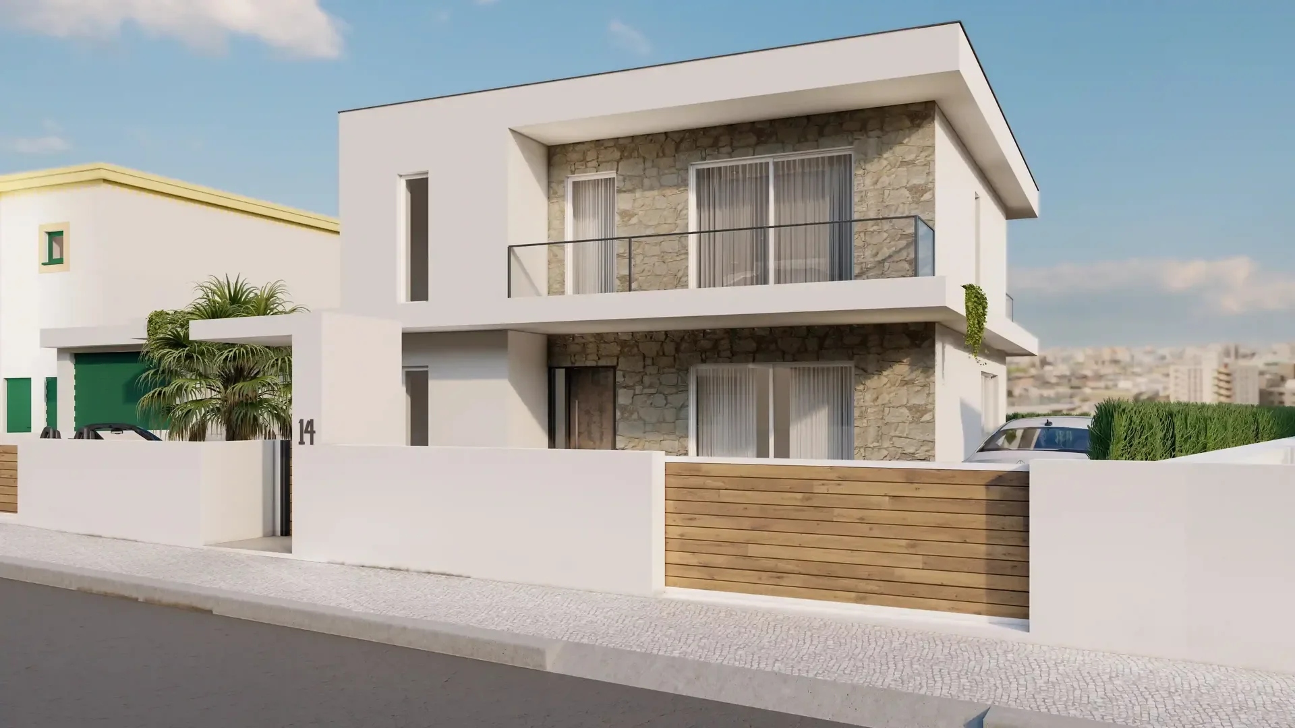
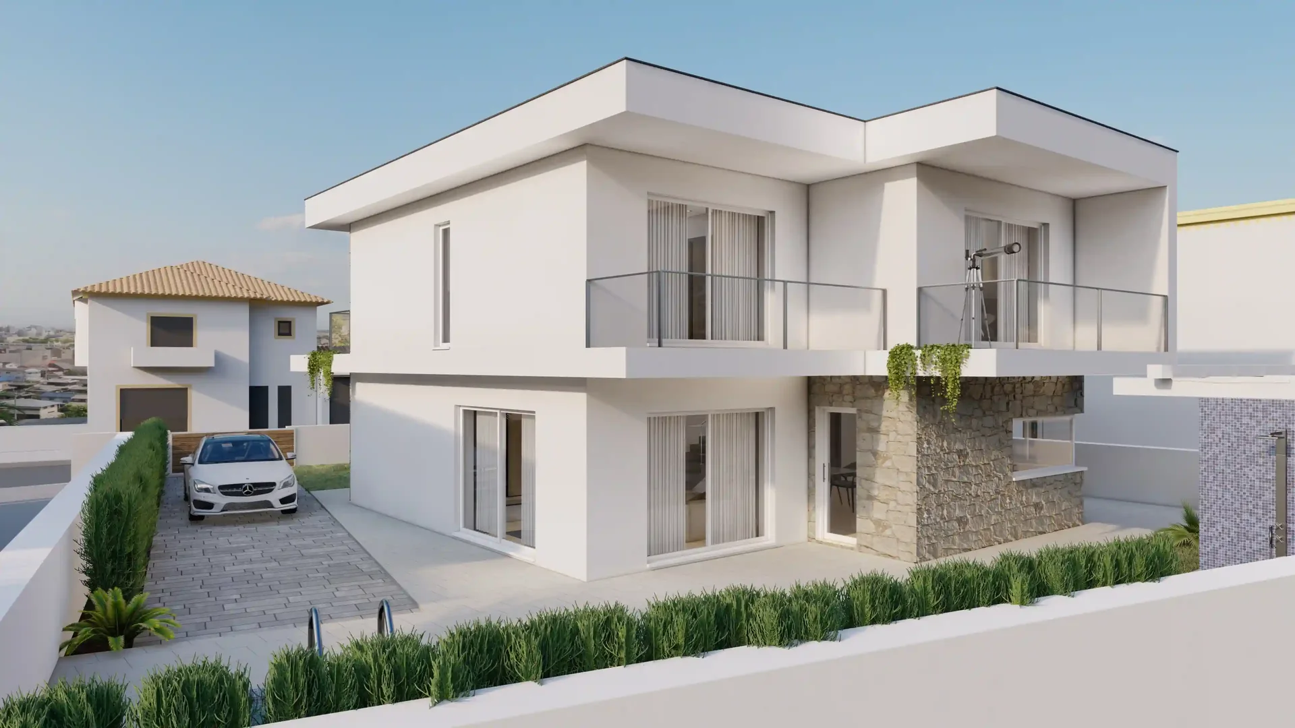
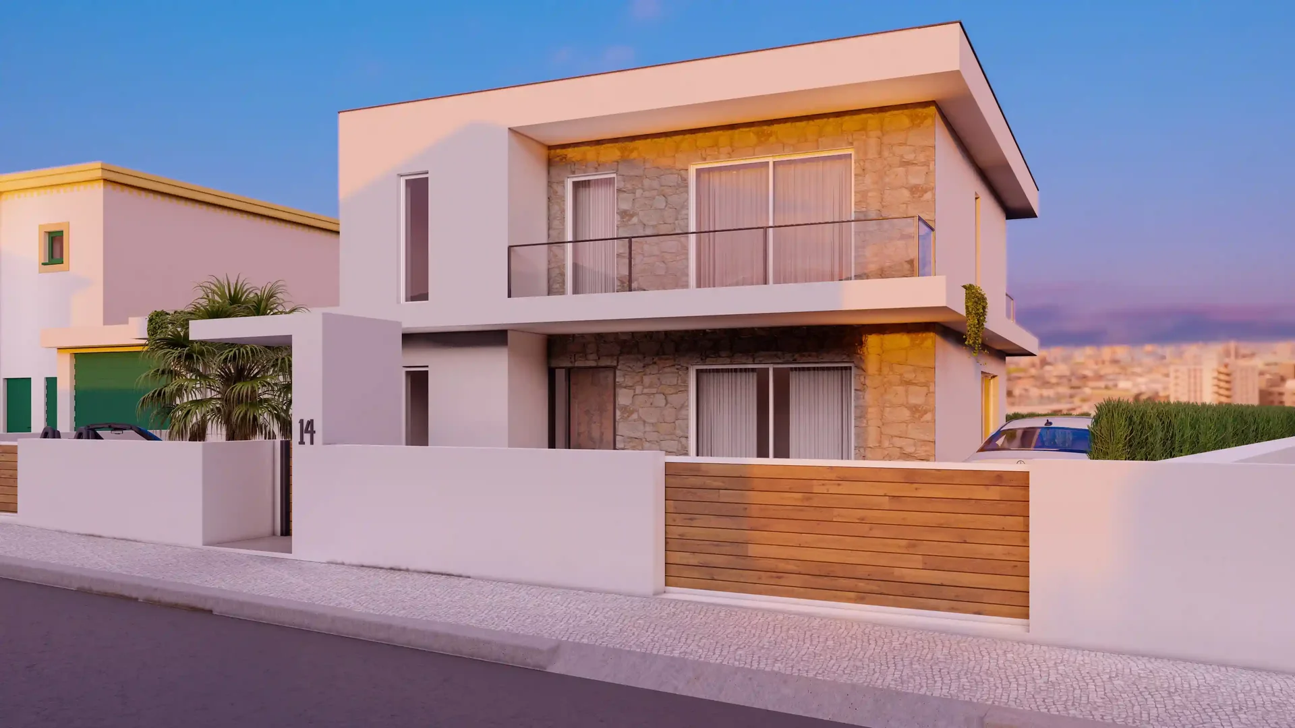
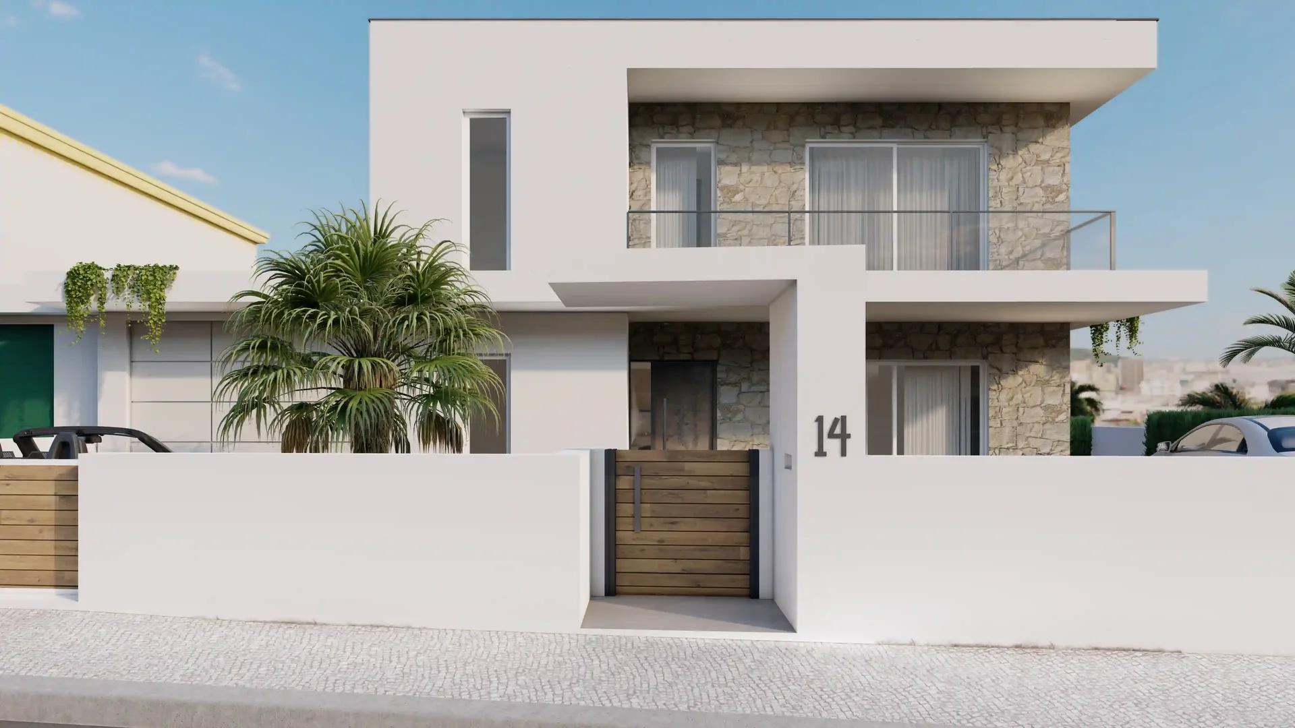
3D, Alcantarilha: Two-storey facade with a balcony, textured panels and wood-effect gate in the white boundary wall.

Concept

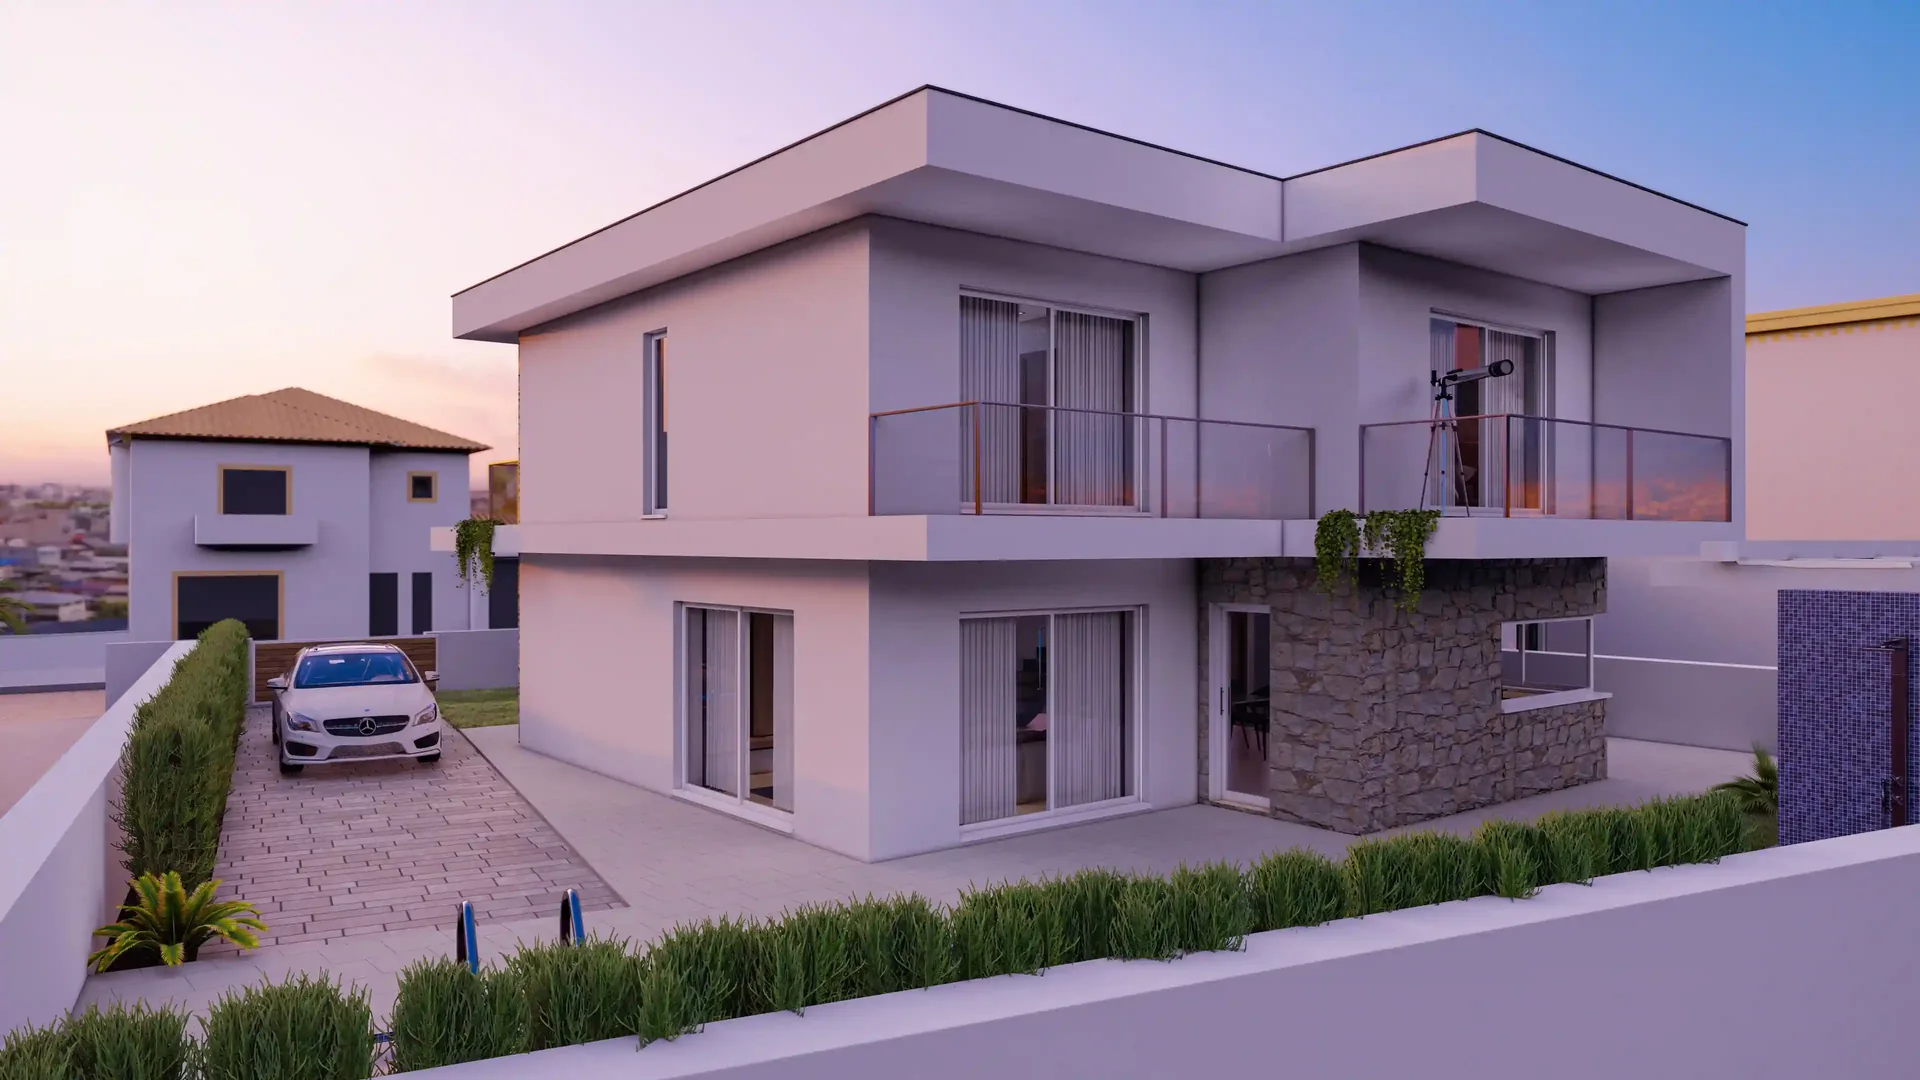
Private residential project in Alcantarilha, Silves, with 145 m². The proposal combines contemporary white volumes, natural stone and protected outdoor areas, balancing privacy, daylight and urban integration.
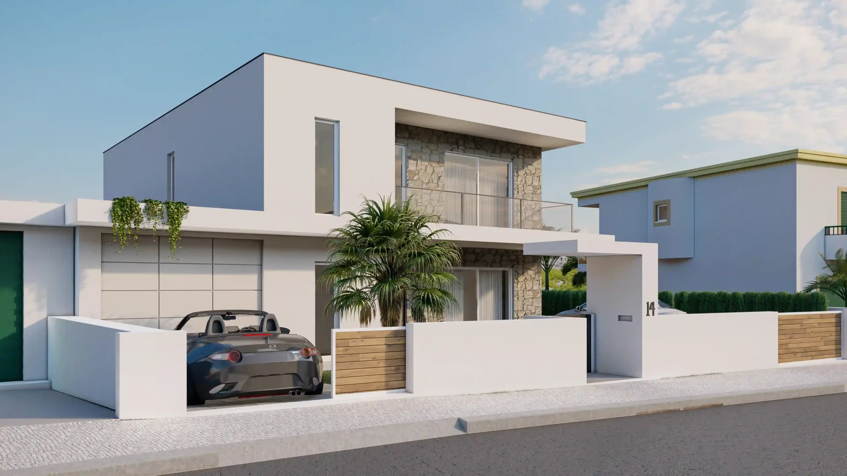
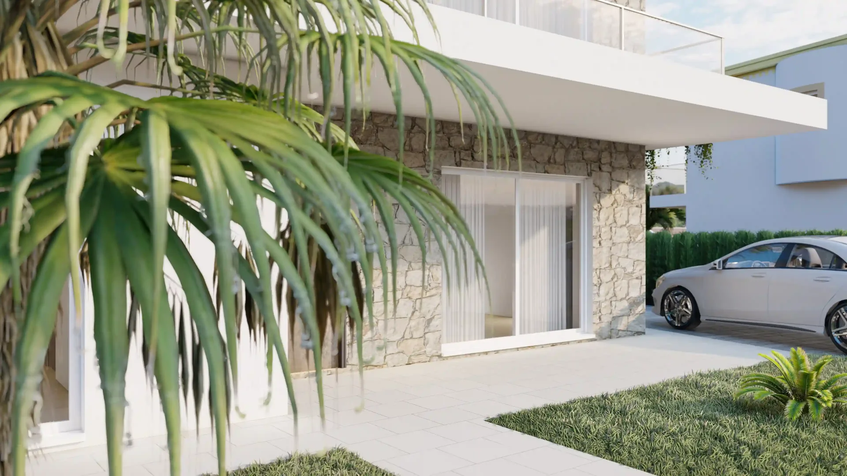
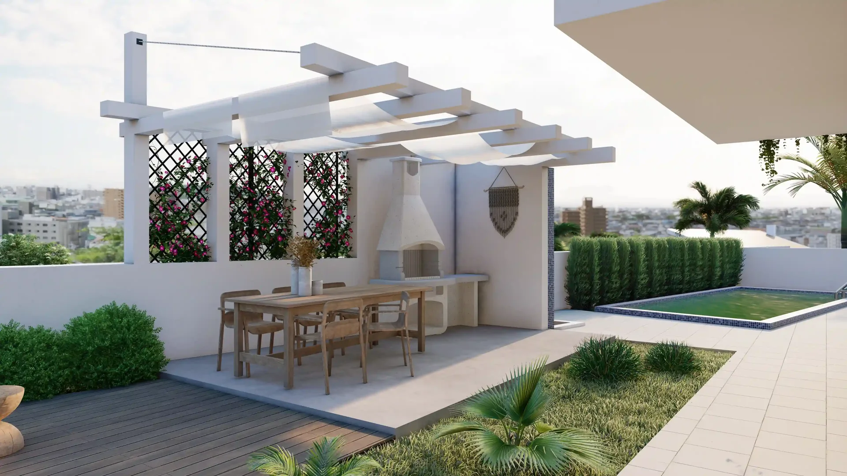
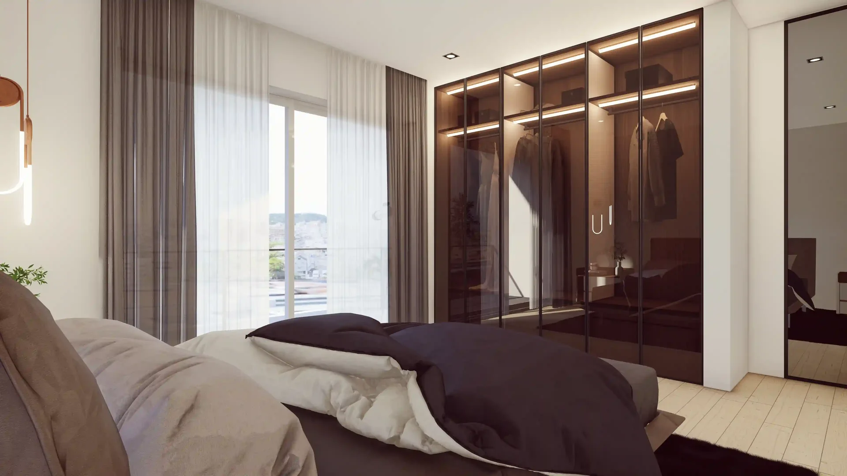
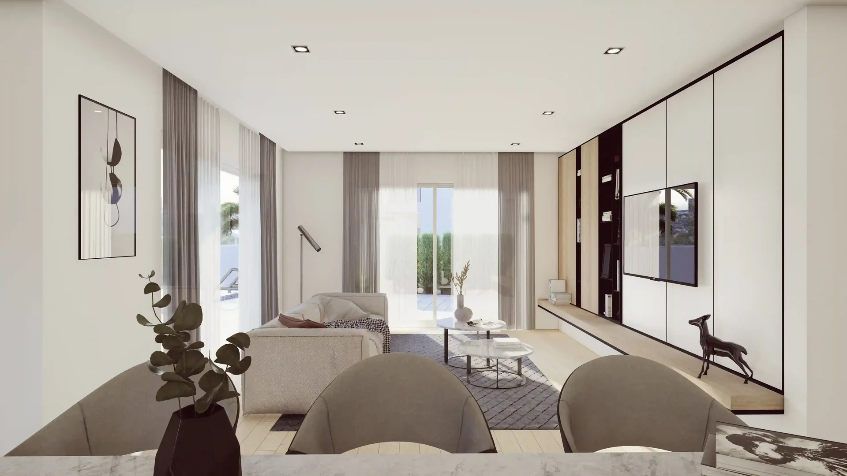
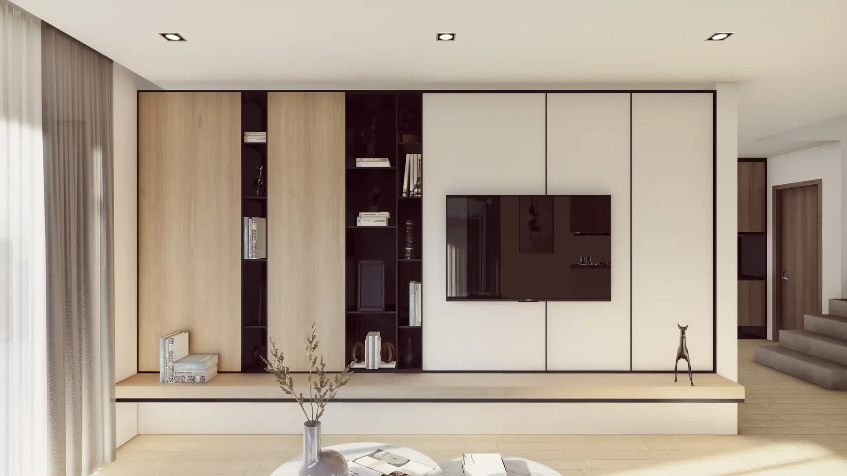
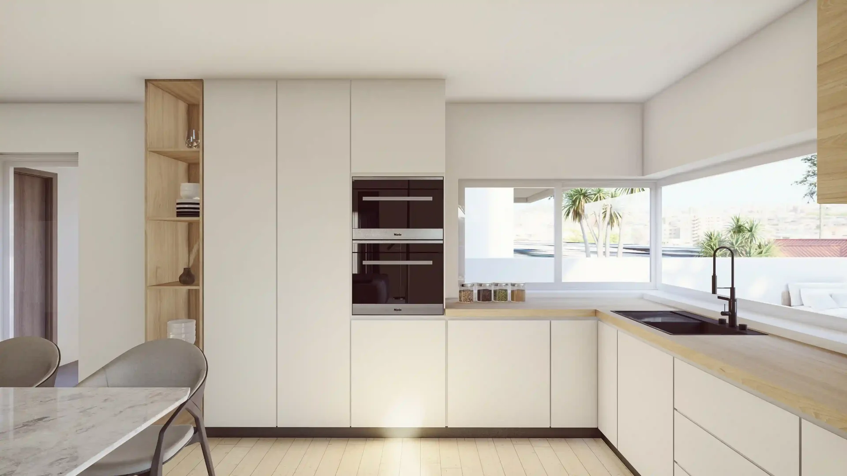
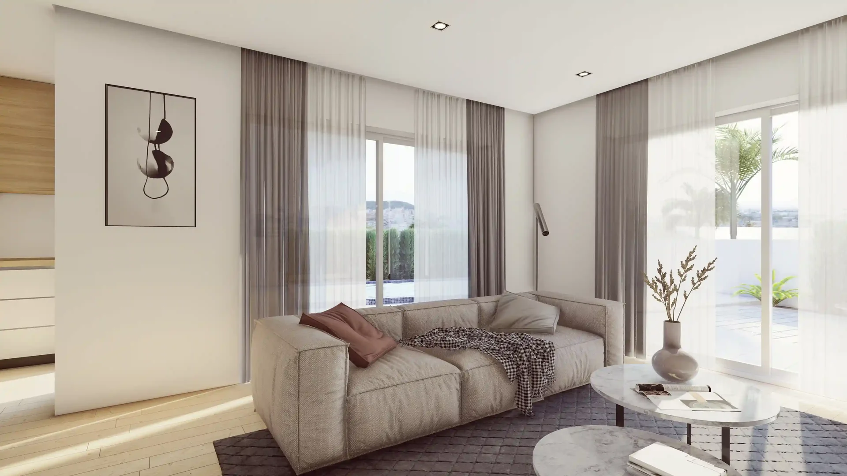
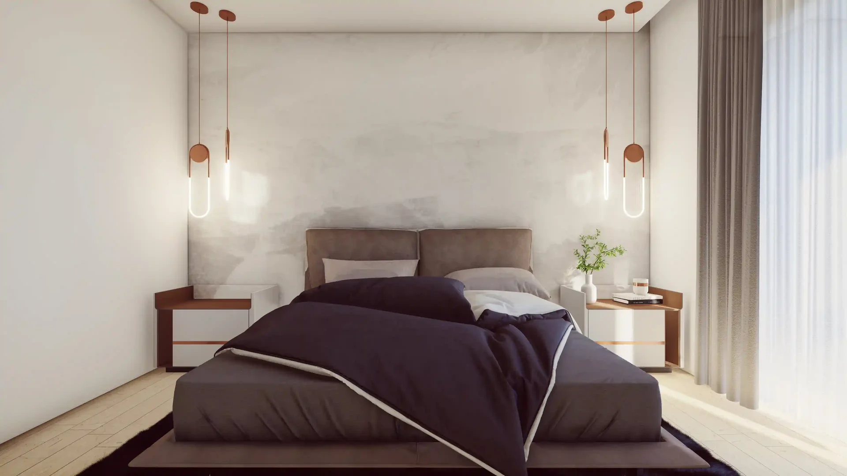
3D, Alcantarilha: Two-storey facade with a balcony, textured panels and wood-effect gate in the white boundary wall.3D, Alcantarilha: Oblique house view with a garage, palm beside the entrance and a balcony framed in white.3D, Alcantarilha: Facade detail beneath the balcony, with a textured wall, wide opening and palm leaves.3D, Alcantarilha: Dining terrace beneath a white pergola, with a barbecue, planting and a pool alongside.3D, Alcantarilha: Bedroom beside a tall window and dark glazed wardrobe with interior lighting.3D, Alcantarilha: Long living room with a pale sofa, television integrated into the wall and curtains at the far end.3D, Alcantarilha: Television wall with pale and wood-effect panels, dark shelves, fireplace and stairs to one side.3D, Alcantarilha: Side view of the house with two balconies, white canopies, paved driveway and lawn.3D, Alcantarilha: Facade at dusk, with a balcony, textured surfaces and wood-effect gate.3D, Alcantarilha: Pedestrian entrance in front of the white facade with a balcony and palm beside the boundary wall.3D, Alcantarilha: Side view at dusk, with stacked balconies, a car and planting bed beside the driveway.3D, Alcantarilha: White L-shaped kitchen with built-in ovens, wood-effect shelves and a window above the sink.3D, Alcantarilha: Sitting corner with a pale sofa, round tables and two tall curtained windows.3D, Alcantarilha: Double bed with a dark bedspread, bedside tables and slender pendant lights on each side.

Next project

Housing in Paião, Figueira da Foz (2022.104)

Let's design your space together!