Escala Absoluta
Projects

Housing in Condados, Figueira da Foz

Location

Figueira da Foz, Portugal

Property type

Housing

Area

460 m²

Year

2023 —

Disciplines

Housing Design
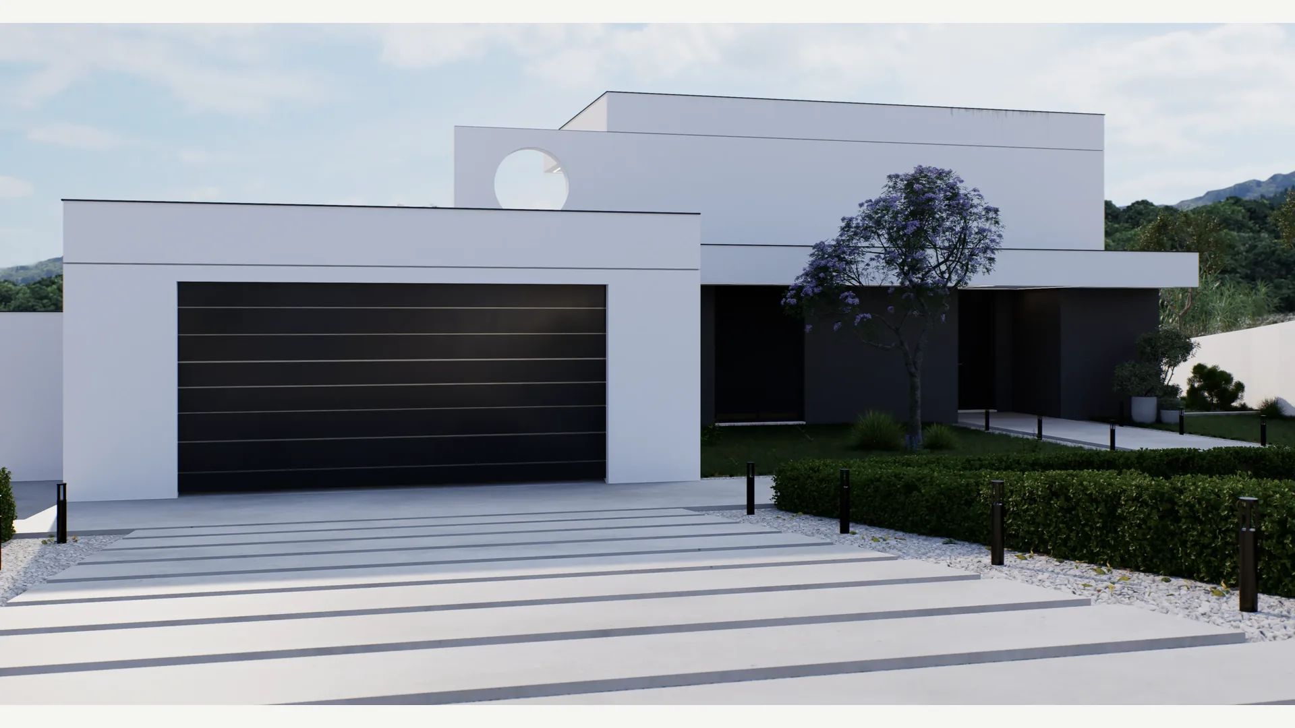
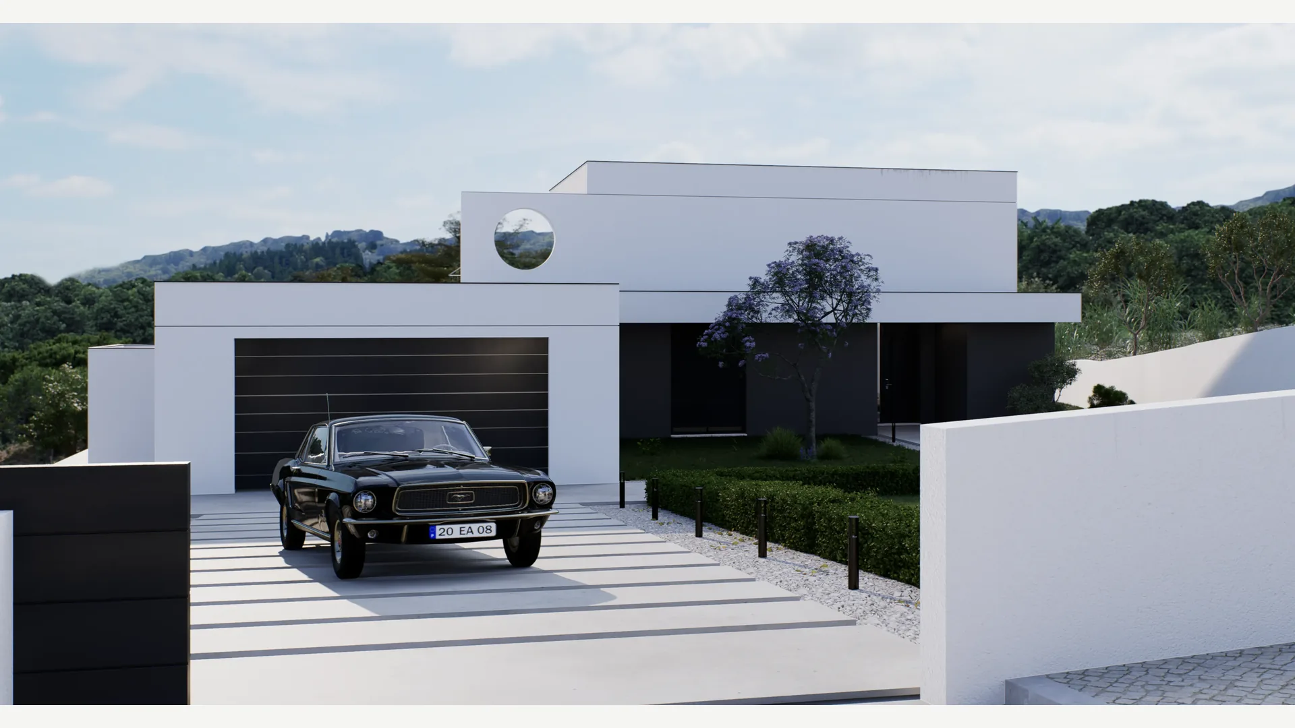
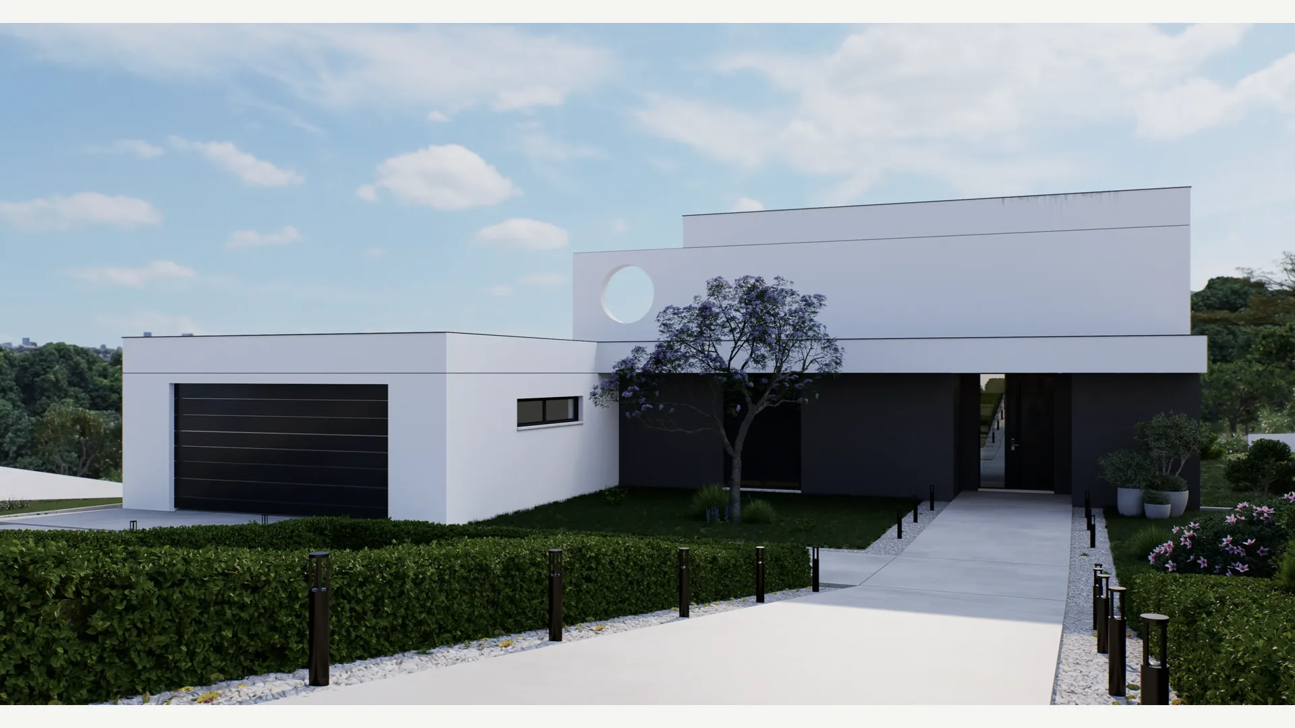
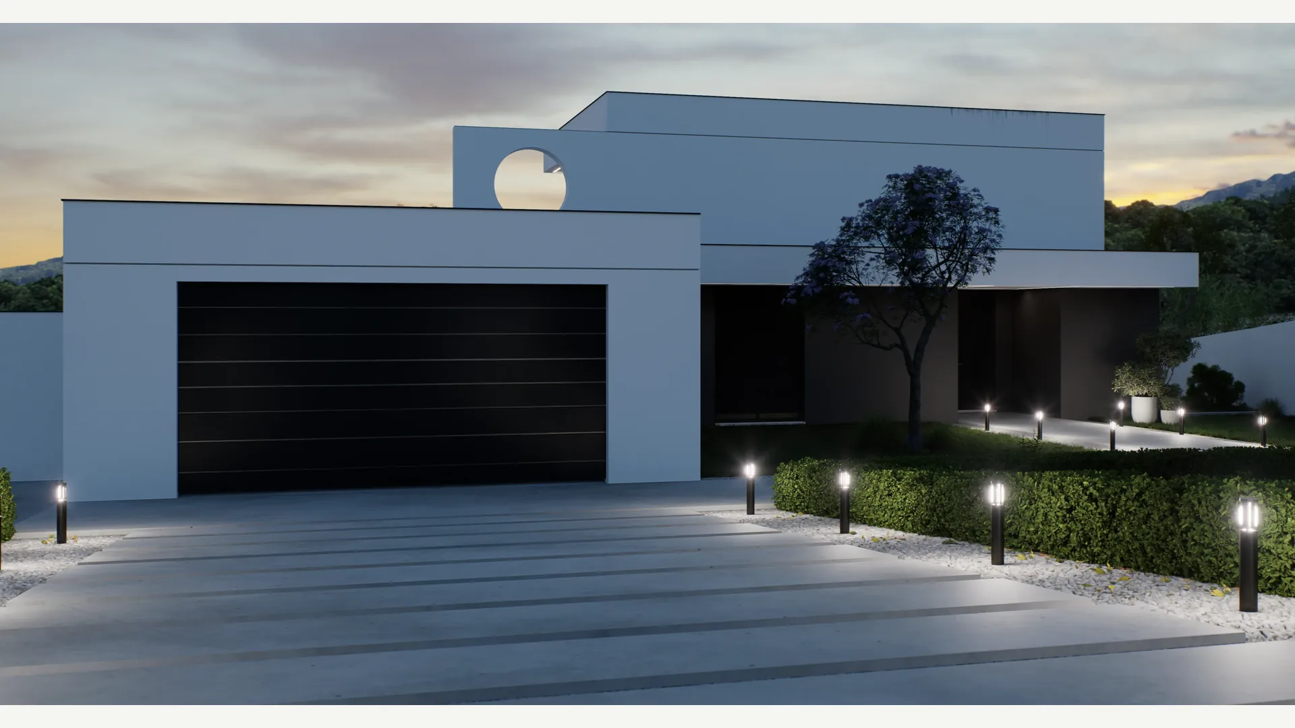
House in Condados — white façade with a dark garage door, circular opening and paved driveway.

Concept

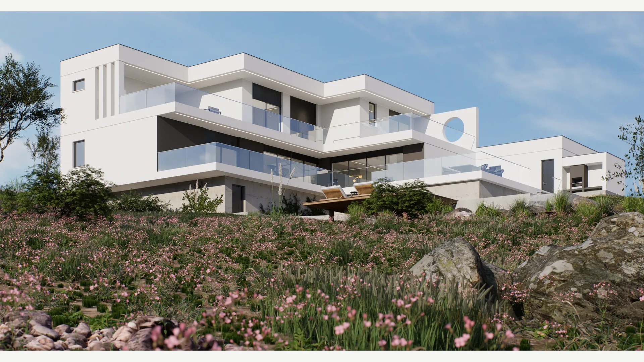
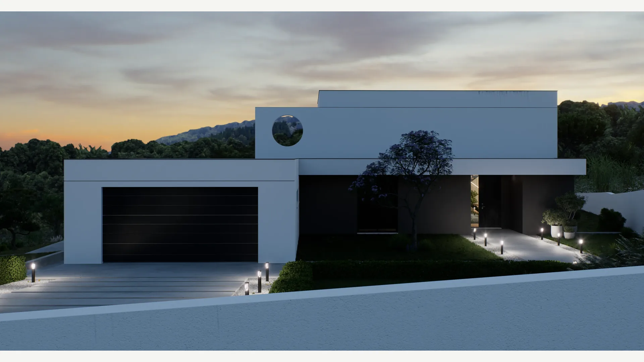
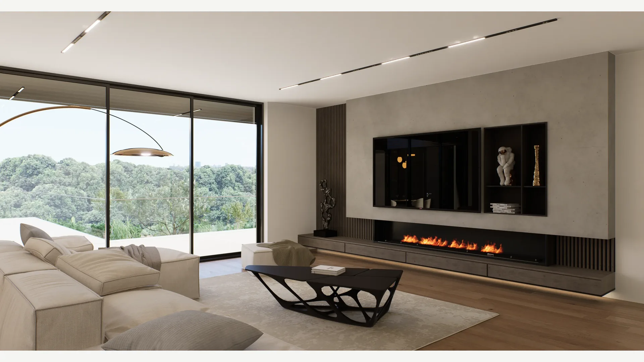
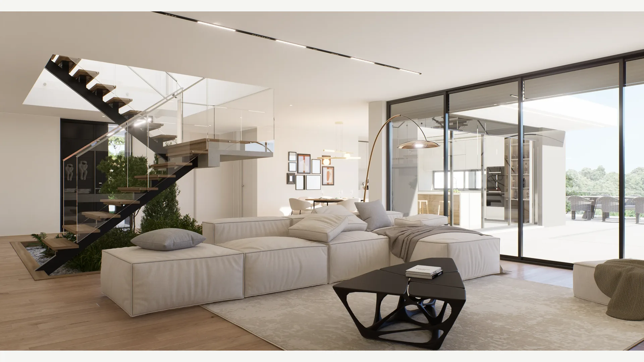
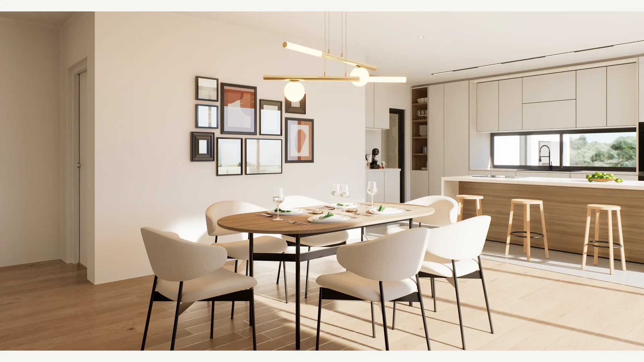
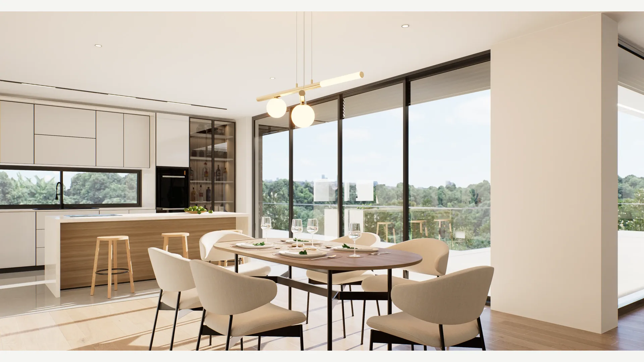
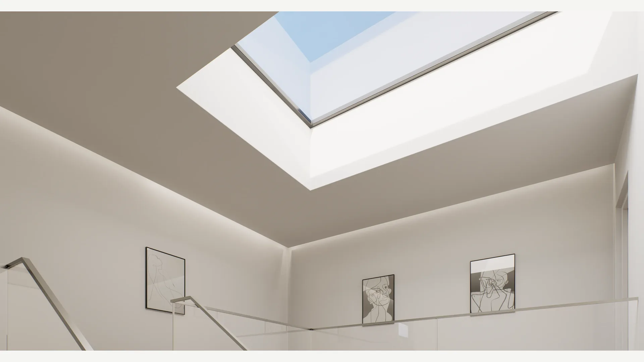
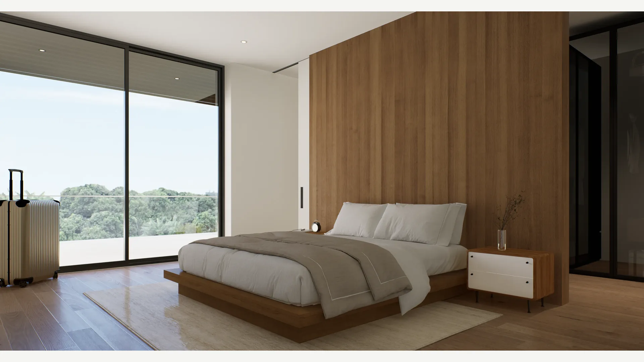
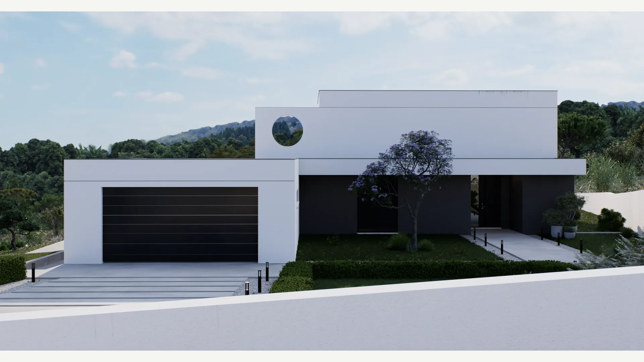
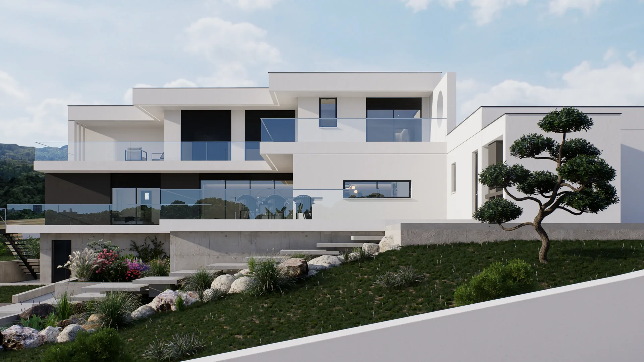
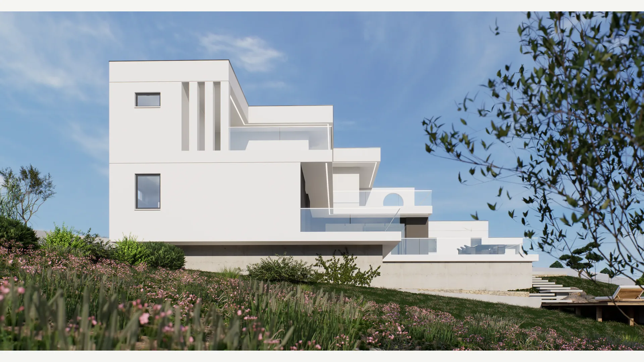
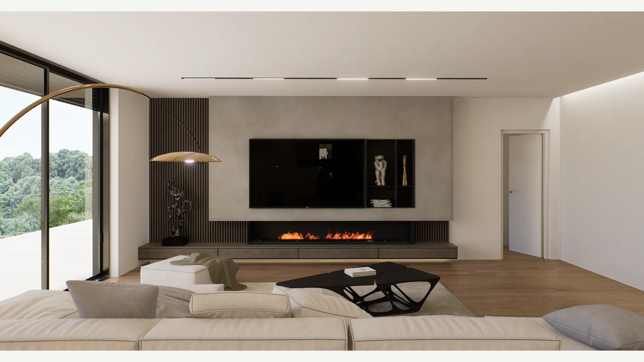
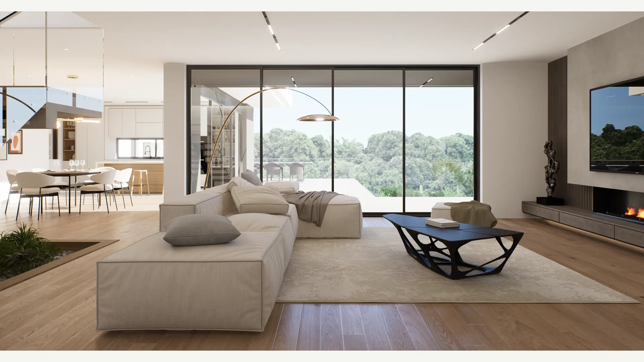
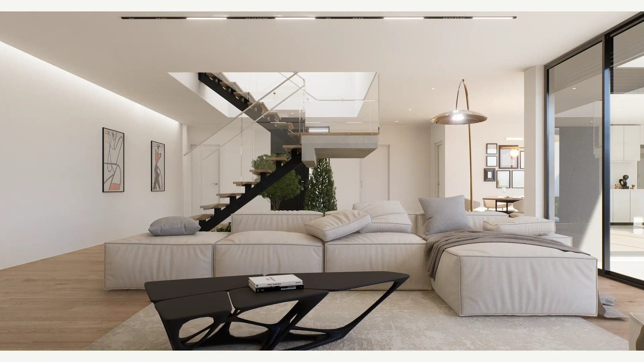
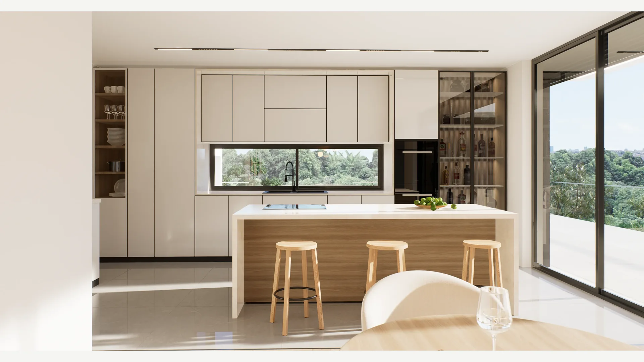
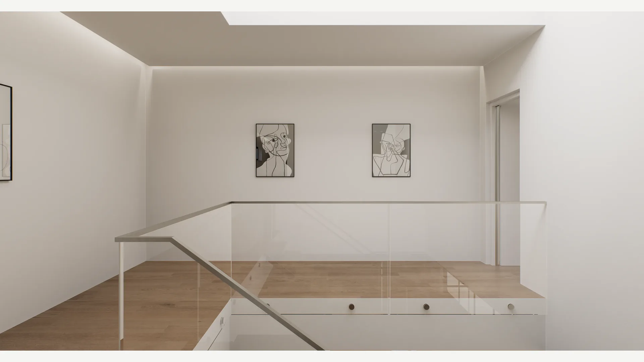
Housing project in Condados, Figueira da Foz, with 460 m². The project images show stepped white volumes, balconies with transparent railings and a circular opening in the entrance façade. The interior views show an open-tread staircase, a skylight and a living room connected to the dining area and kitchen.
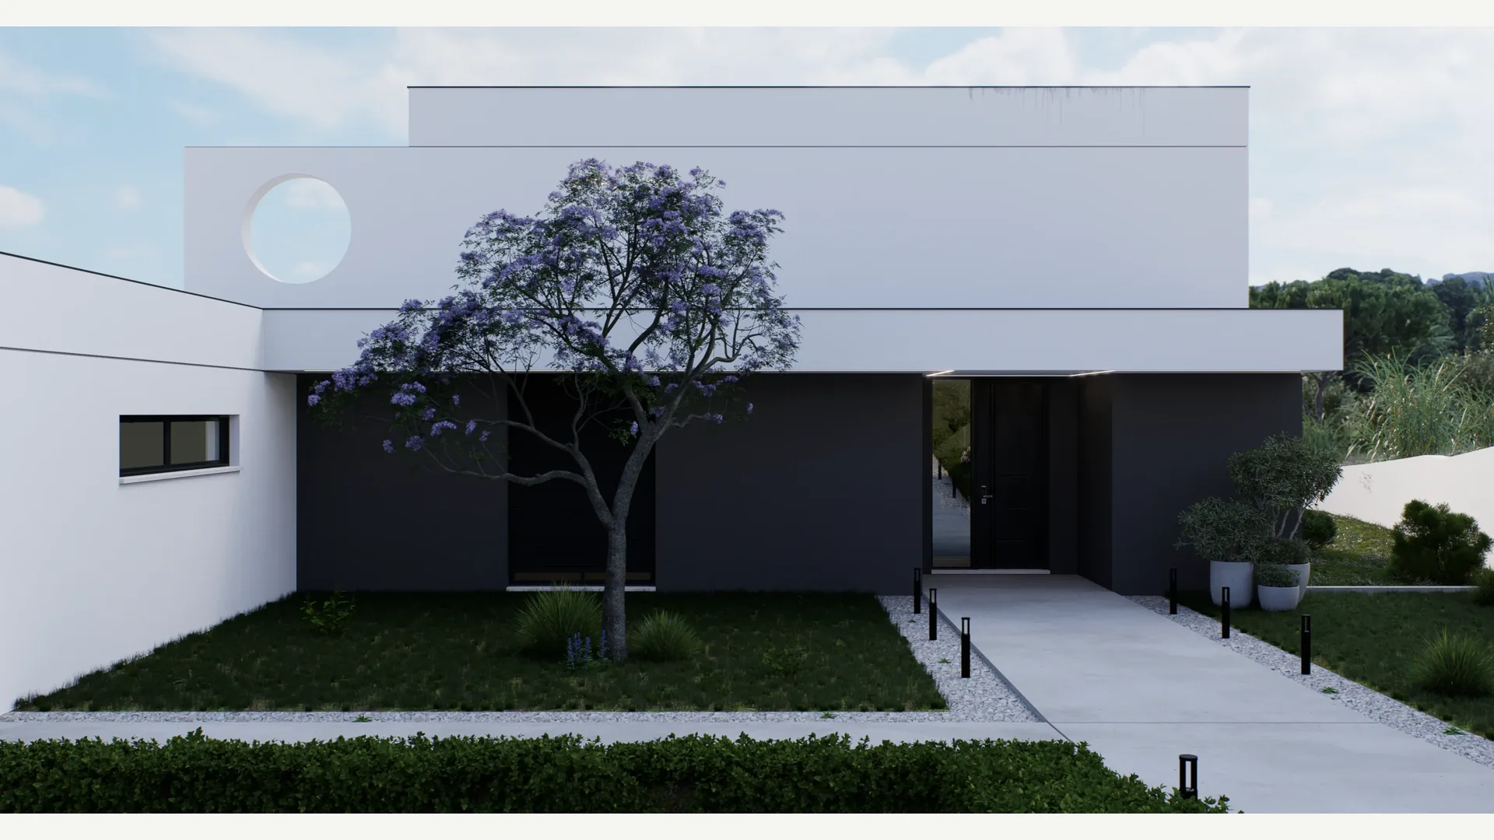
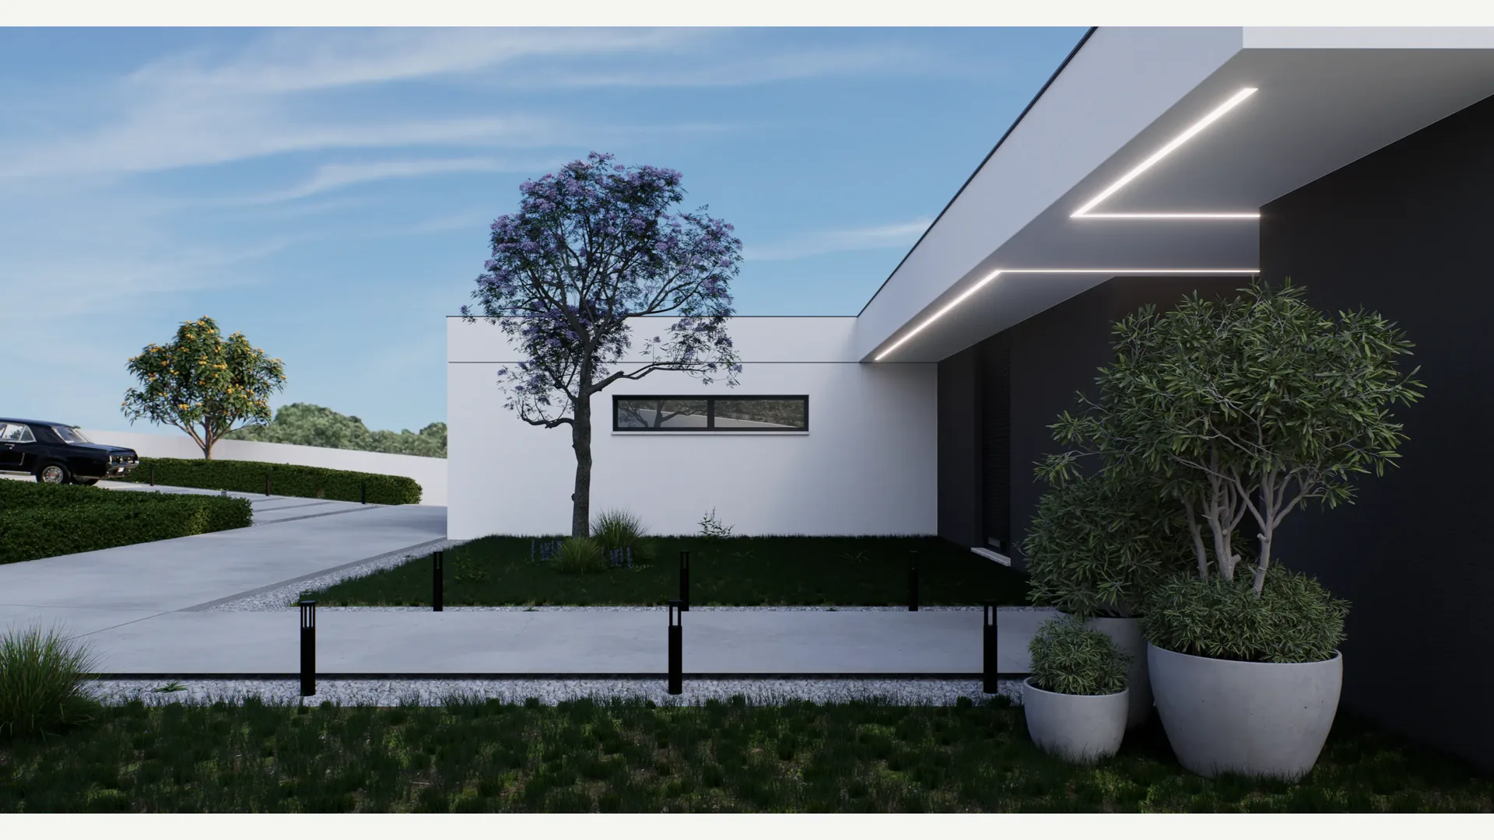
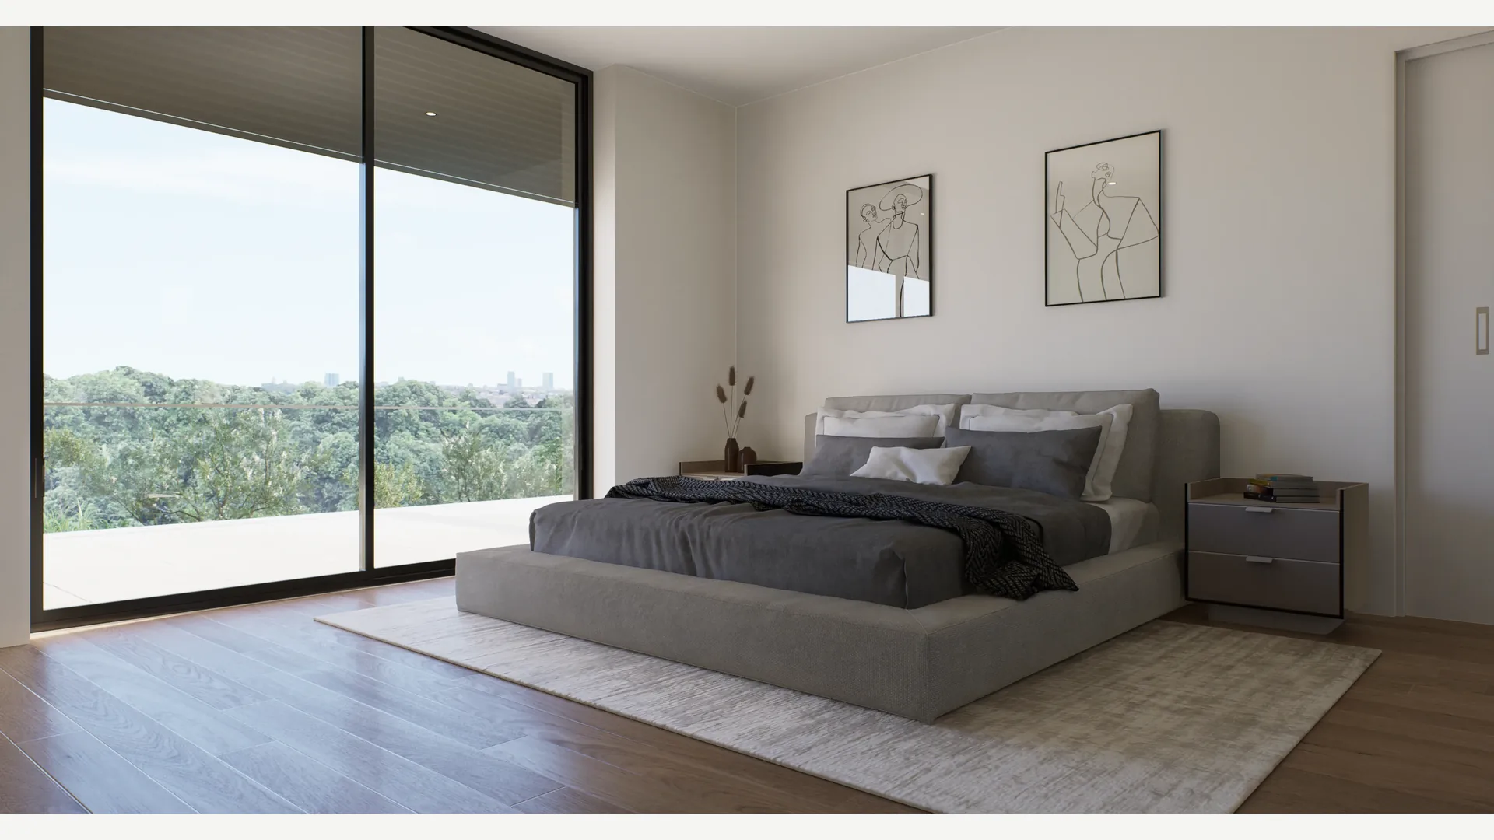
House in Condados — recessed entrance beneath a white canopy, with a tree and planting beside the dark façade.House in Condados — entrance path beside a garden and planters, with linear lighting beneath the canopy.House in Condados — view of stepped volumes, glazed balconies and a garden on sloping ground.House in Condados — striped paved driveway with a car in front of the garage and white volumes.House in Condados — façade at dusk, with a garage, circular opening and illuminated paths.House in Condados — living room with a light sofa, linear fireplace below a television and large glazed doors.House in Condados — living room with a modular sofa, open-riser staircase and glazed access to the terrace.House in Condados — dining area with an oval table, pendant light and open kitchen in the background.House in Condados — dining table beside large windows, with a kitchen counter and stools.House in Condados — skylight above the stairwell, with white walls and a transparent balustrade.House in Condados — bedroom with timber-toned panels behind the bed and wide glazing overlooking the landscape.House in Condados — oblique view of the entrance and garage, with hedges lining the pedestrian path.House in Condados — front view of the garage and white upper volume with a circular opening.House in Condados — façade with stacked balconies, transparent balustrades and a terraced garden.House in Condados — side view of stepped volumes, vertical openings and vegetation on the slope.House in Condados — garage at dusk, with illuminated bollards along the driveway and hedges.House in Condados — living room facing the television and fireplace, with a light sofa in the foreground.House in Condados — living room open to the dining area, with an L-shaped sofa and wide garden-facing glazing.House in Condados — modular sofa and dark coffee table, with an open staircase and skylight behind.House in Condados — kitchen with an island, three stools, light cabinets and a horizontal window above the worktop.House in Condados — bedroom with a grey bed, two framed pictures and a large glazed door.House in Condados — stair landing with a glass balustrade, white walls and light from the skylight.

Next project

Housing in Fontela, Figueira da Foz (2021.207)

Let's design your space together!