Escala Absoluta
Projects

Housing on Rua do Castelo, Figueira da Foz (2023.085)

Location

Figueira da Foz, Portugal

Property type

Housing

Area

[A PREENCHER]

Year

2023 —

Disciplines

Housing Design
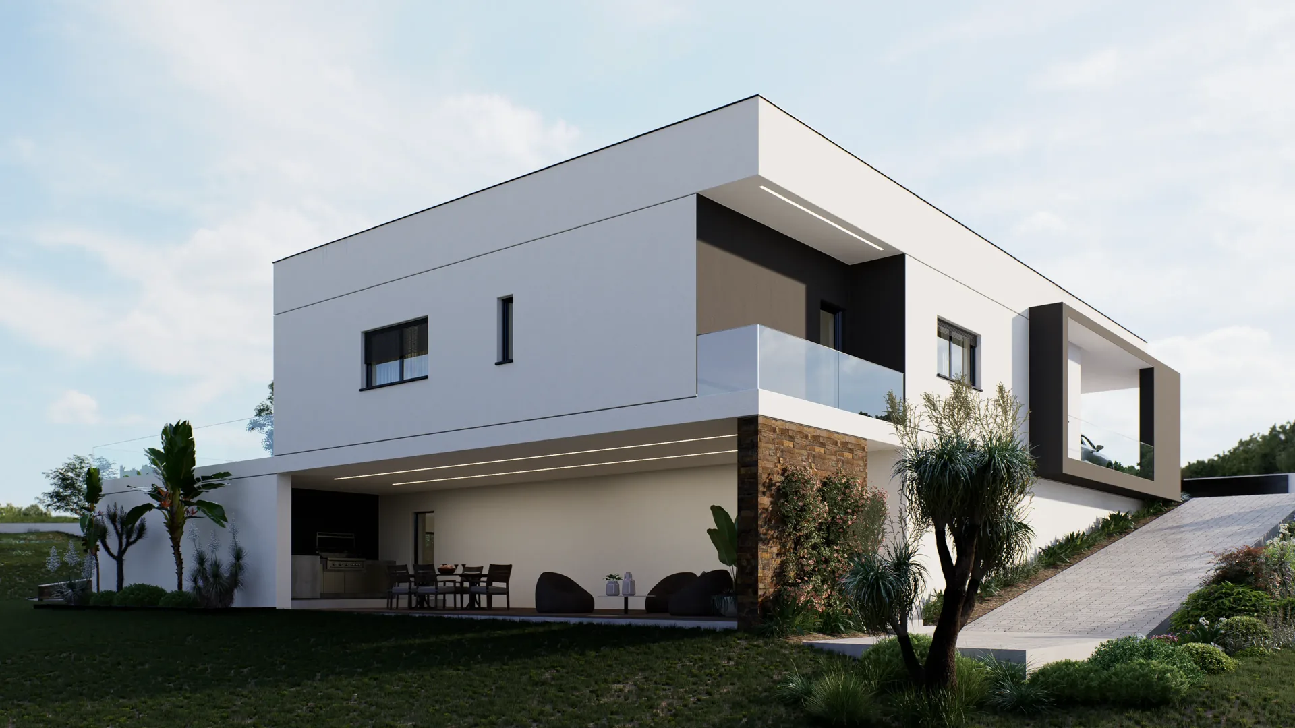
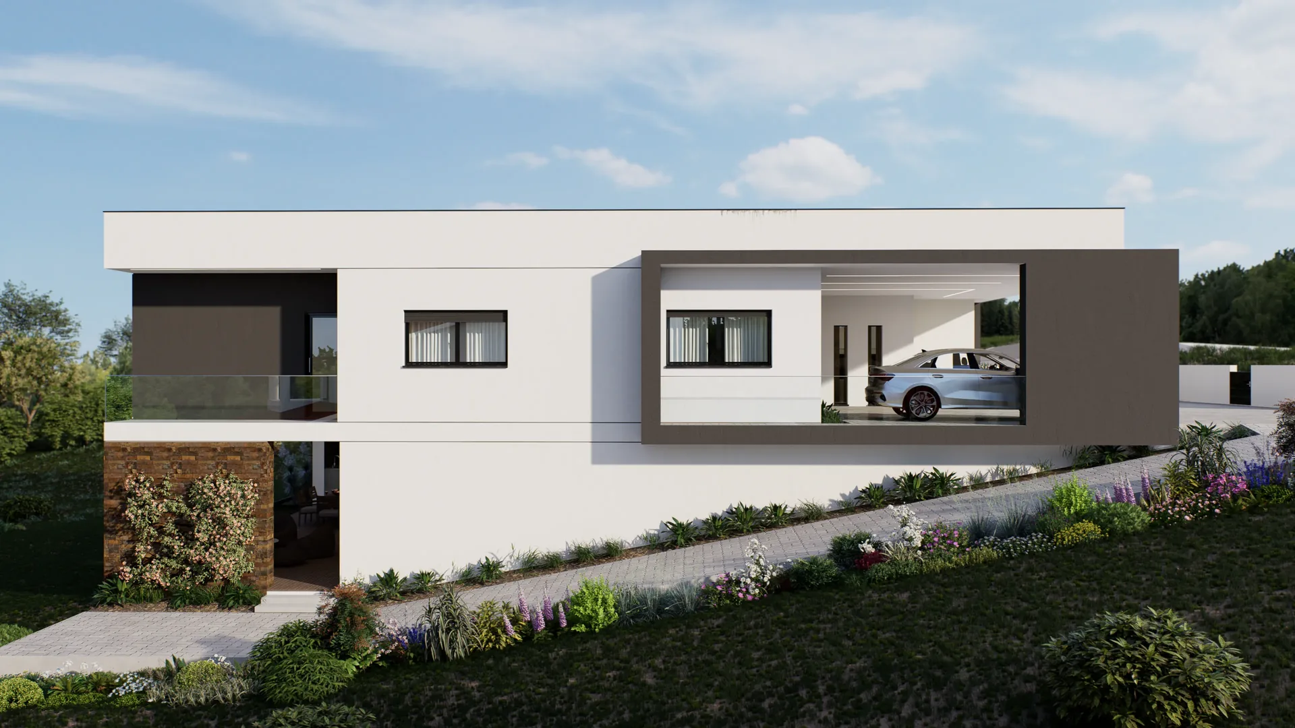
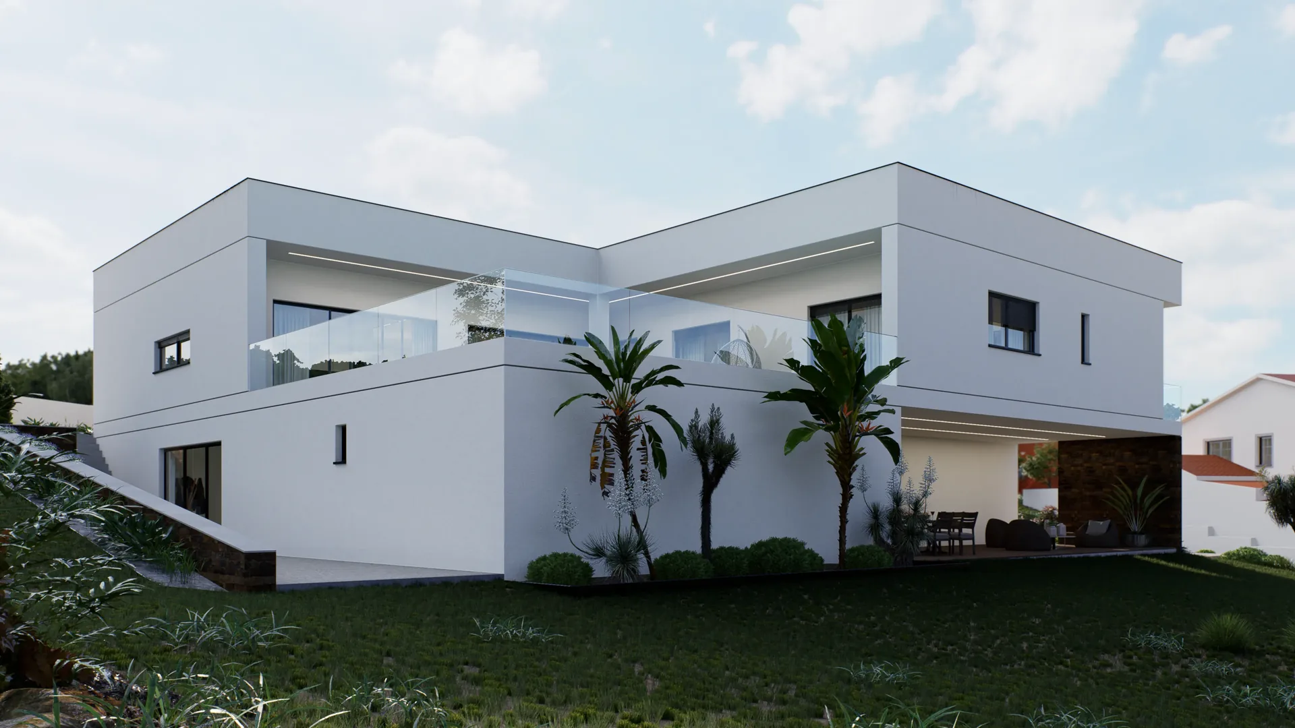
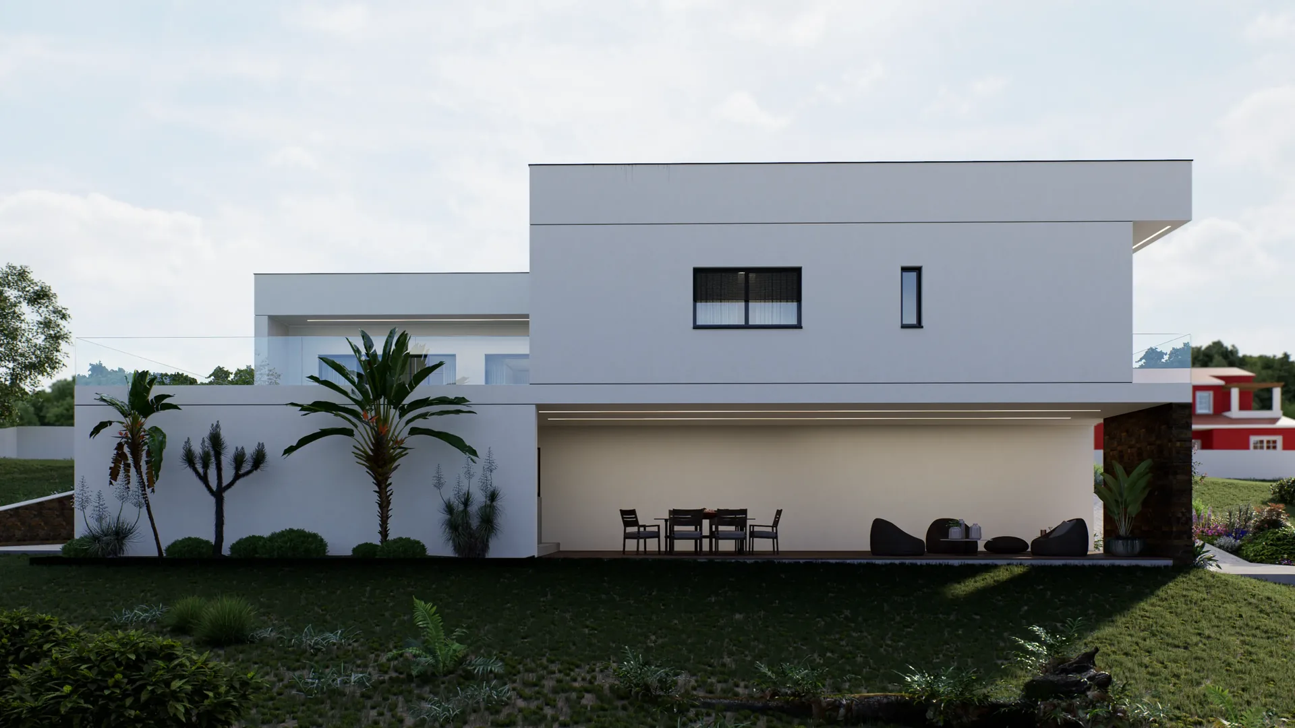
Rua do Castelo, Figueira da Foz — Exterior view with a glazed balcony, covered seating area and side ramp.

Concept

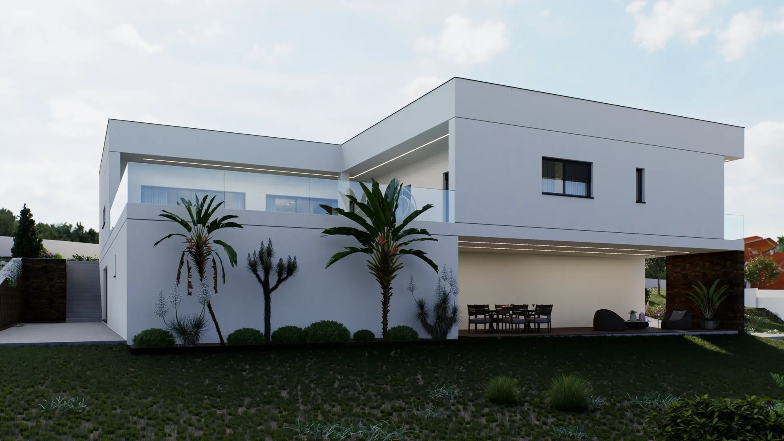
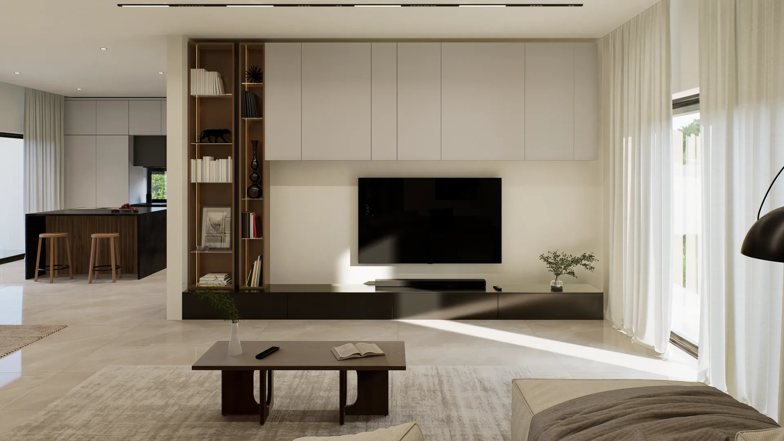
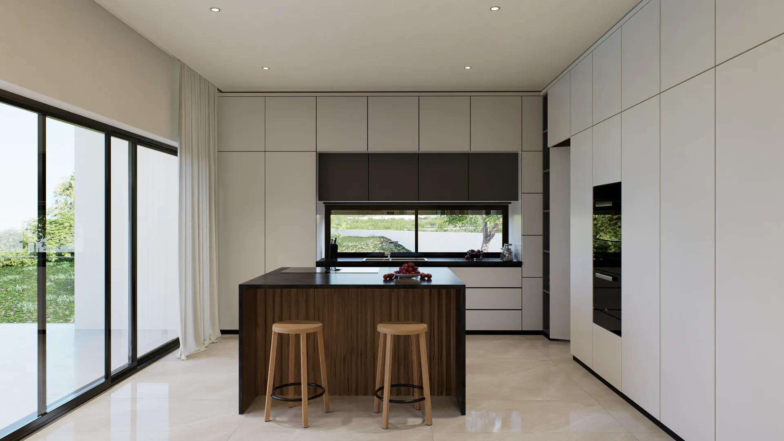
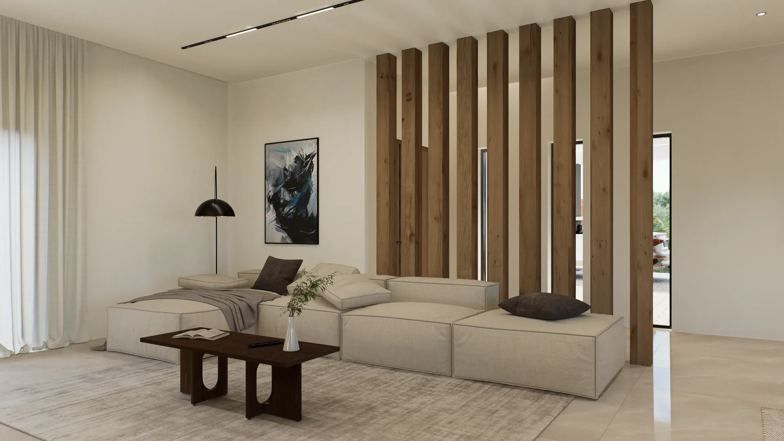
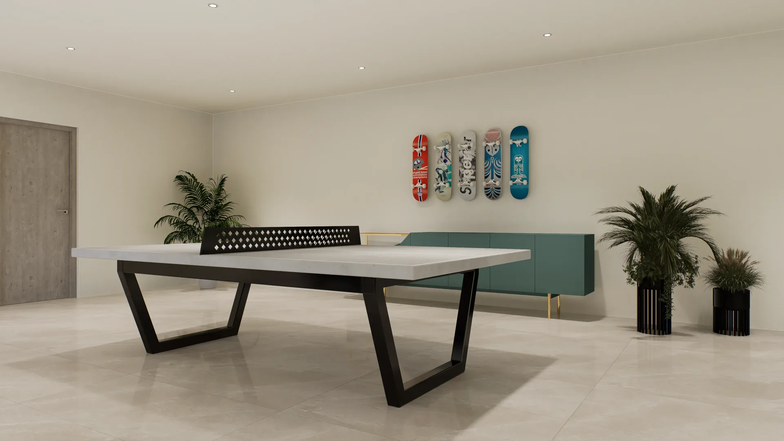
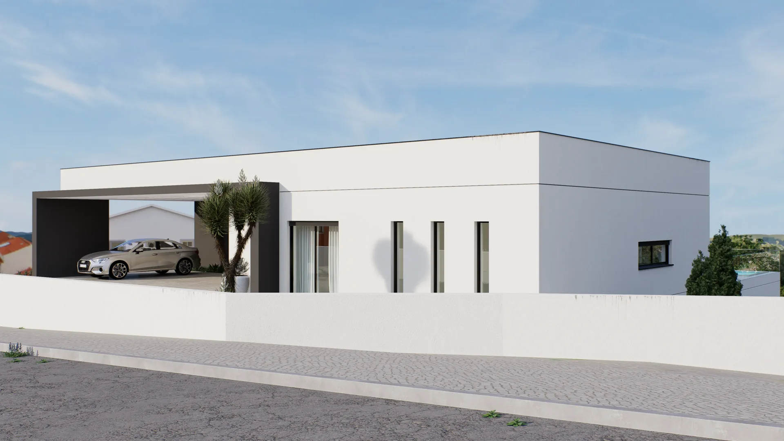
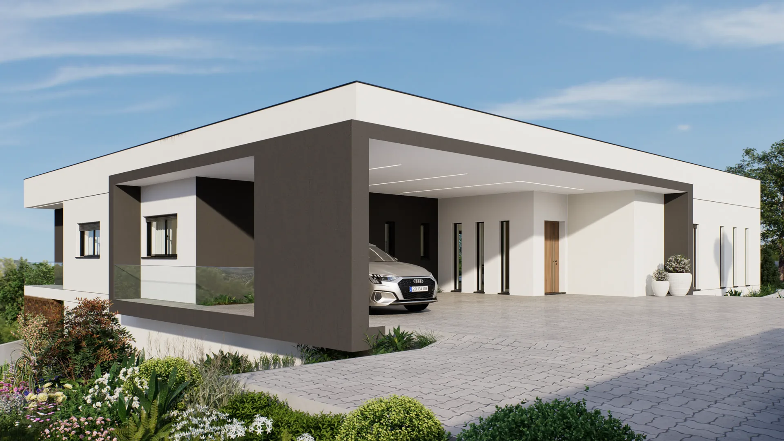
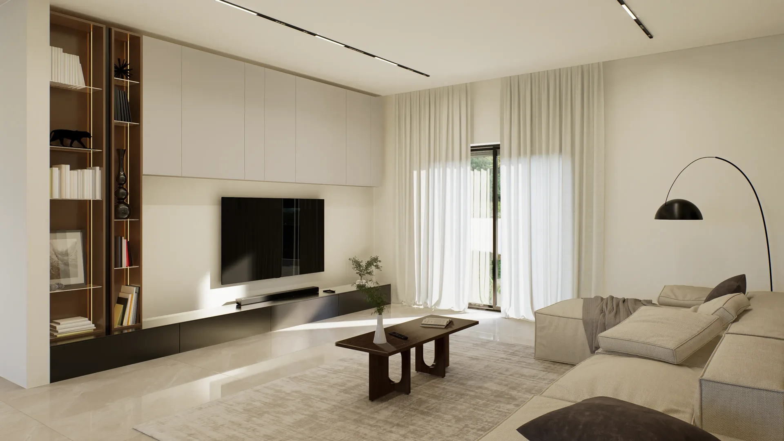
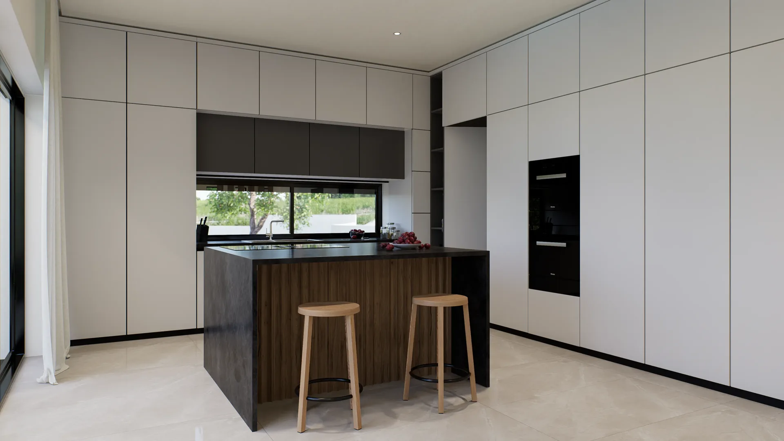
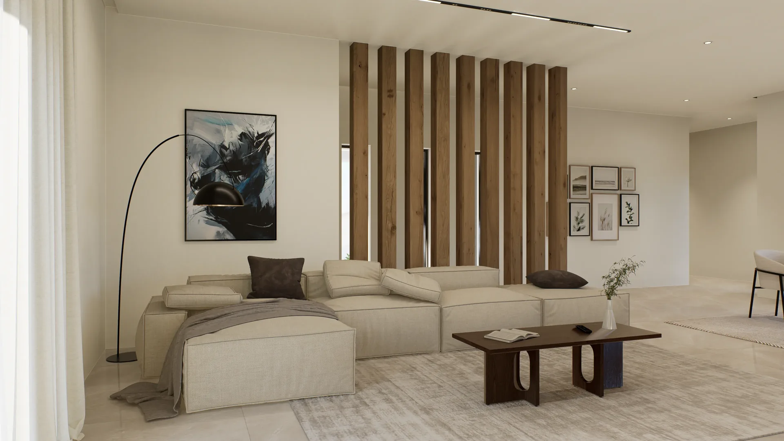
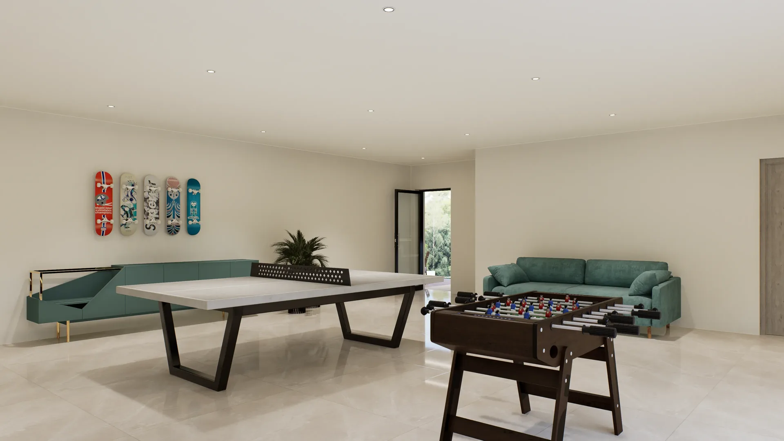
Housing project on Rua do Castelo, Figueira da Foz, developed by Escala Absoluta for a private client. The project images show a glazed balcony, recessed entrance and covered parking framed by a dark portal. The interior views present a kitchen with an island, a living room with large glazed openings and a leisure area with table tennis.
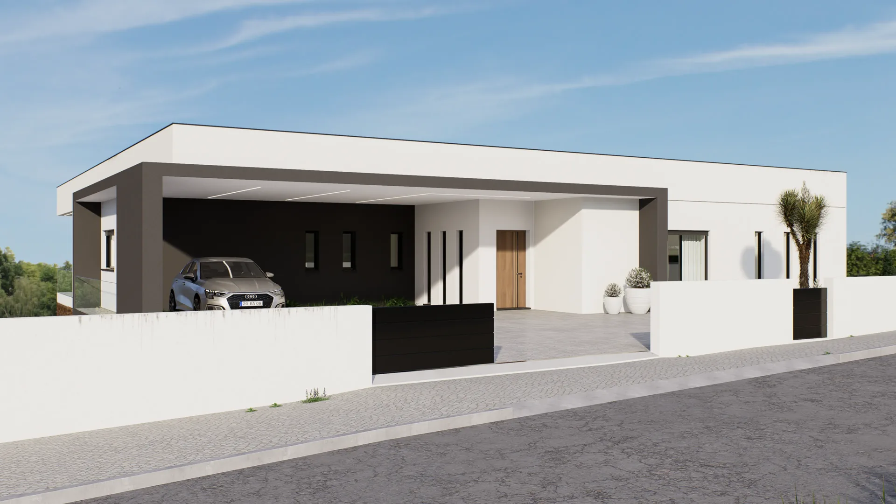
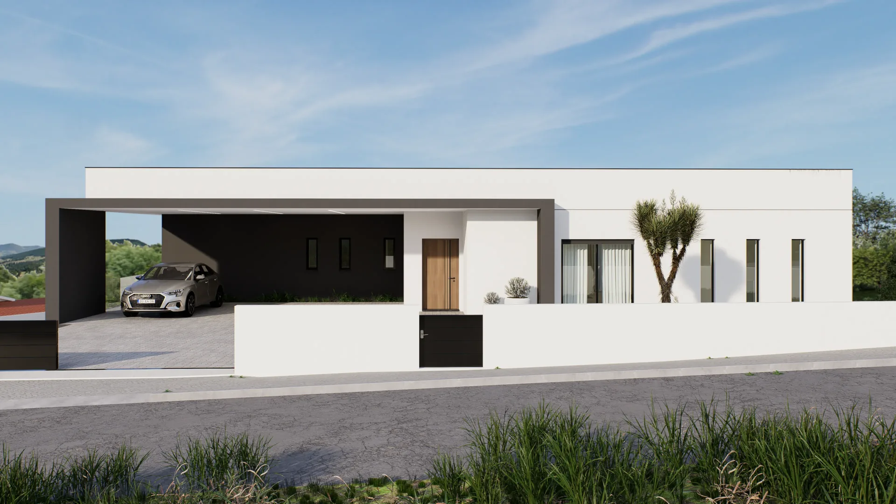
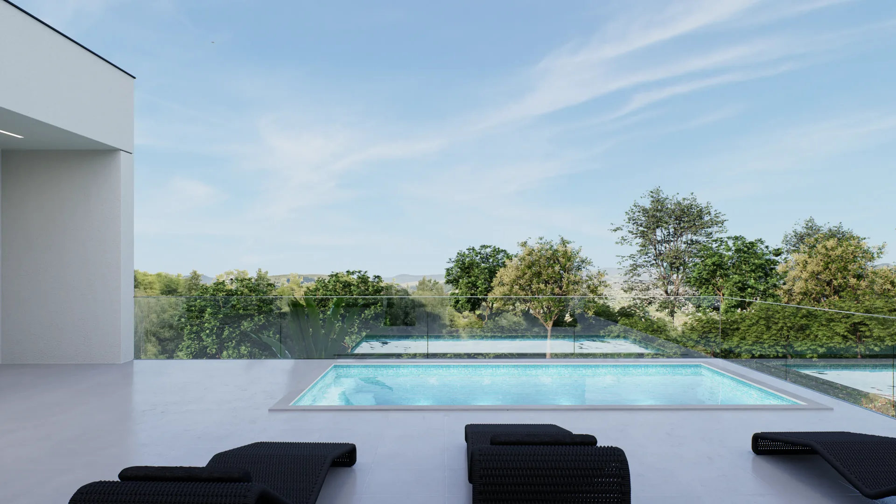
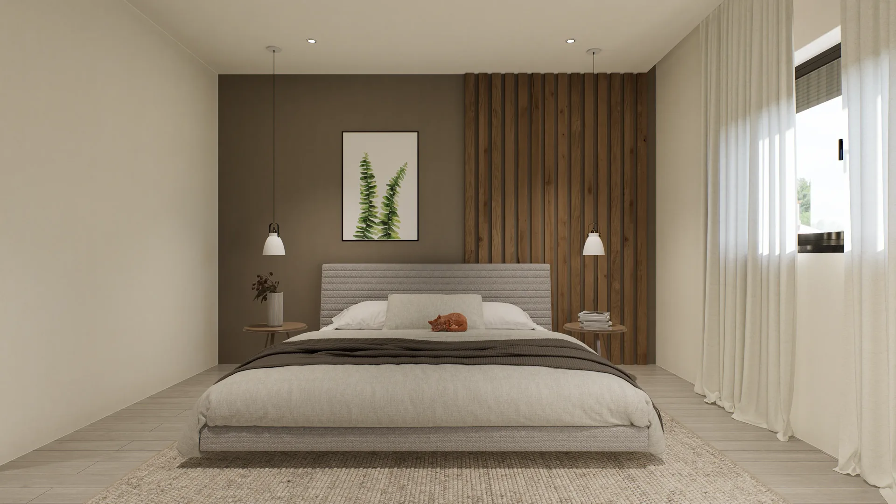
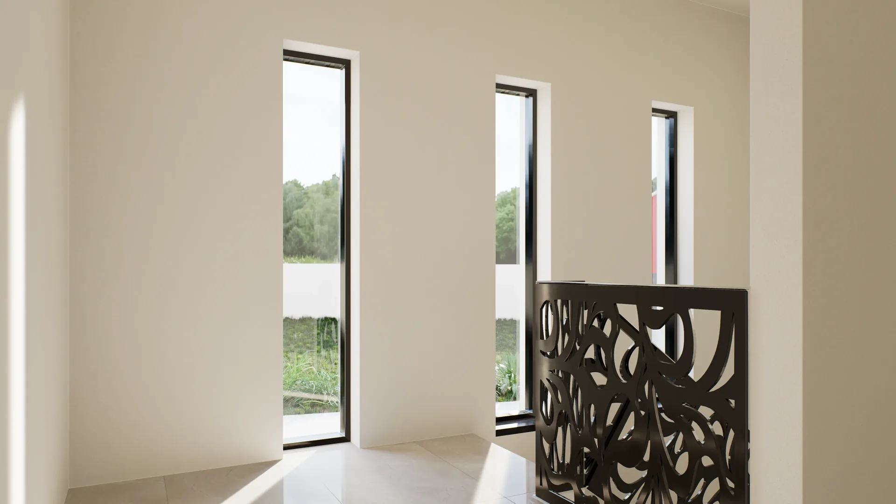
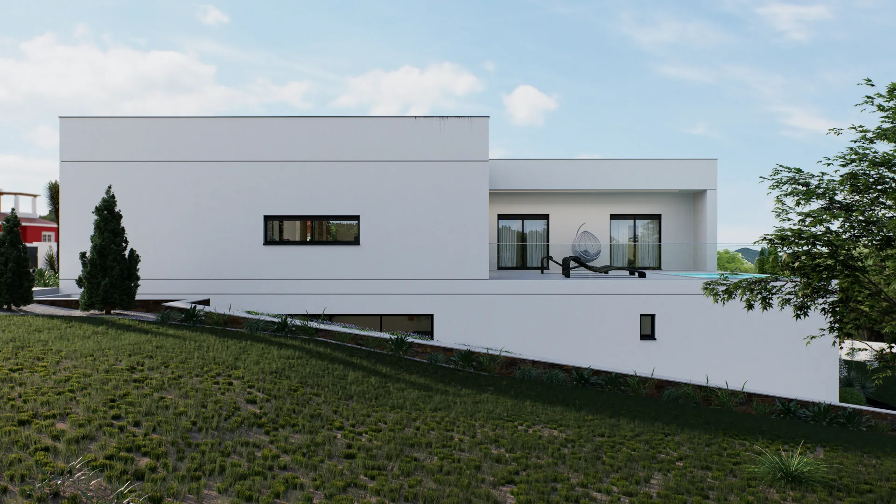
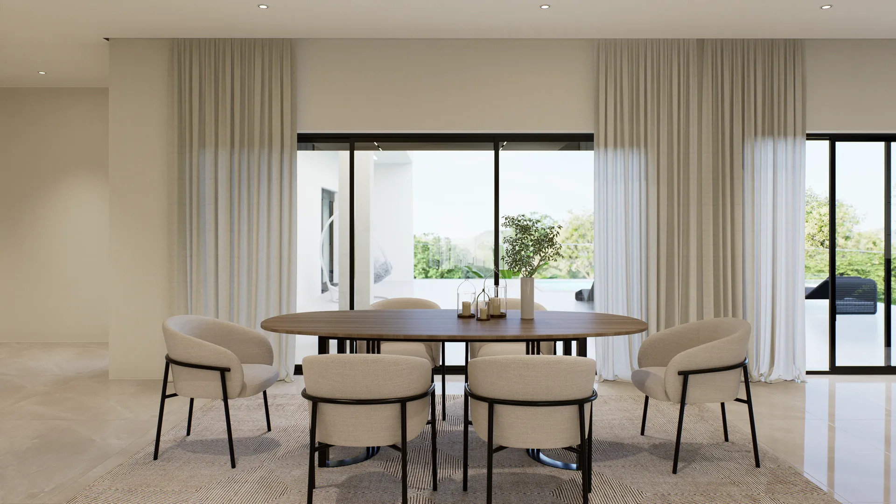
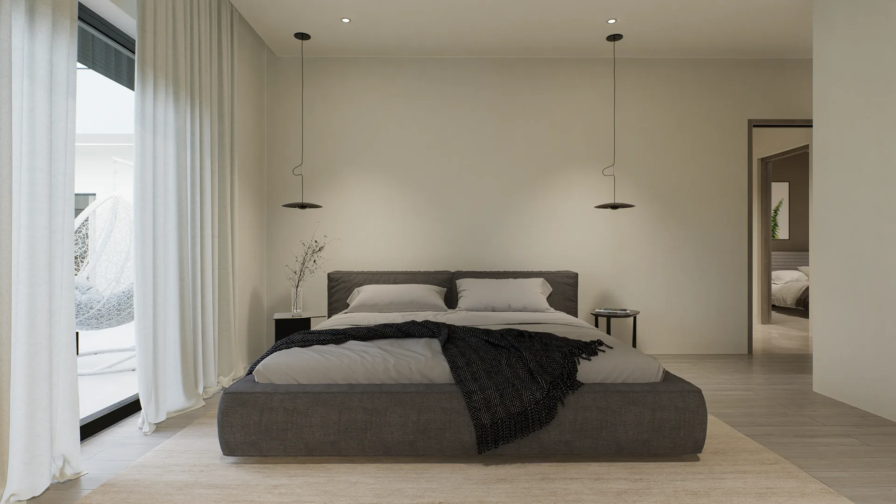
Rua do Castelo, Figueira da Foz — Recessed entrance and covered parking framed by a dark portal.Rua do Castelo, Figueira da Foz — Street-facing elevation with covered vehicle access and narrow vertical windows.Rua do Castelo, Figueira da Foz — Side elevation on a sloping plot, with a large portal and ramp access.Rua do Castelo, Figueira da Foz — White façade facing the lawn, with palm trees and a covered dining area.Rua do Castelo, Figueira da Foz — Terrace with loungers beside the pool, enclosed by a transparent balustrade.Rua do Castelo, Figueira da Foz — Living room with a television, vertical shelving and a coffee table before the sofa.Rua do Castelo, Figueira da Foz — Kitchen with an island, two stools and a horizontal window above the worktop.Rua do Castelo, Figueira da Foz — Living room with an L-shaped sofa and brown vertical elements dividing the spaces.Rua do Castelo, Figueira da Foz — Bedroom with a double bed, pale headboard and vertical wood-toned panel.Rua do Castelo, Figueira da Foz — Games room with a table tennis table, green sofa and boards on the wall.Rua do Castelo, Figueira da Foz — Landing lit by three vertical windows beside a dark patterned balustrade.Rua do Castelo, Figueira da Foz — Garden view showing two façades, a continuous balcony and covered outdoor space.Rua do Castelo, Figueira da Foz — Oblique view of the entrance and covered parking behind the white boundary wall.Rua do Castelo, Figueira da Foz — Detail of the dark portal framing the entrance and vehicle access.Rua do Castelo, Figueira da Foz — Front view from the garden, with a dining area sheltered beneath the upper volume.Rua do Castelo, Figueira da Foz — Side façade with a horizontal window and recessed balcony above sloping ground.Rua do Castelo, Figueira da Foz — Living room perspective with a television, pale curtains and an arc lamp over the sofa.Rua do Castelo, Figueira da Foz — Dining area with a rounded table and chairs beside large glazed openings.Rua do Castelo, Figueira da Foz — Oblique kitchen view with a dark island, tall stools and white cabinets.Rua do Castelo, Figueira da Foz — L-shaped sofa facing a coffee table, with a vertical screen in the background.Rua do Castelo, Figueira da Foz — Bedroom with an upholstered bed, pendant lights and glazed access outdoors.Rua do Castelo, Figueira da Foz — Leisure room with table tennis, table football and two green sofas.

Next project

Housing in Condados, Figueira da Foz

Let's design your space together!