Escala Absoluta
Projects

Housing in Carvalhais, Figueira da Foz (2022.129)

Location

Figueira da Foz, Portugal

Property type

Housing

Area

633 m²

Year

2022

Disciplines

Residential construction
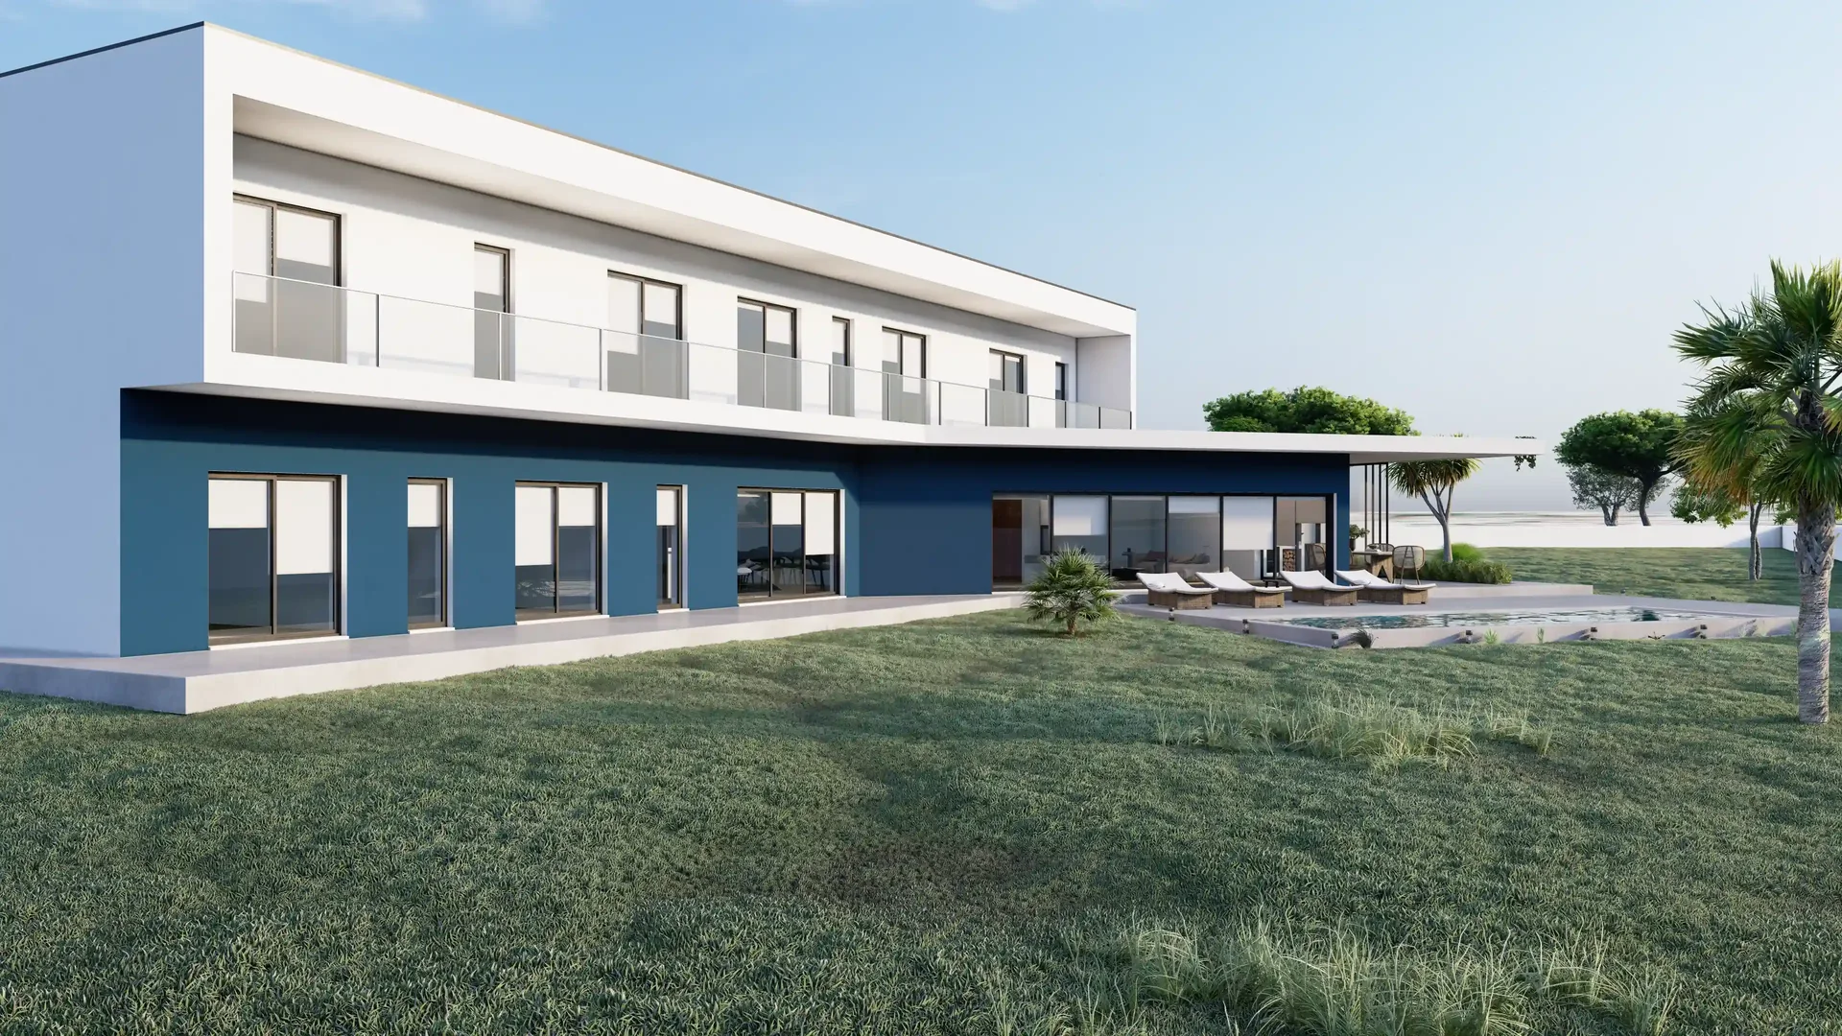
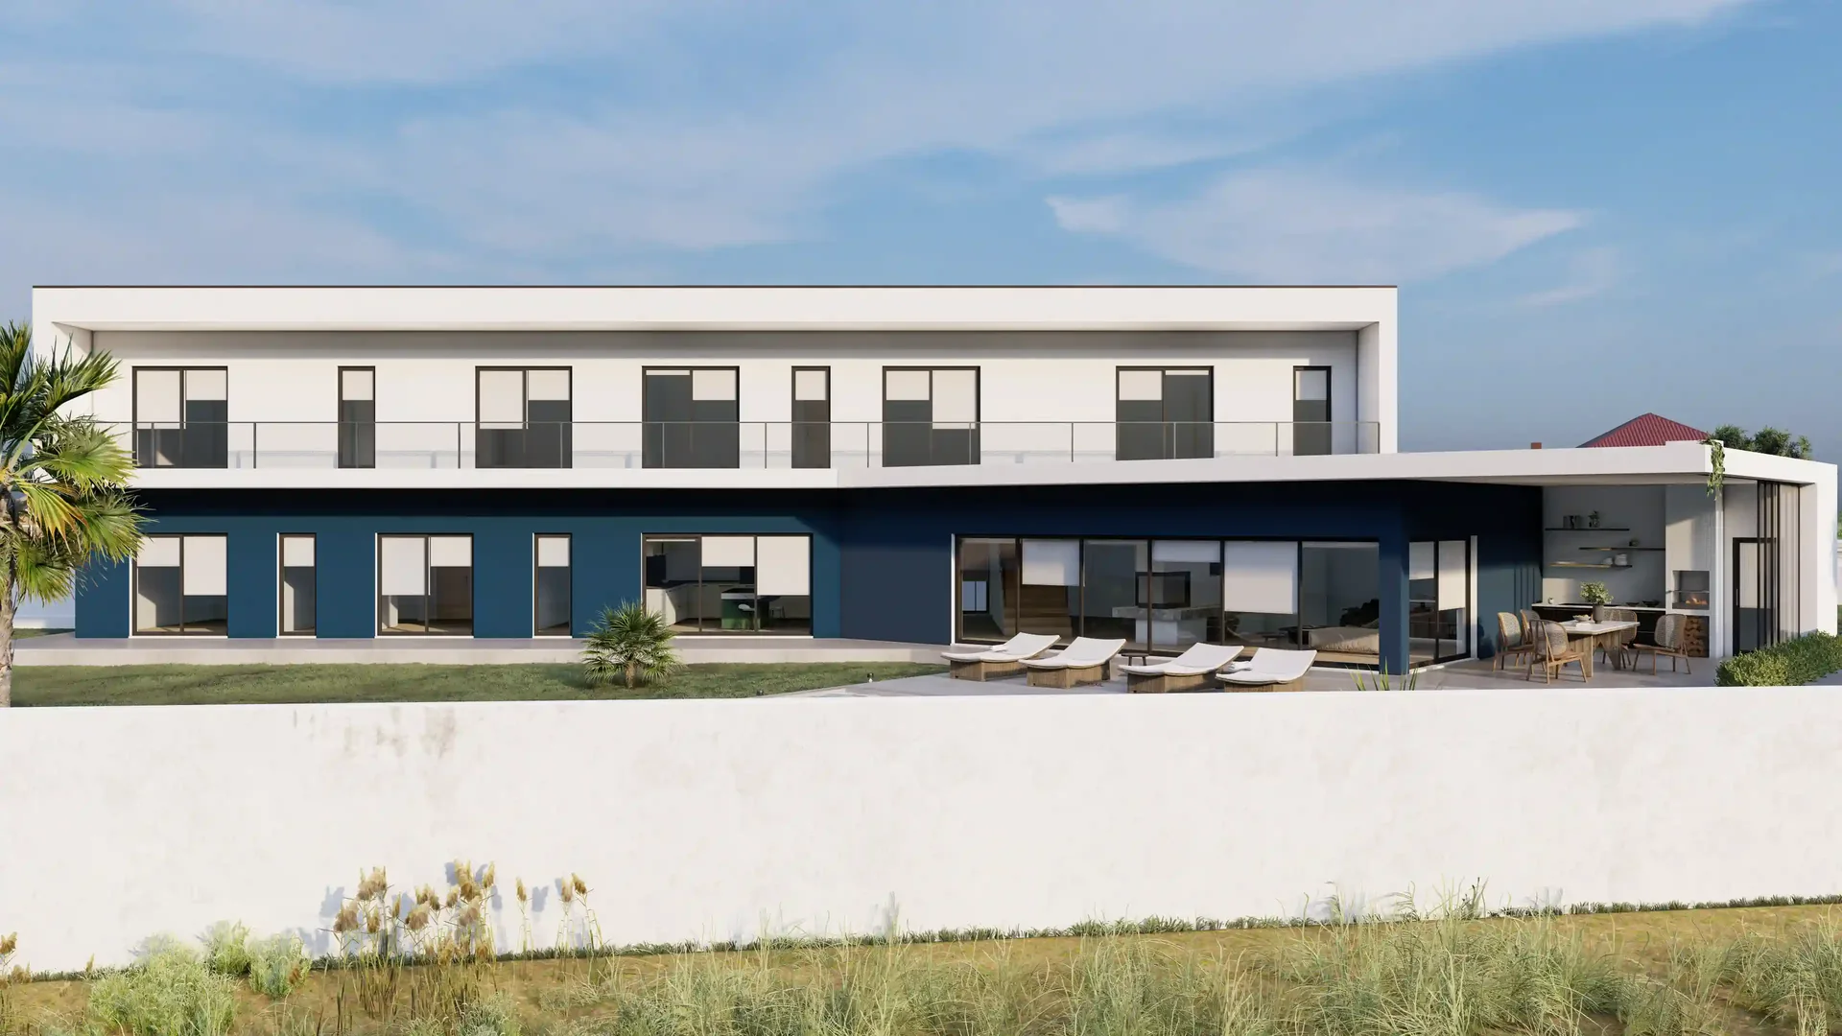
House in Carvalhais — blue and white façade with a long balcony, terrace and lawn.

Concept

Private residential project in Carvalhais, Figueira da Foz, with 633 m². The proposal develops a generous site layout, contemporary volumes and qualified outdoor areas, balancing privacy, daylight and the relationship with the plot.
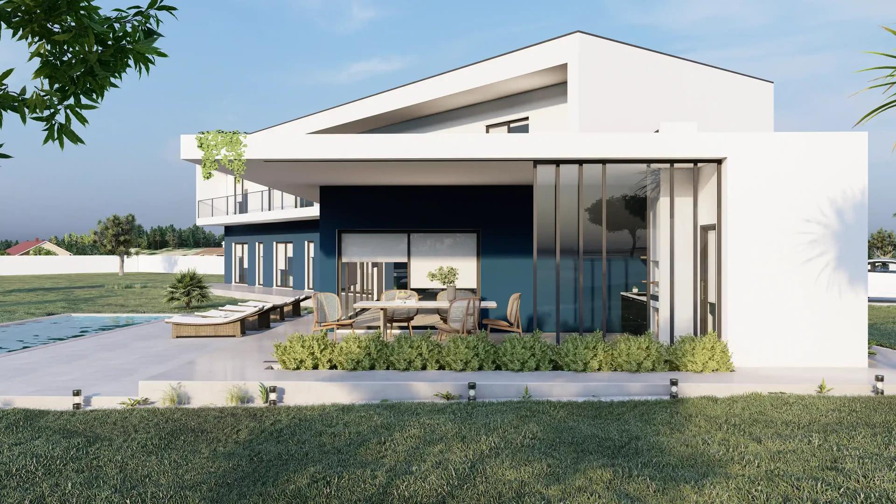
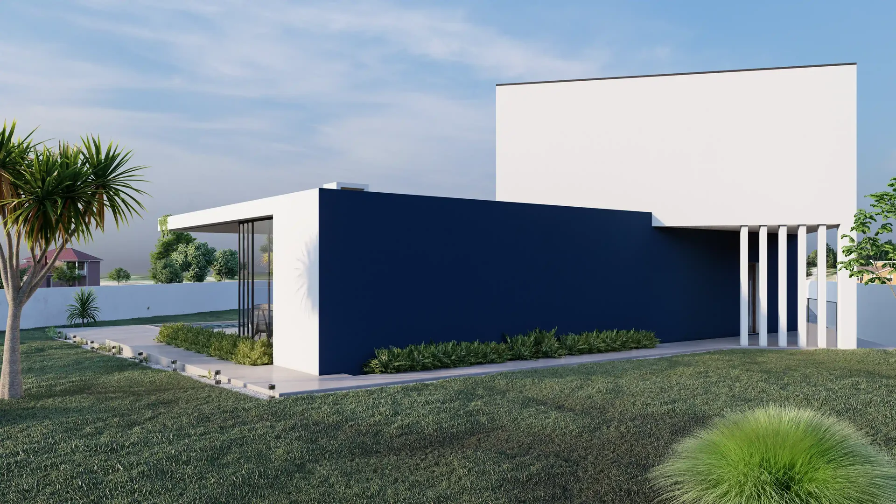
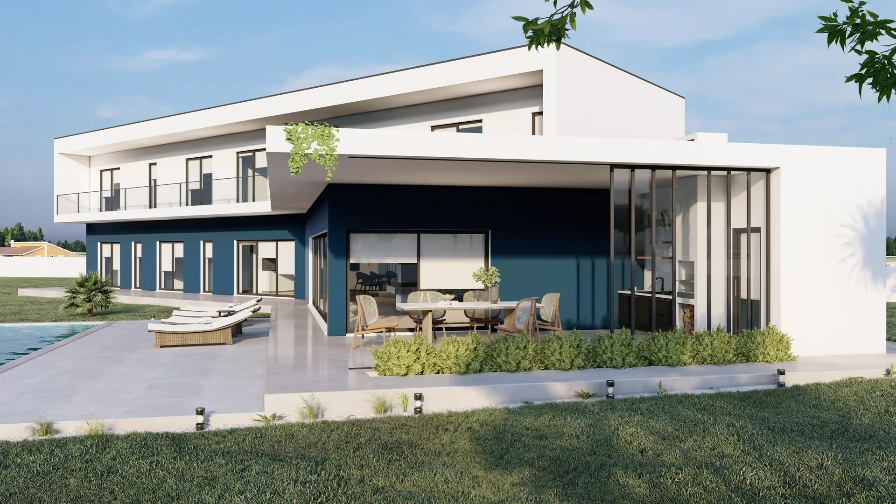
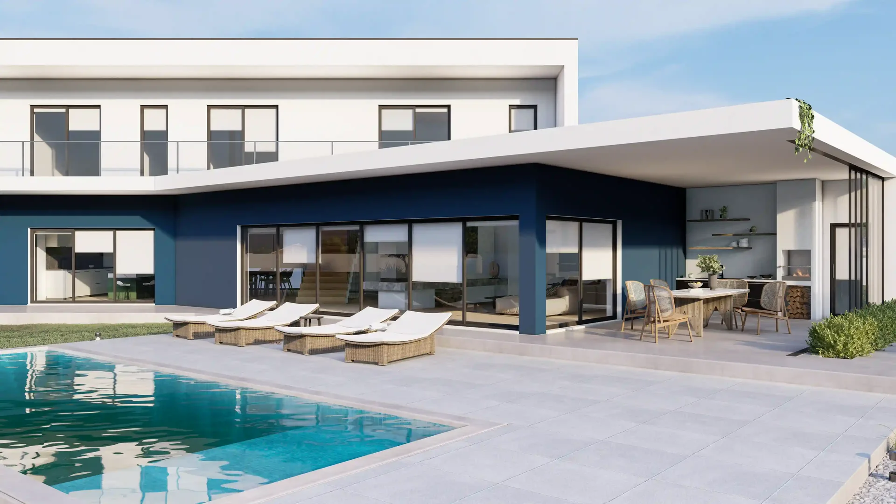
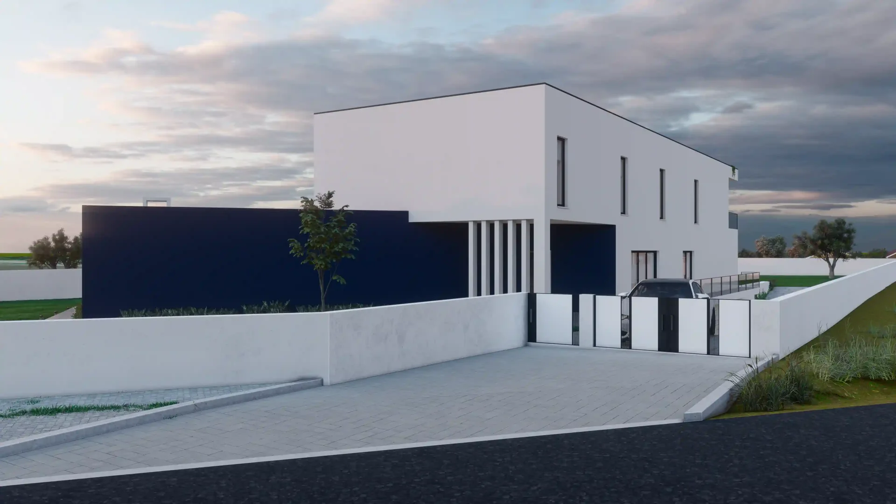
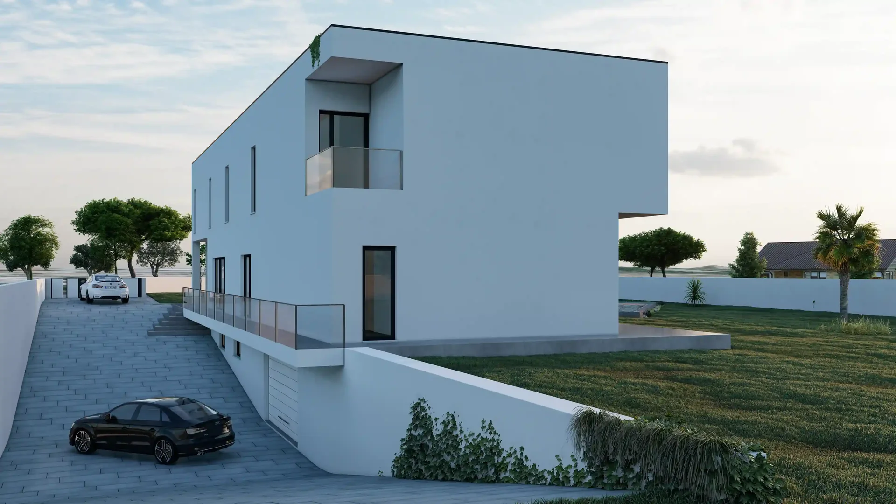
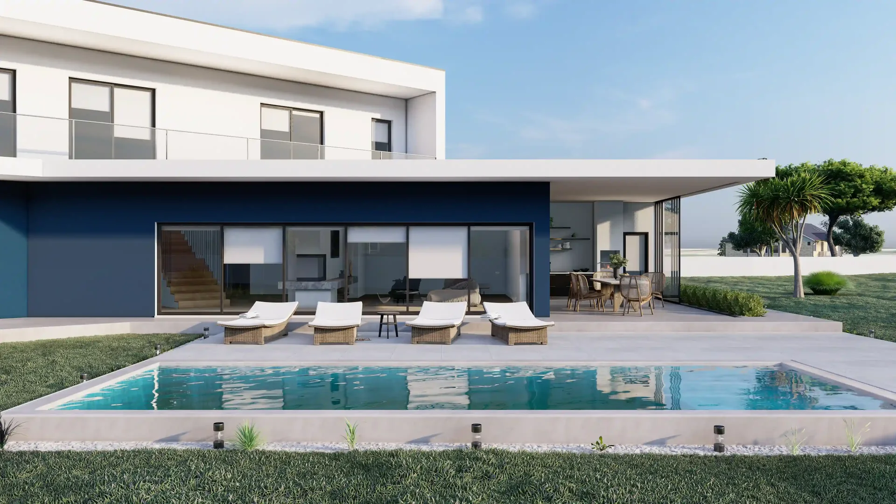
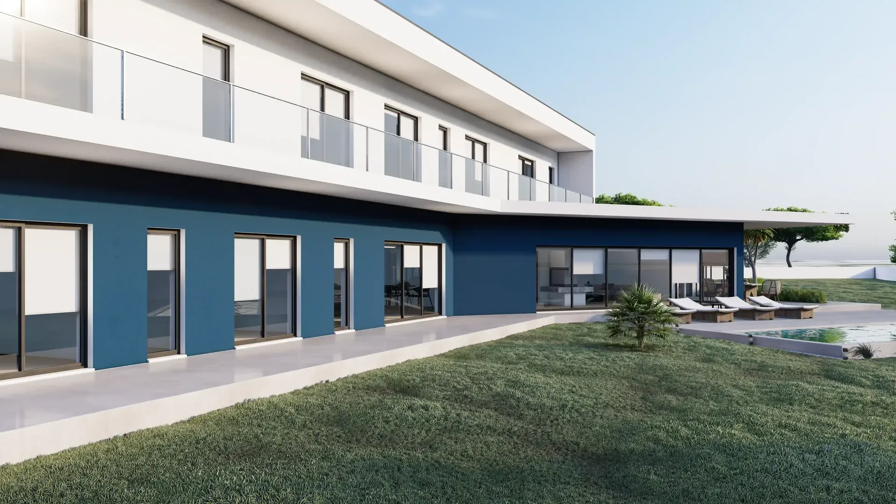
House in Carvalhais — blue and white façade with a long balcony, terrace and lawn.House in Carvalhais — dining terrace beneath a white canopy, with vertical fins and planting beds.House in Carvalhais — side view of the white and blue volumes, with a garden and vertical fins.House in Carvalhais — wide garden view facing the blue and white façade and upper balcony.House in Carvalhais — poolside terrace with a covered dining area and sun loungers.House in Carvalhais — pool facing the blue façade, with sun loungers and a covered outdoor kitchen.House in Carvalhais — street entrance at dusk, with gates set between white boundary walls.House in Carvalhais — long two-level façade with a continuous balcony above the blue lower level.House in Carvalhais — side view of the white volume, with a balcony and sloping vehicle access.House in Carvalhais — rectangular pool and sun loungers in front of the terrace and blue façade.

Next project

Housing in Fontela, Figueira da Foz, Portugal (2025.140)

Let's design your space together!