Escala Absoluta
Projects

Collective housing in Tavarede, Figueira da Foz (2024.235)

Location

Tavarede, Figueira da Foz

Property type

Collective housing

Area

2 840 m²

Year

2024

Disciplines

Architecture · Engineering
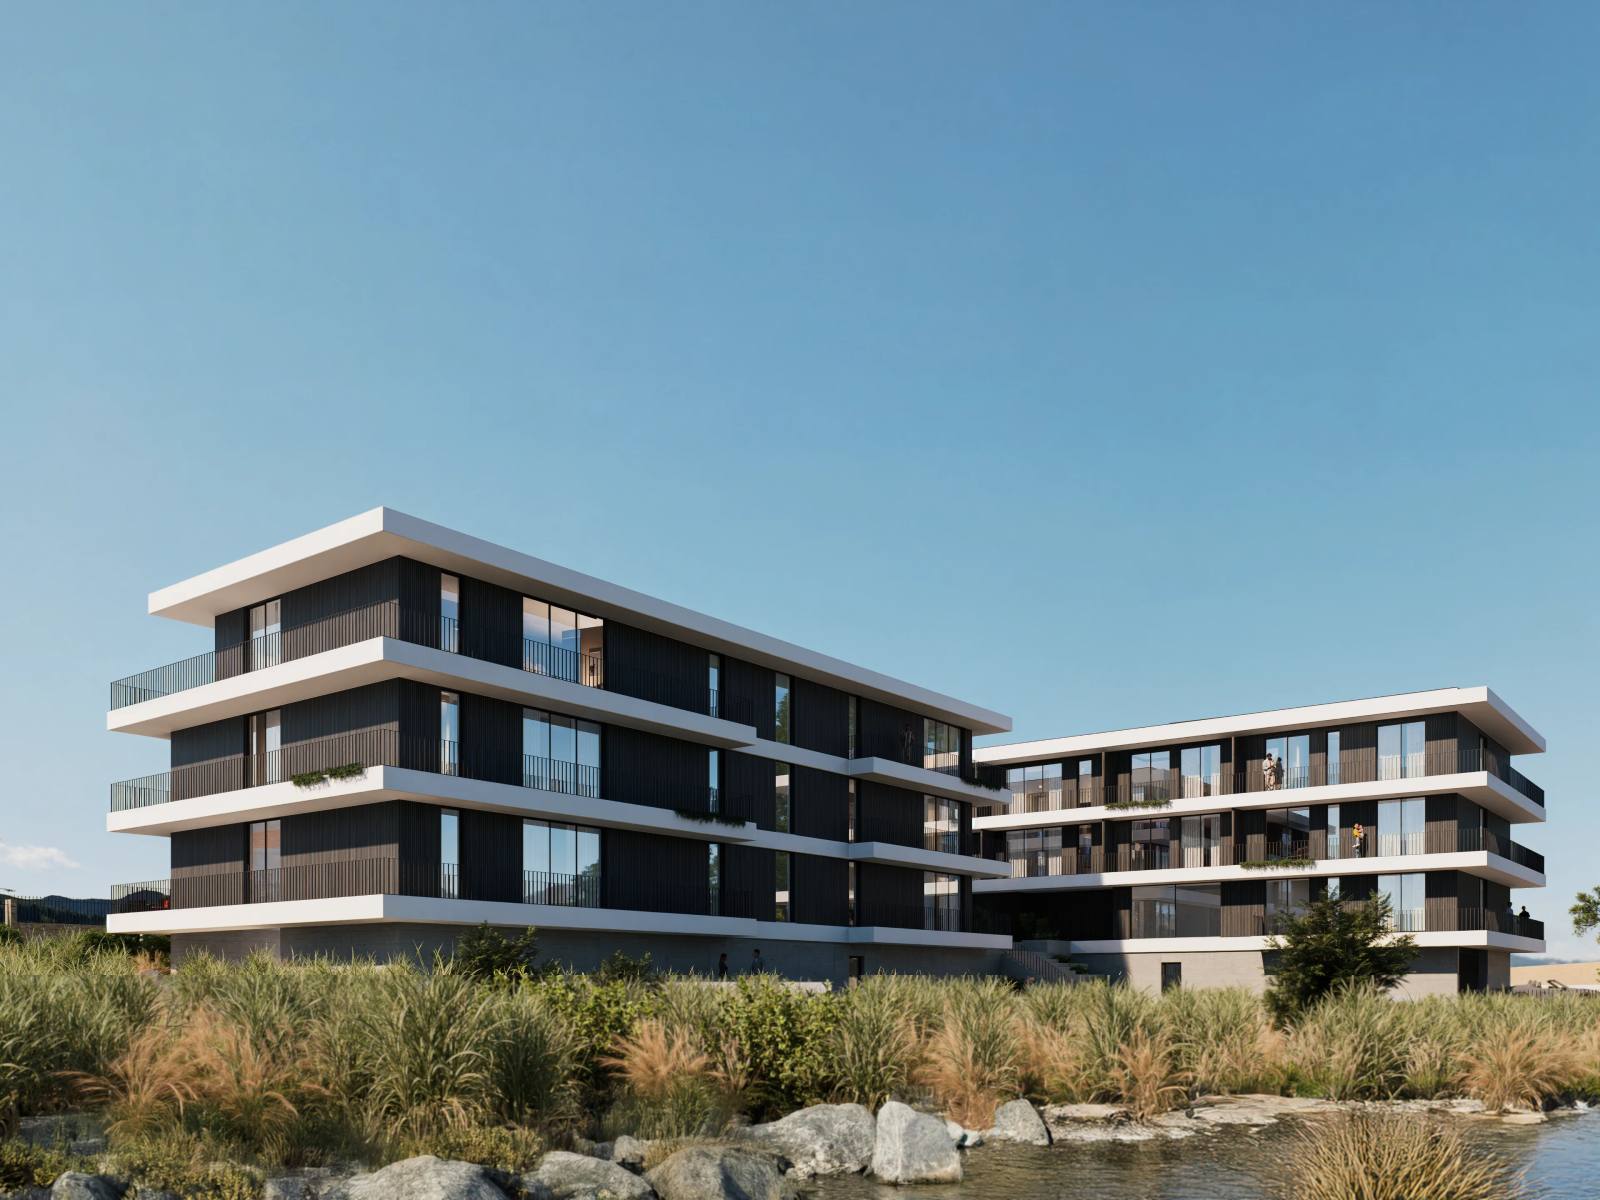
3D, Tavarede Residences: Group of buildings with white horizontal balconies, dark facades and planting in the foreground.

Concept

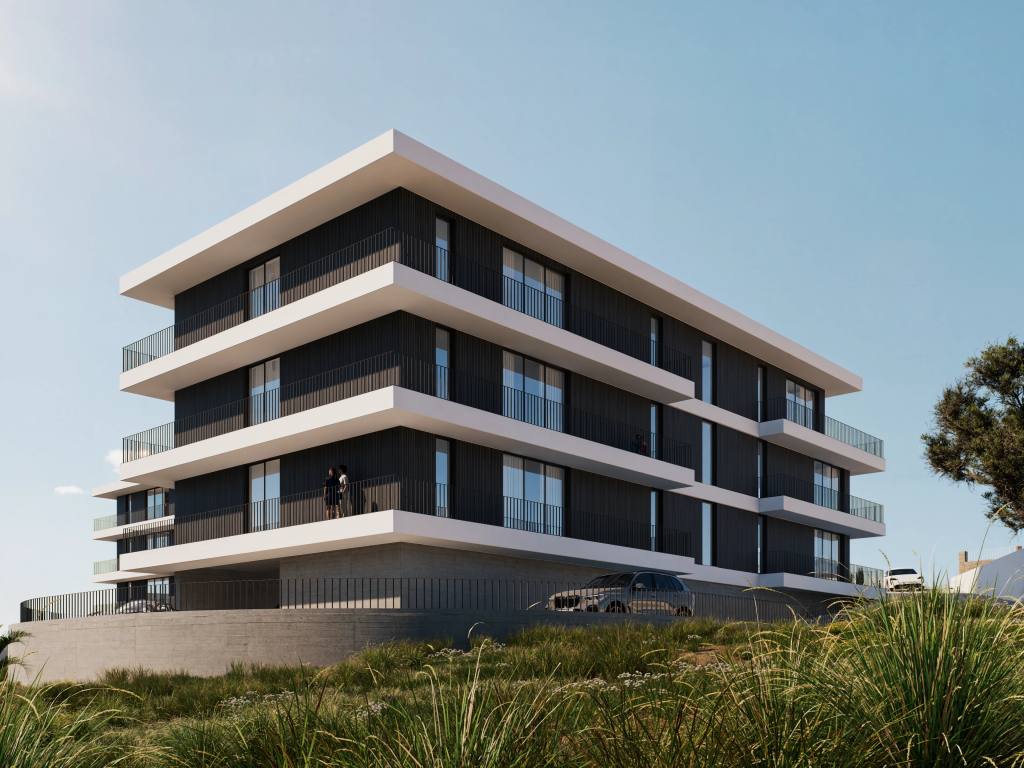
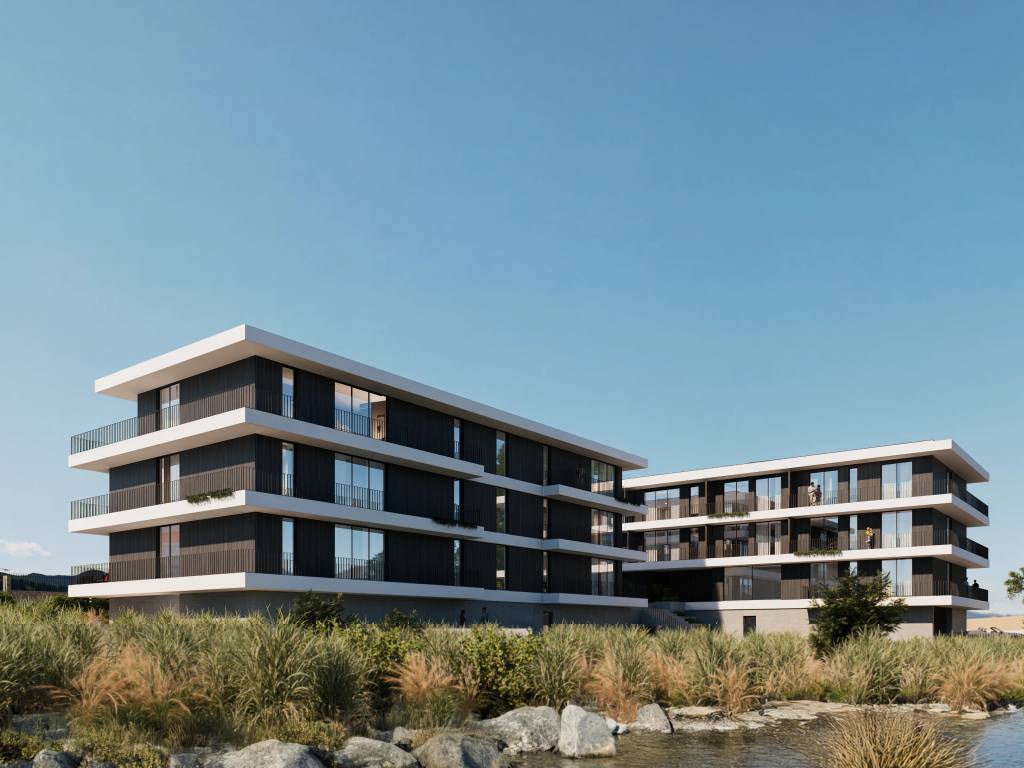
Preliminary design for collective housing in Tavarede, Figueira da Foz, comprising two buildings with three residential floors each. The proposal contains 16 apartments: ten two-bedroom and six three-bedroom units, with balconies extending the homes outdoors. Shared spaces include green areas, pedestrian paths, children’s areas and spaces for socialising and leisure.
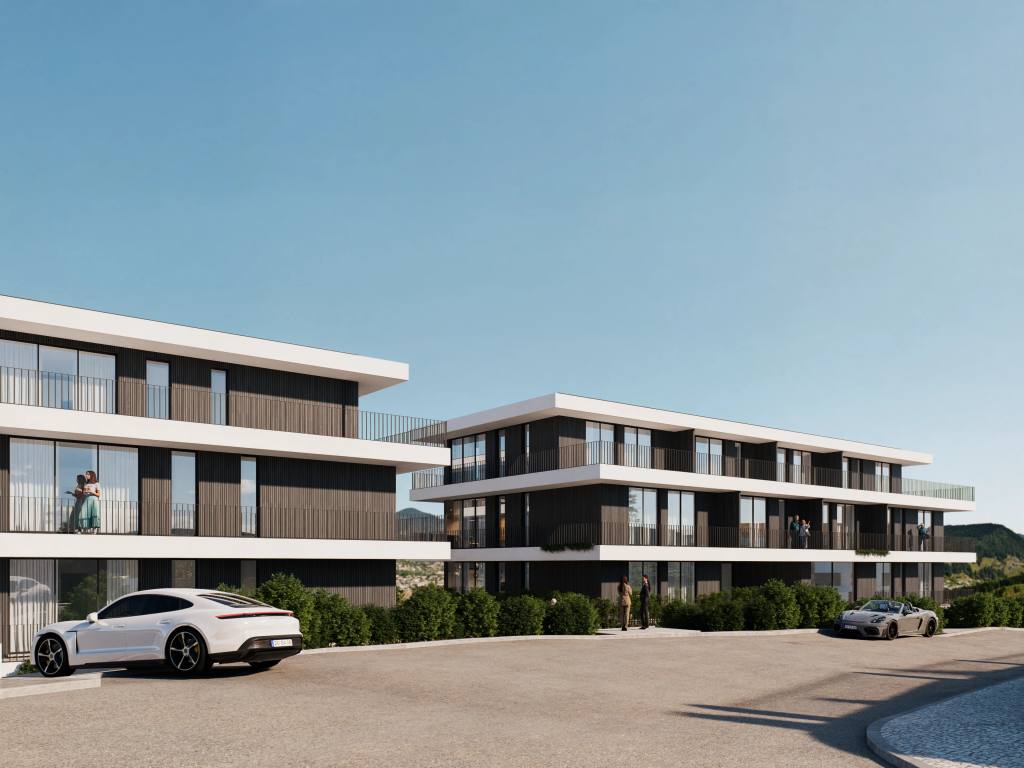
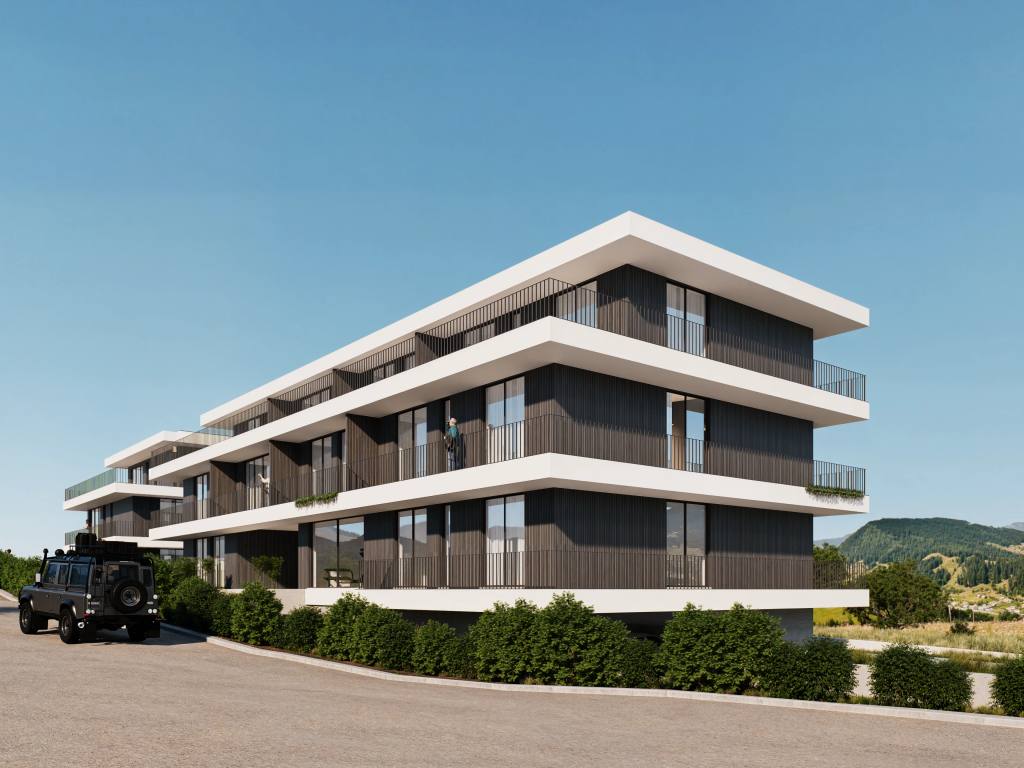
3D, Tavarede Residences: Street view between two blocks, with hedges beside the facades and parked cars.3D, Tavarede Residences: Building corner with stacked balconies, dark vertical panels and a hedge beside the pavement.3D, Tavarede Residences: Low-angle view of the building, highlighting the white balcony bands and glazed openings.3D, Tavarede Residences: Wide view of the two blocks, with continuous balconies and planted ground in the foreground.

Next project

Four-bedroom house in Tavarede, Figueira da Foz (2024.214)

Let's design your space together!