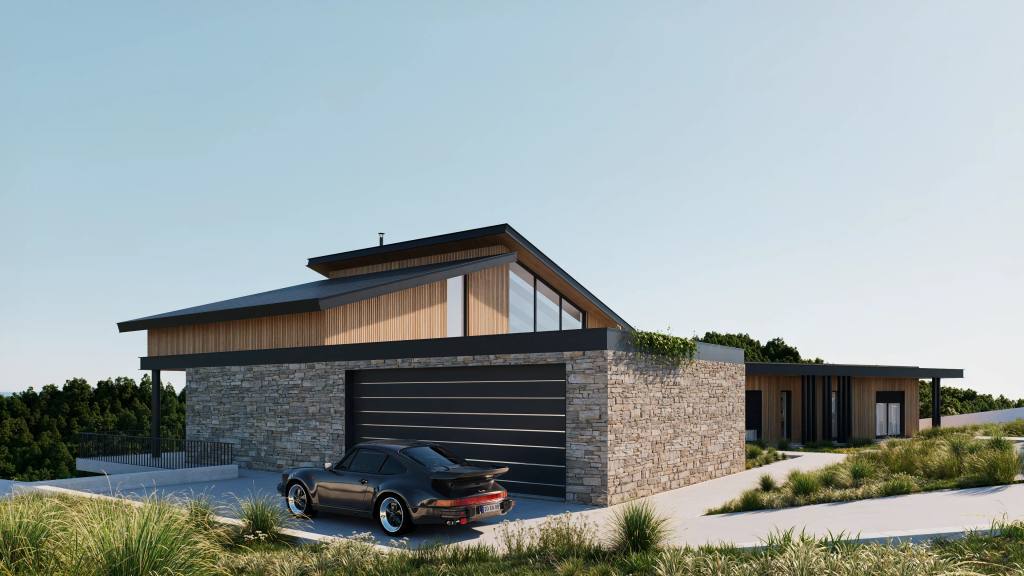
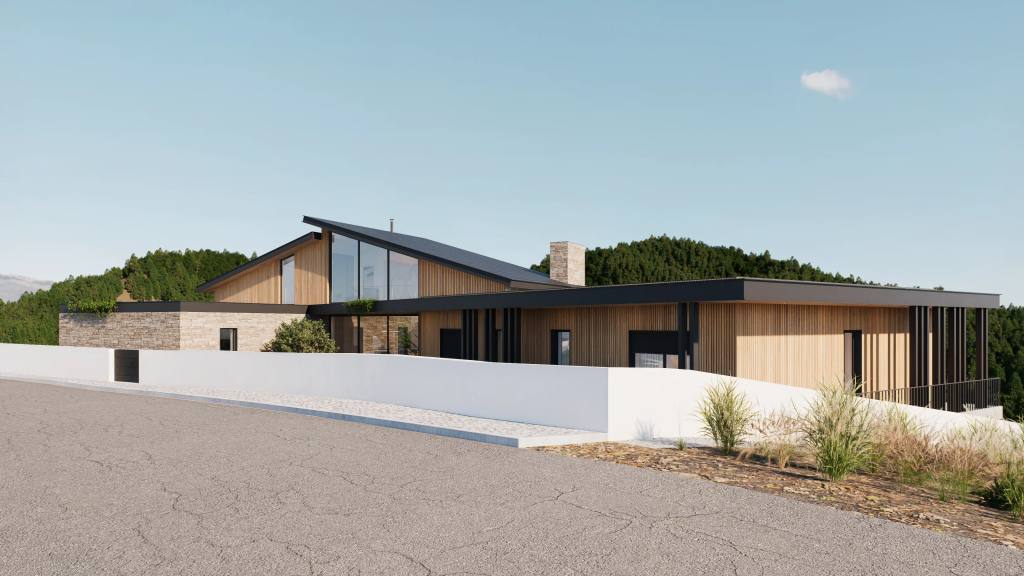
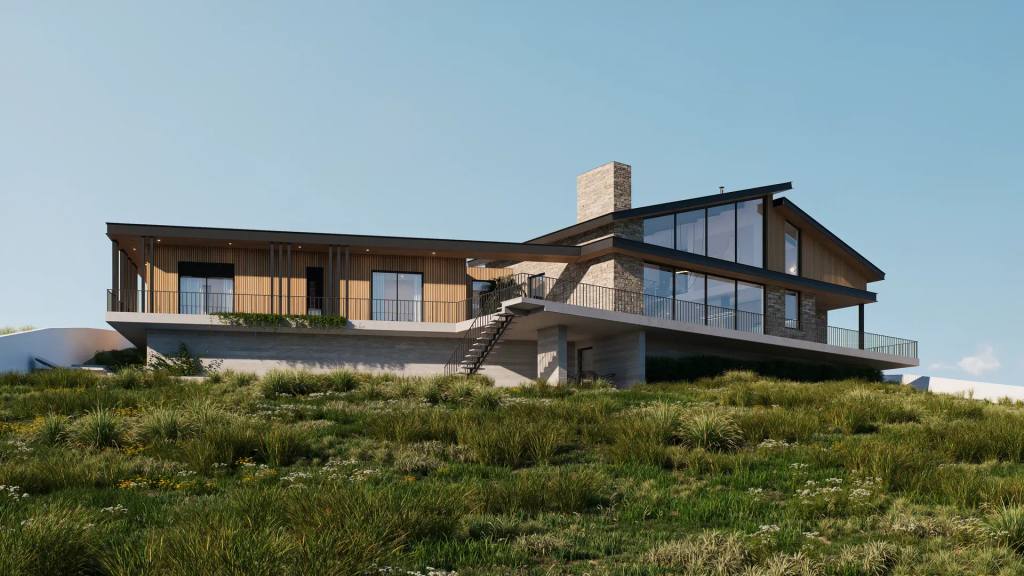
Escala Absoluta
Projects

Four-bedroom house in Tavarede, Figueira da Foz (2024.214)

Location

Tavarede, Figueira da Foz

Property type

House

Area

460 m²

Year

2023

Disciplines

Architecture · Structures
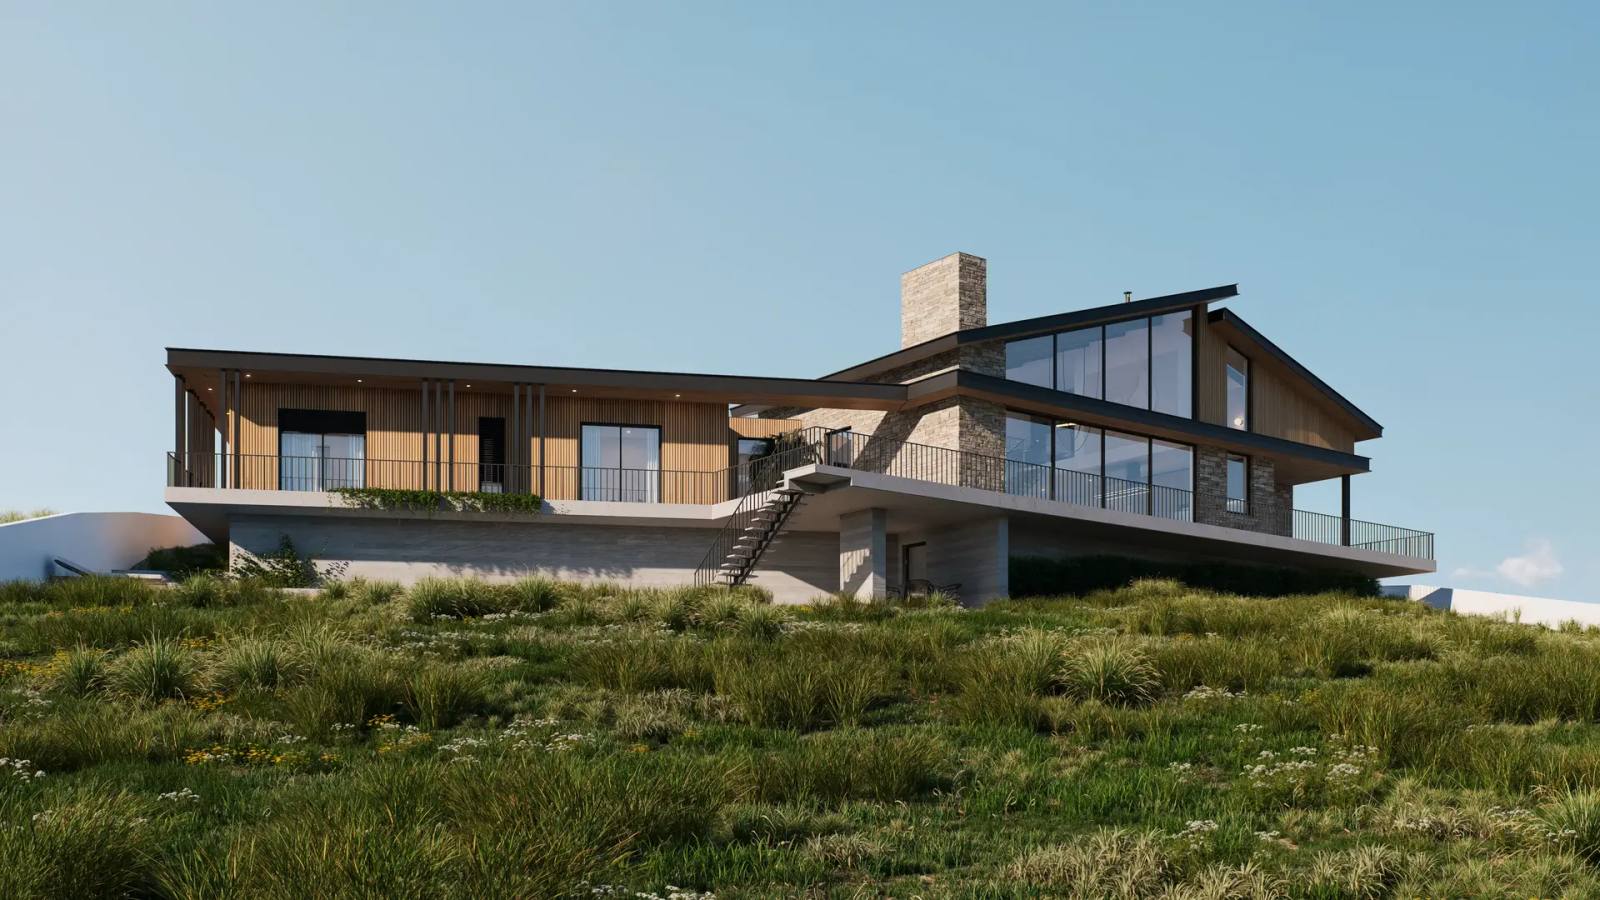
House in Figueira da Foz — house above the slope, with pitched roofs, large windows and a balcony.

Concept

Project for a four-bedroom house in Tavarede, Figueira da Foz, organised over a basement, ground floor and attic. The layout follows the slope of the plot, with the swimming pool on a lower terrace. The living room, kitchen and dining area share an open-plan space, while the attic contains a mezzanine above the living room, a bedroom and a bathroom.
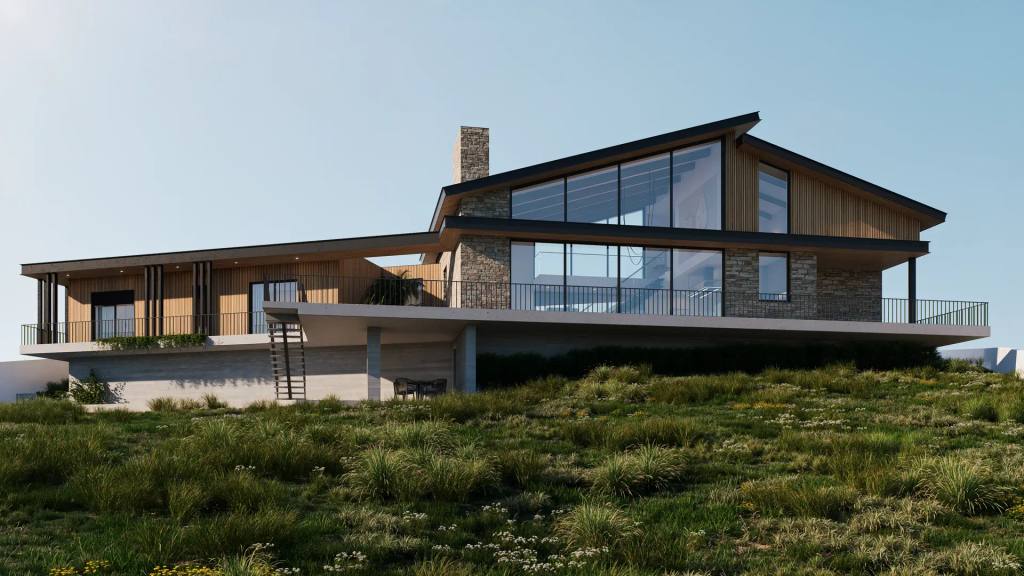
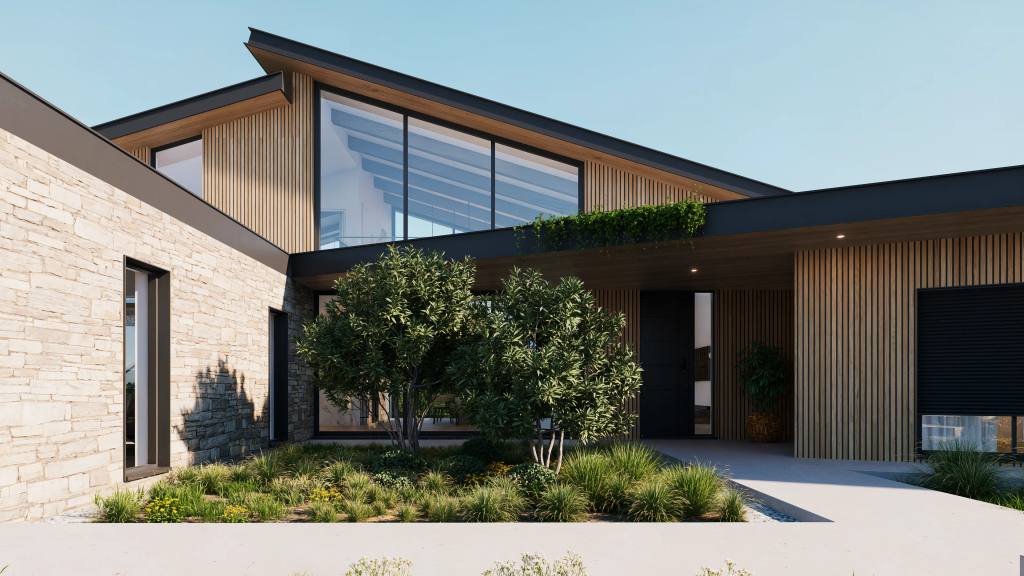
House in Figueira da Foz — glazed façade beneath a pitched roof, with outdoor stairs and a balcony.House in Figueira da Foz — entrance courtyard between textured walls, vertical panels and a small garden.House in Figueira da Foz — dark garage door within a textured volume, with a pitched roof behind.House in Figueira da Foz — street view with a white wall and façades of vertical timber-toned panels.House in Figueira da Foz — wide view across the planted slope, with a long balcony and outdoor staircase.

Next project

Housing in Leiria (2024.131)

Let's design your space together!