Escala Absoluta
Projects

House in Boavista, Lavos (2025.12.21)

Location

Lavos — Figueira da Foz

Property type

House

Area

240

Year

2024

Disciplines

[A PREENCHER]
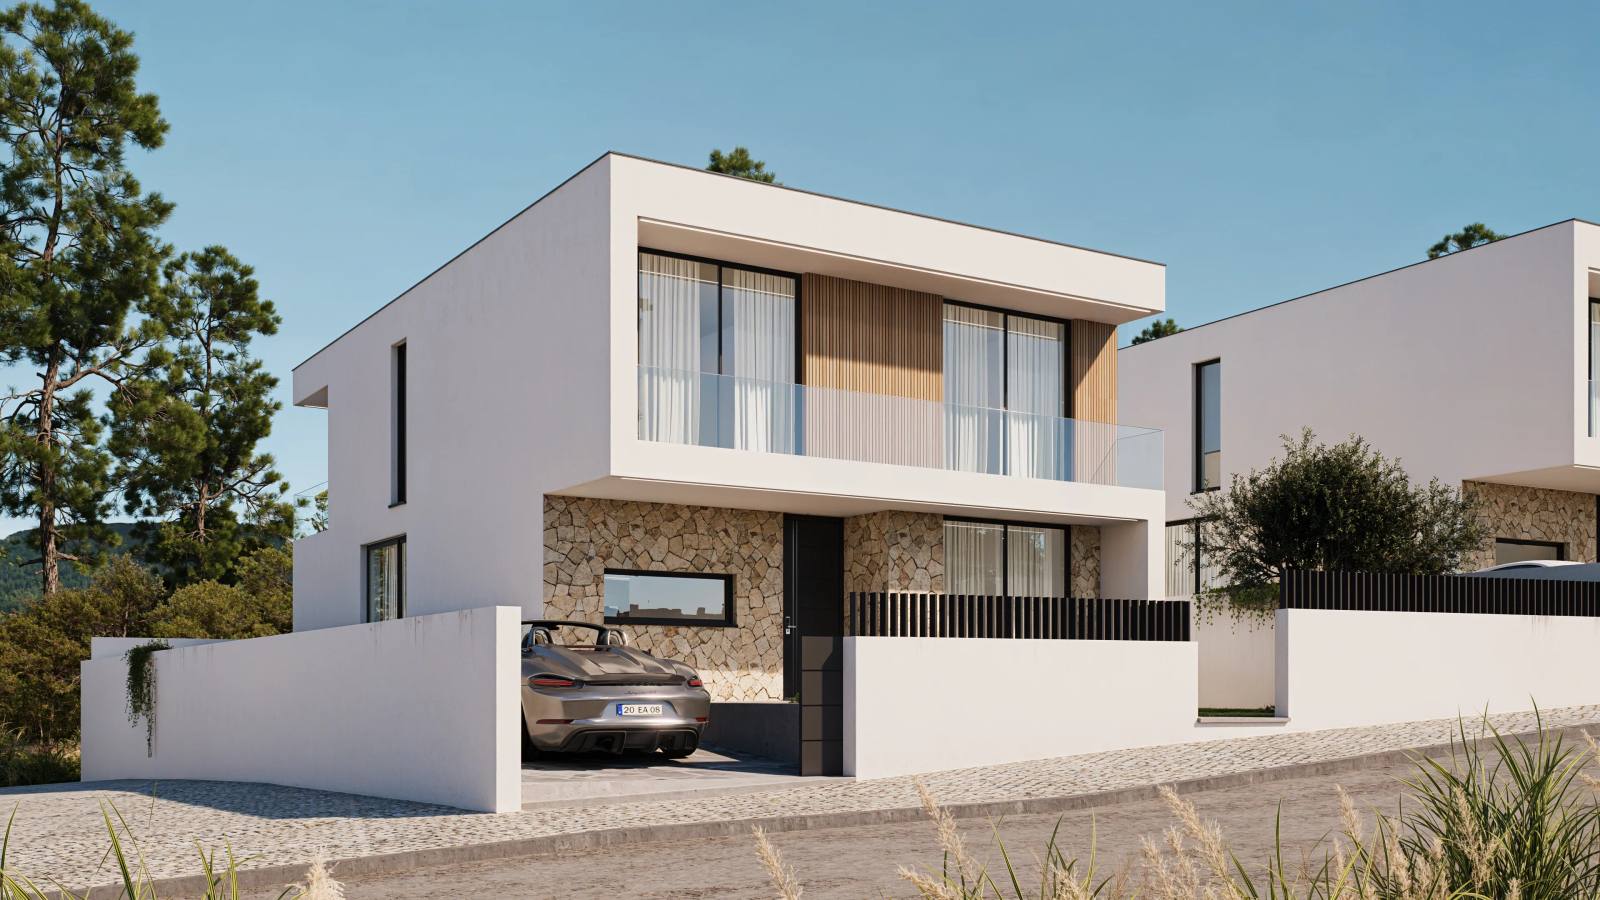
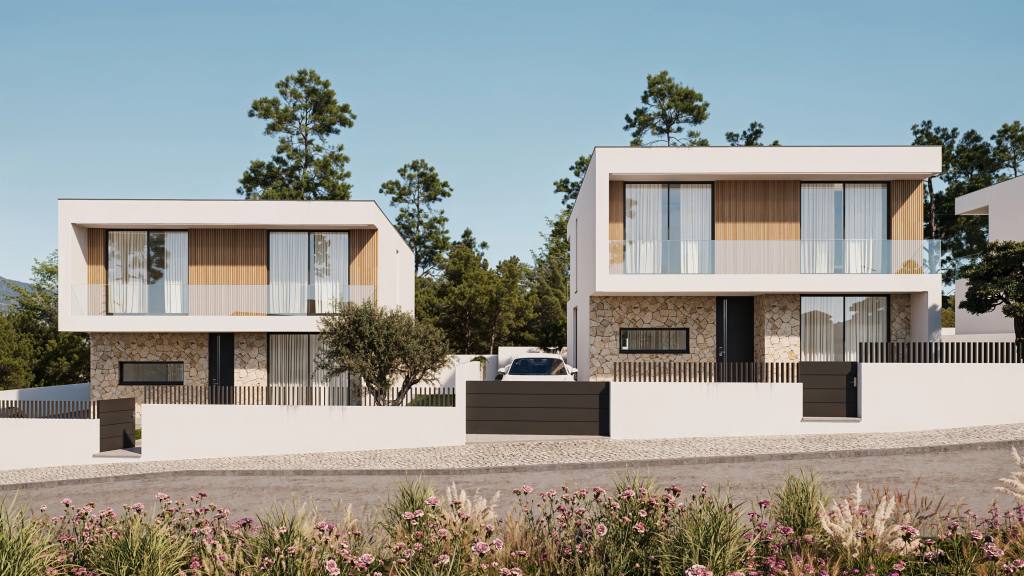
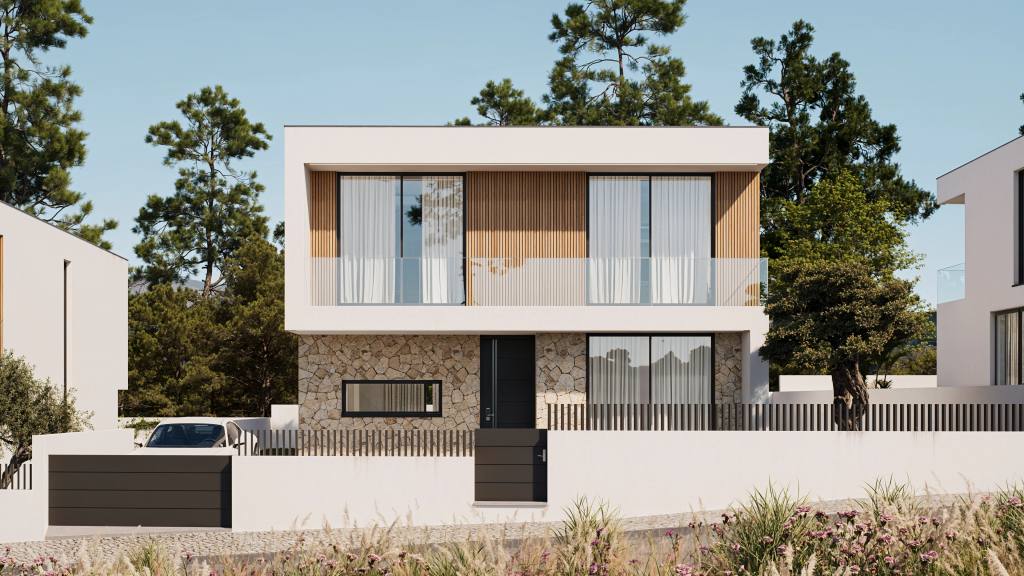
Project in Lavos — house with a glazed balcony, textured lower façade and vehicle entrance.

Concept

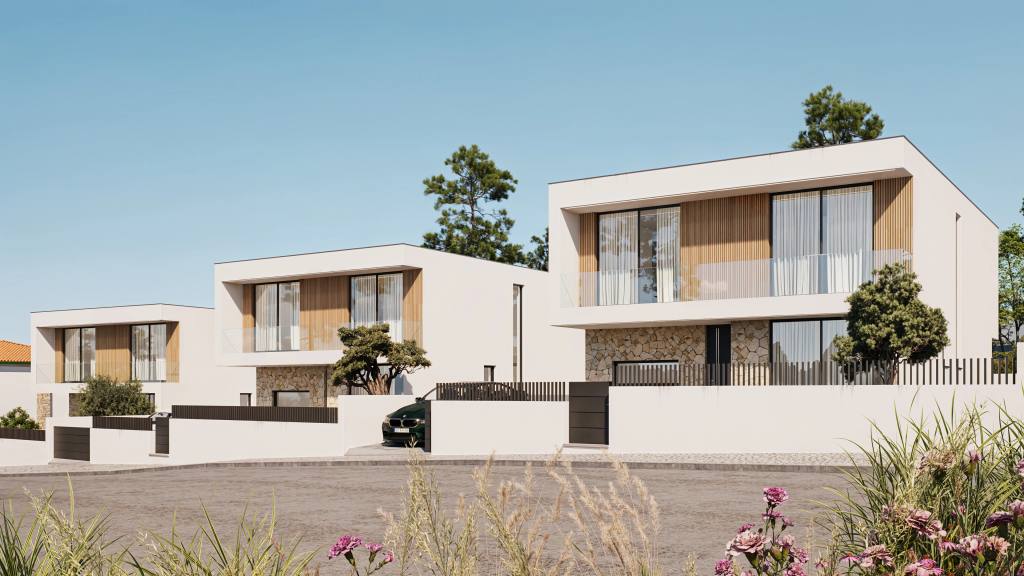
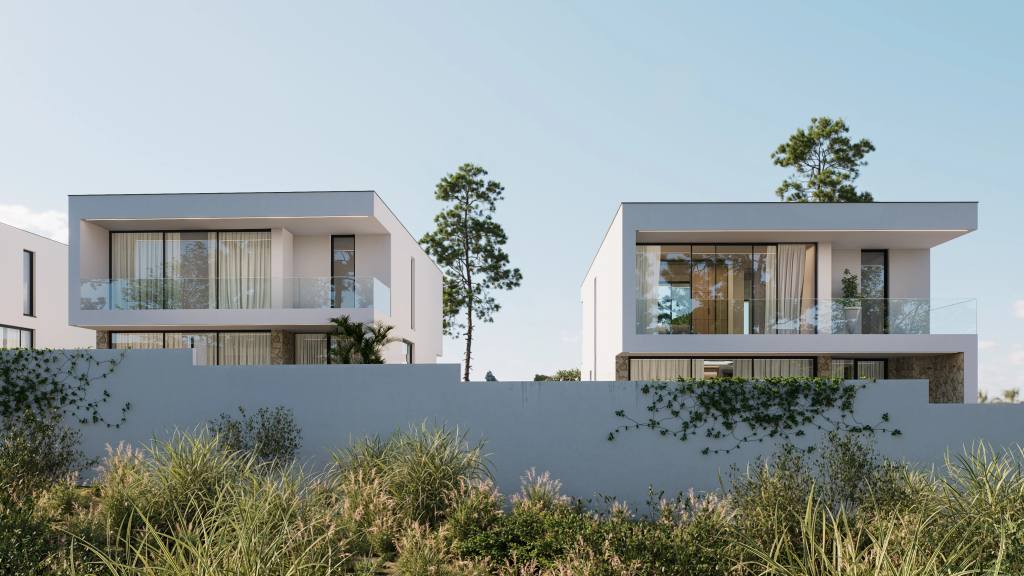
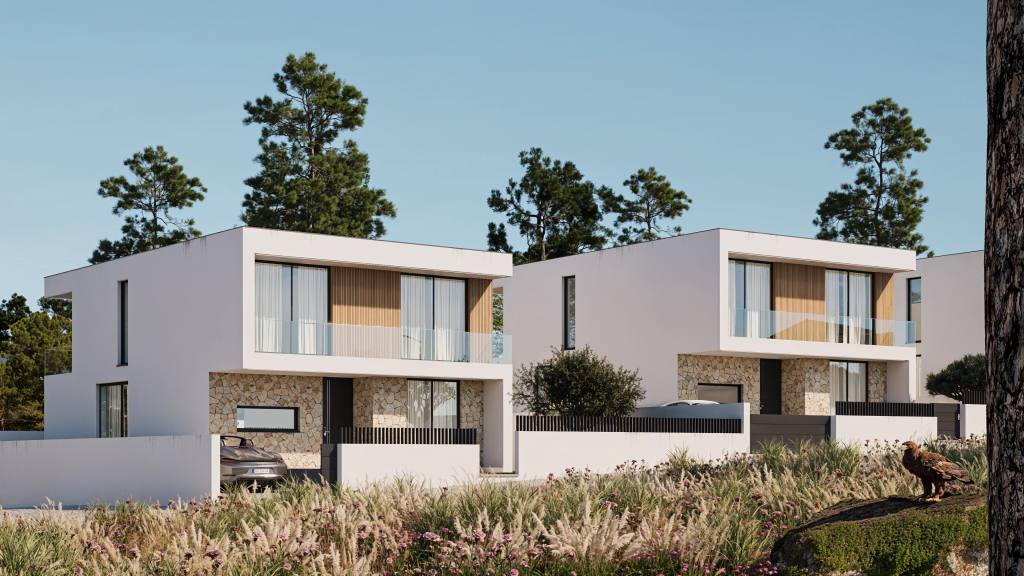
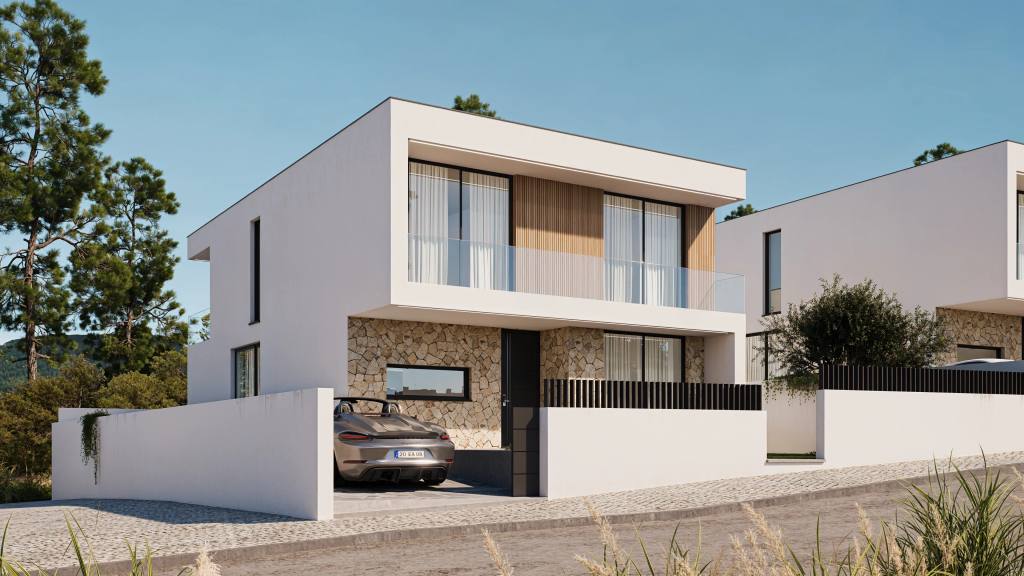
Two-storey house in Boavista, Lavos, Figueira da Foz. The 3D visualisation shows white volumes, a broad balcony and stone cladding at the base. The image shows pedestrian and vehicle access.
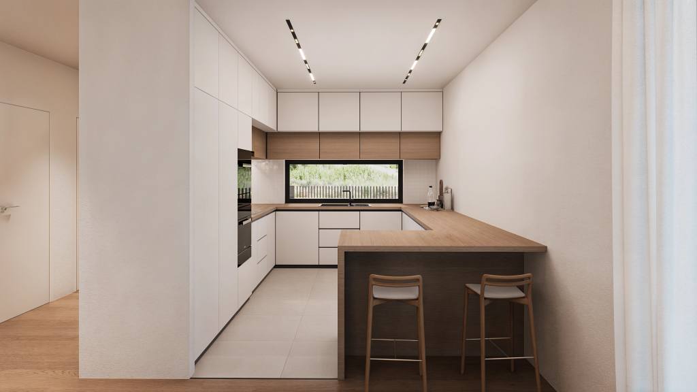
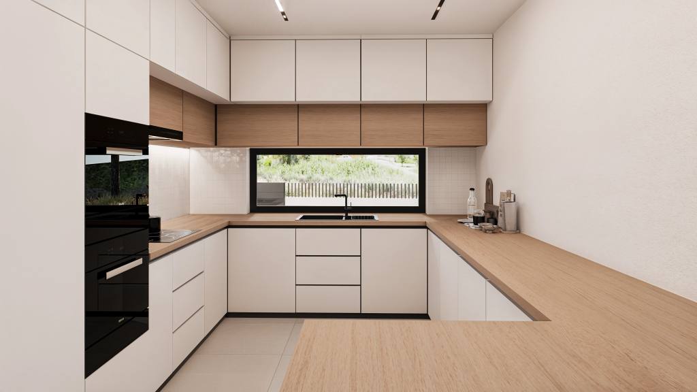
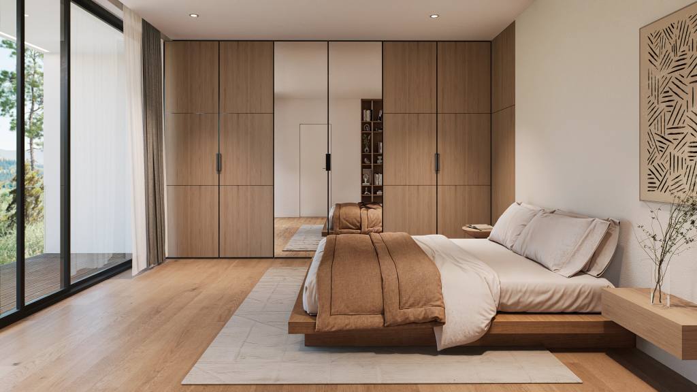
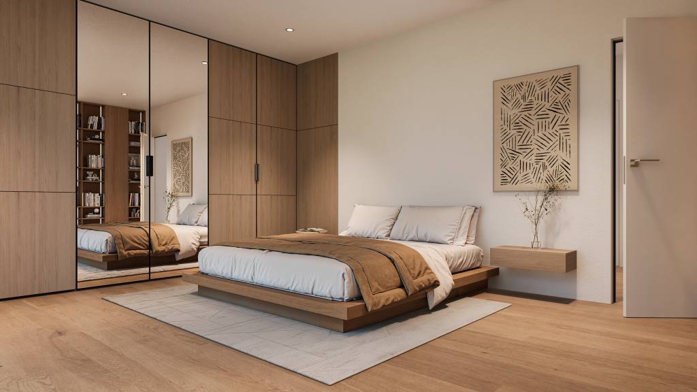
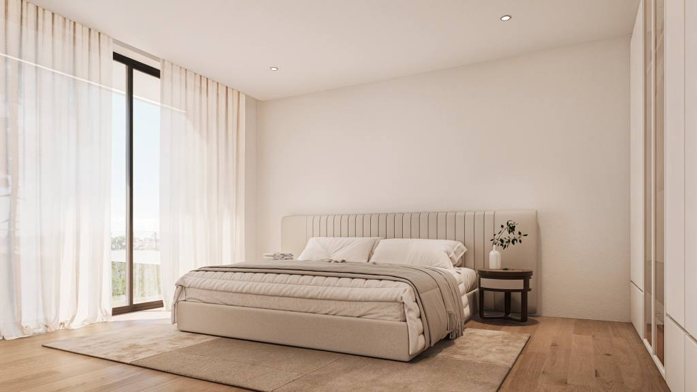
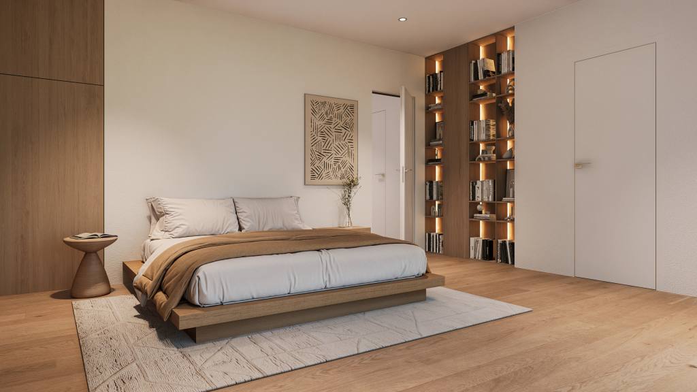
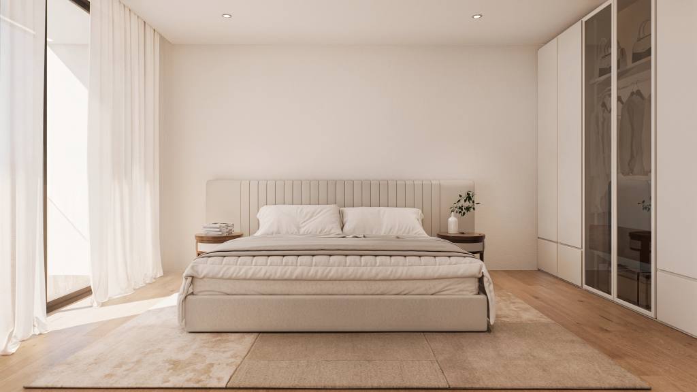
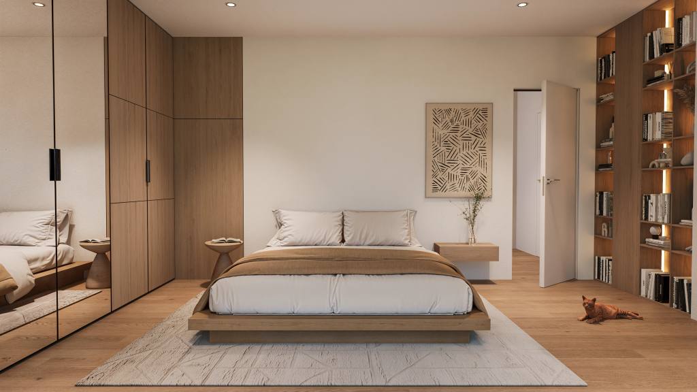
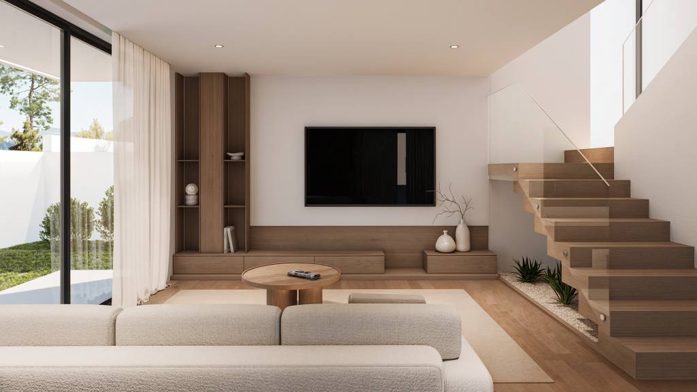
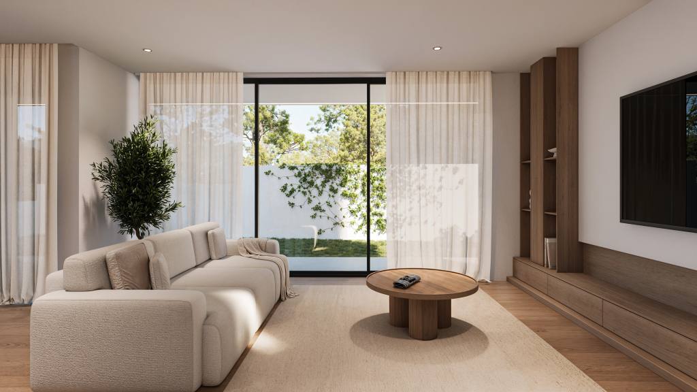
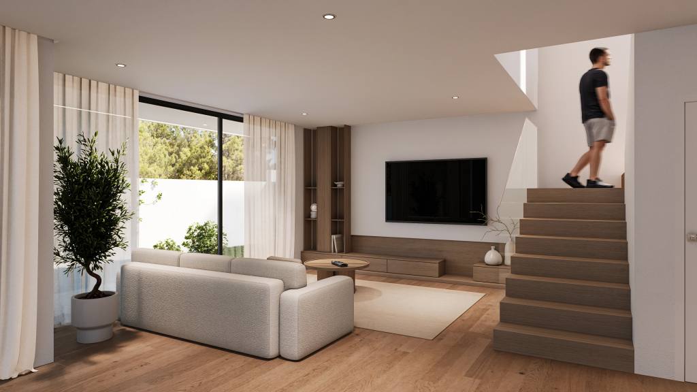
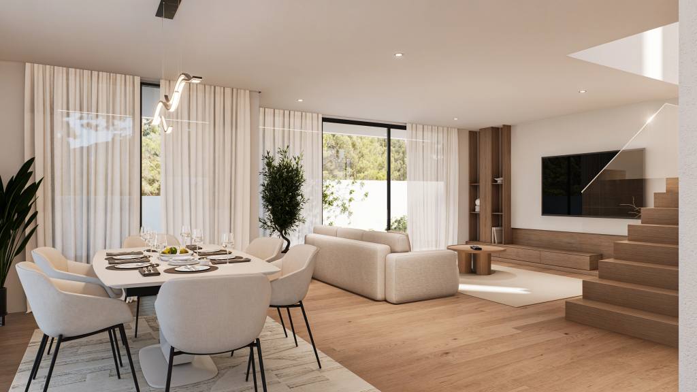
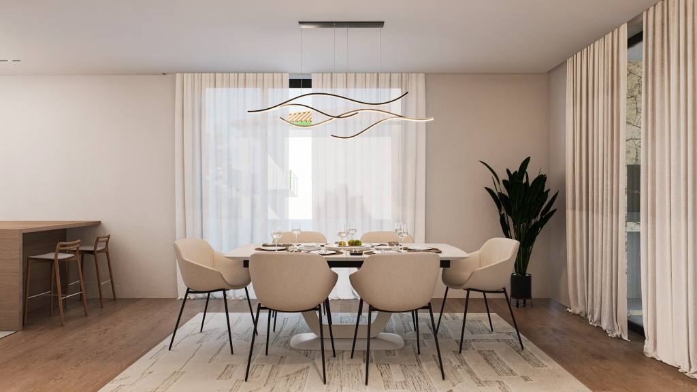
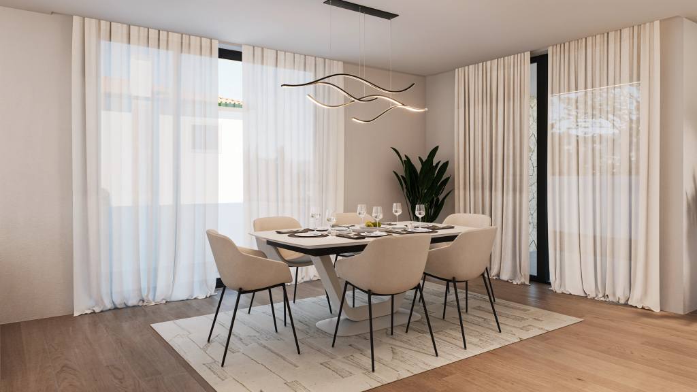
Project in Lavos — light kitchen with a U-shaped counter, two stools and a horizontal window at the rear.Project in Lavos — close view of the U-shaped worktop, white cabinets and window above the sink.Project in Lavos — two houses with white volumes, balconies and entrances enclosed by boundary walls.Project in Lavos — row of houses along the street, with recessed balconies and white boundary walls.Project in Lavos — view of the houses above the garden wall, with balconies and planting.Project in Lavos — oblique view of two white houses with balconies and large windows.Project in Lavos — front façade with a glazed balcony, textured lower section and entrance gate.Project in Lavos — driveway beside the textured façade, beneath a white upper volume with a balcony.Project in Lavos — bedroom with a low bed, full-height wardrobe doors and wide side glazing.Project in Lavos — diagonal bedroom view, showing a low bed and a mirror within the wardrobe.Project in Lavos — light bedroom with an upholstered headboard, sheer curtains and white wardrobe doors.Project in Lavos — bedroom with a low bed, timber-toned wall panel and illuminated vertical shelving.Project in Lavos — bedroom with a light headboard, sheer curtains and a partly glazed wardrobe.Project in Lavos — front view of the bed between a mirrored wardrobe and narrow illuminated shelving.Project in Lavos — living room with a television above a low cabinet and open-riser stairs on the right.Project in Lavos — living room with a light sofa and round table, opening to the garden through glazed doors.Project in Lavos — view of the living room and stairs, with full-height curtains beside the garden glazing.Project in Lavos — connected living and dining areas, with an oval table, sofa and open staircase.Project in Lavos — dining area with an oval table, six chairs and a curved pendant light.Project in Lavos — diagonal view of the dining table beside full-height curtains and a tall plant.

Next project

Collective housing in Tavarede, Figueira da Foz (2024.235)

Let's design your space together!