Escala Absoluta
Projects

Residential project in Monte Leite, Estoril (2024.113)

Location

Monte Leite, Estoril, Cascais

Property type

Housing
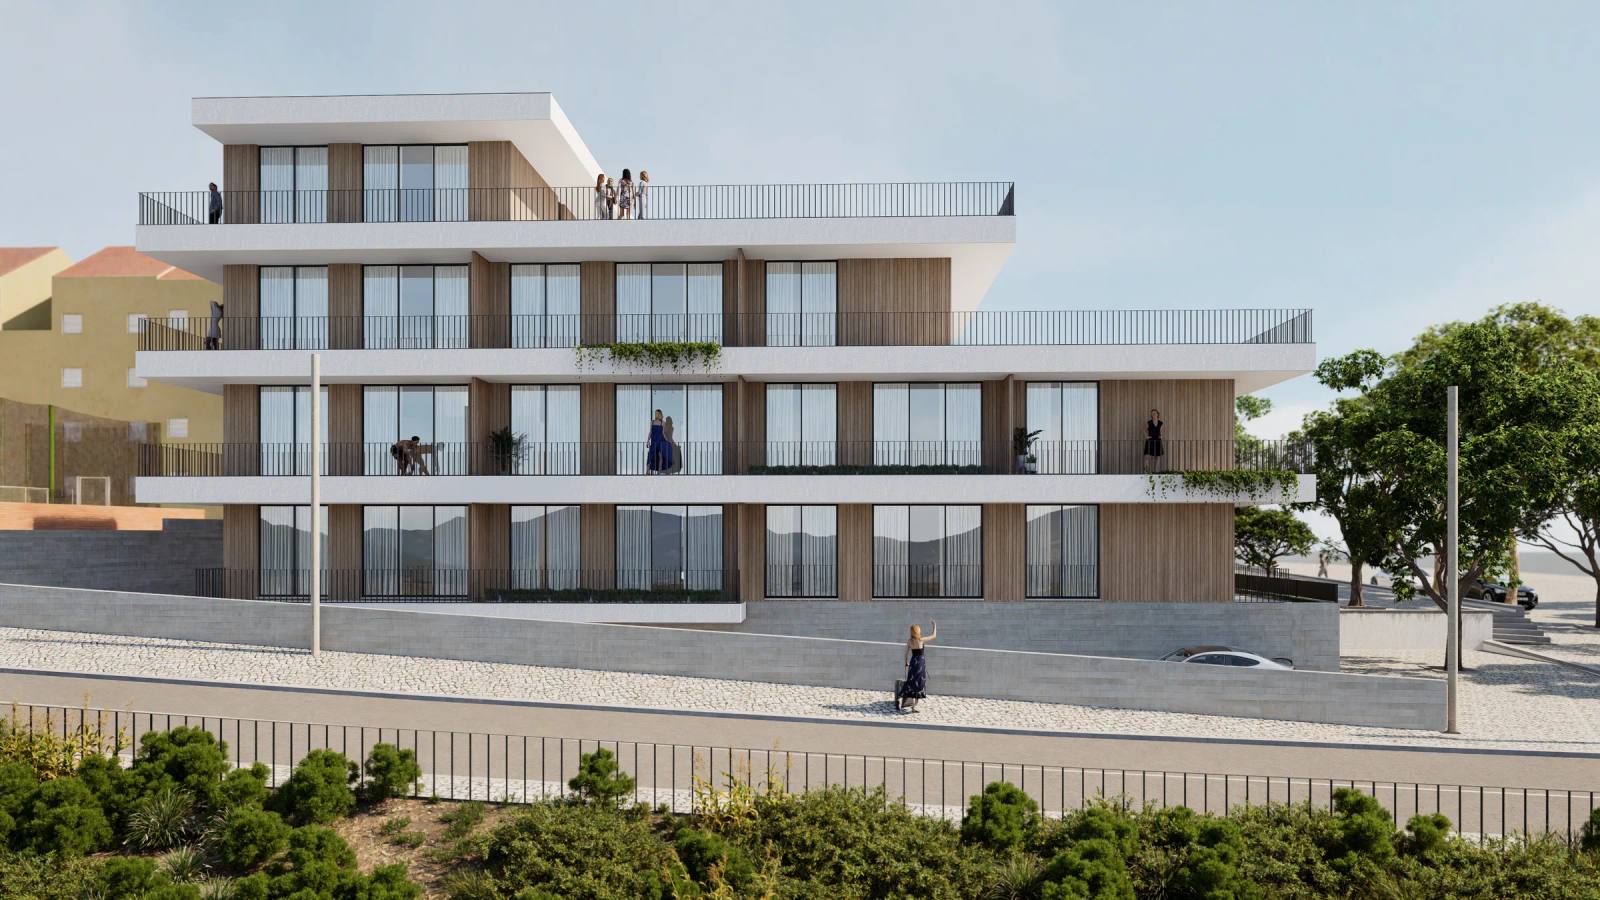
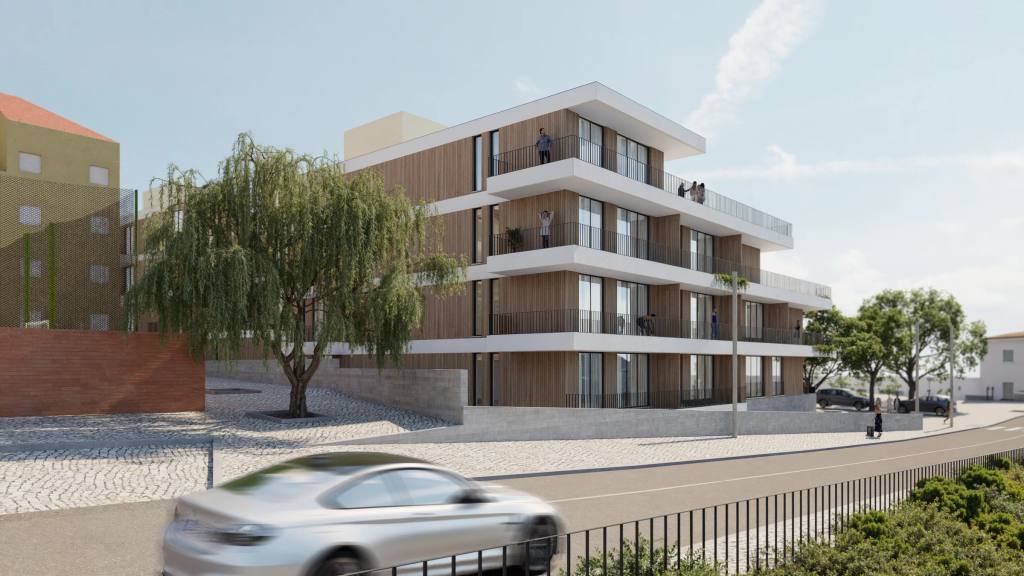
3D visualisation — Front view of the residential complex, with continuous balconies and stepped volumes.

Concept

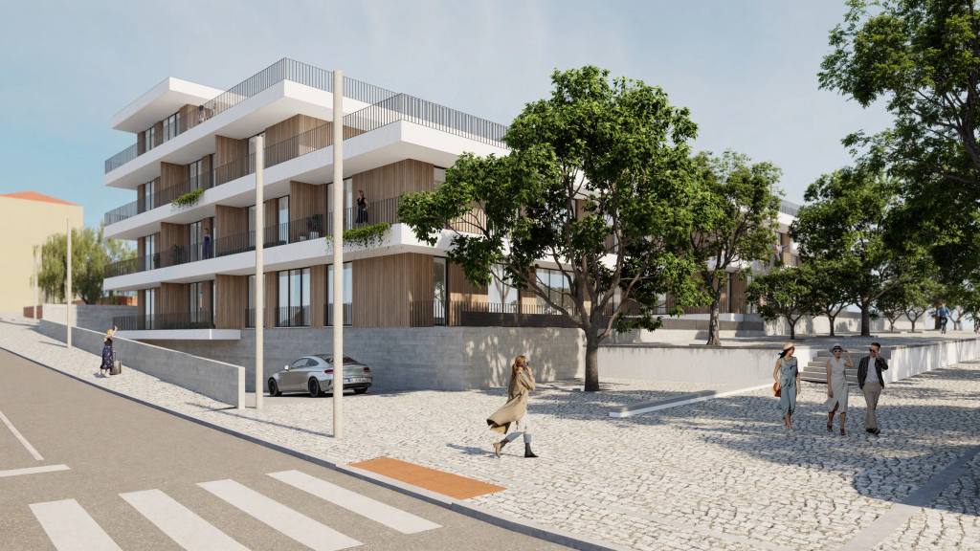
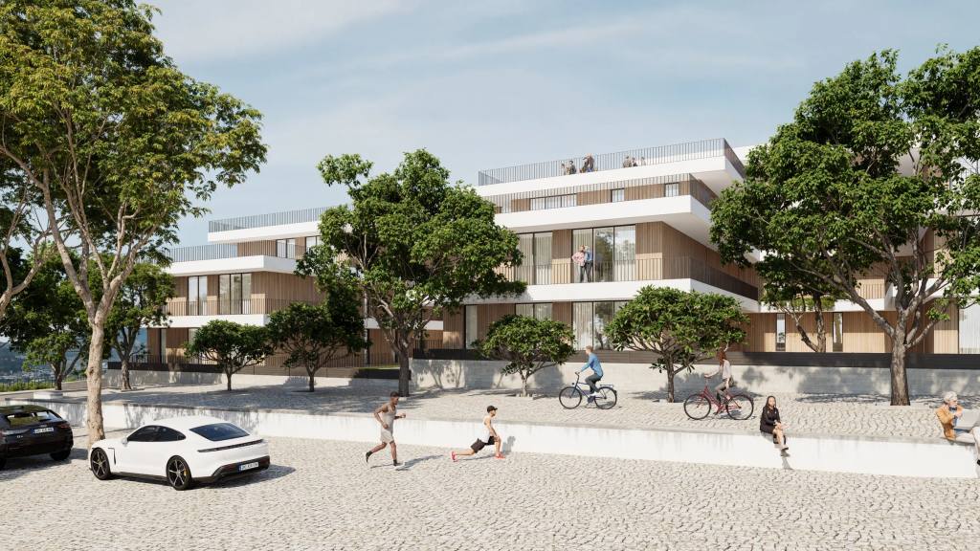
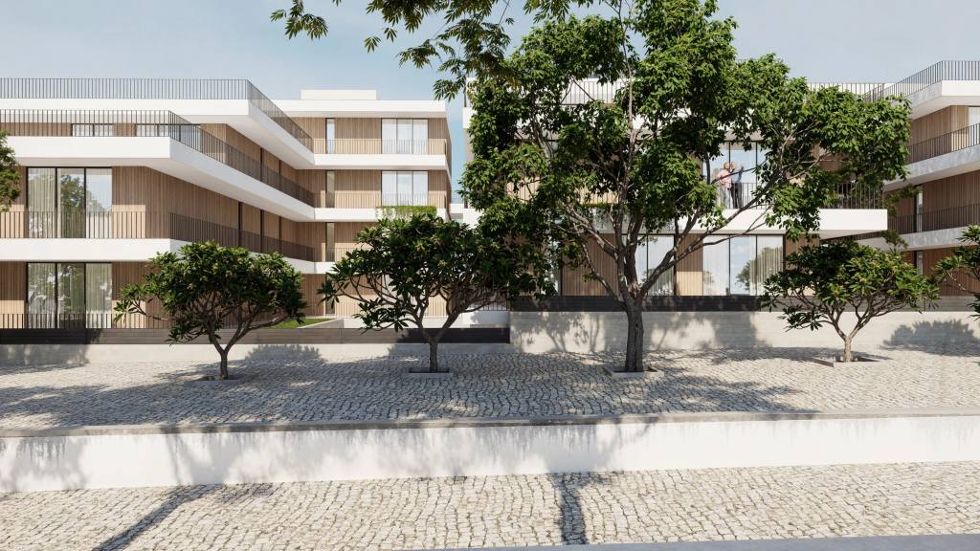
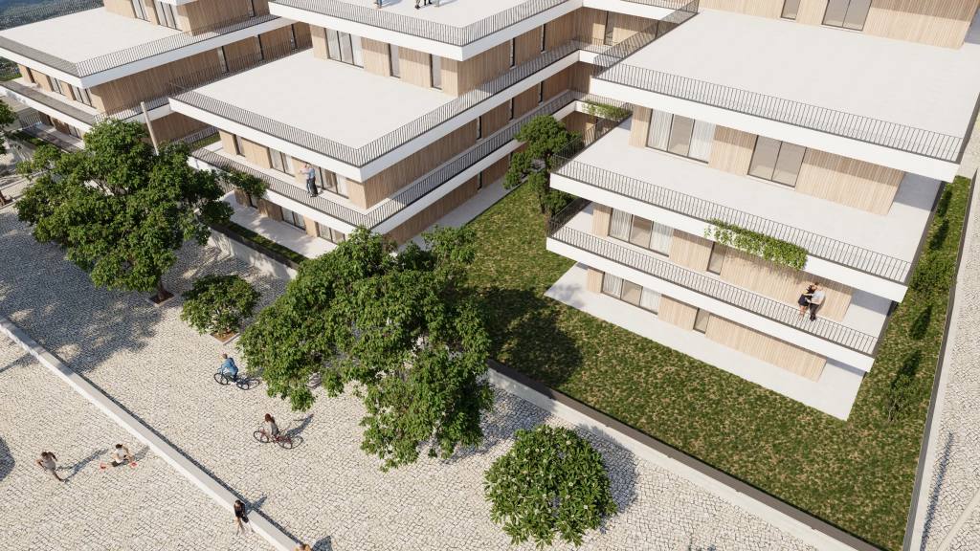
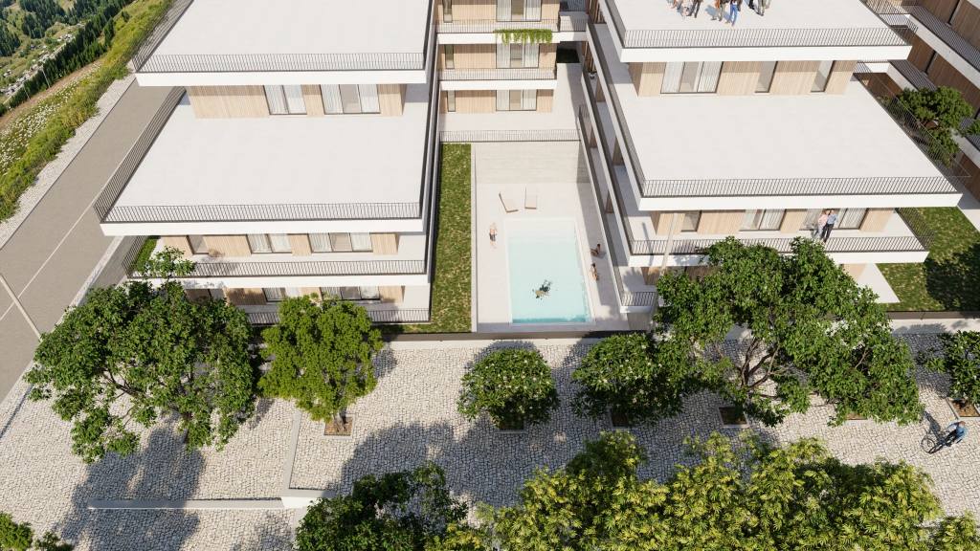
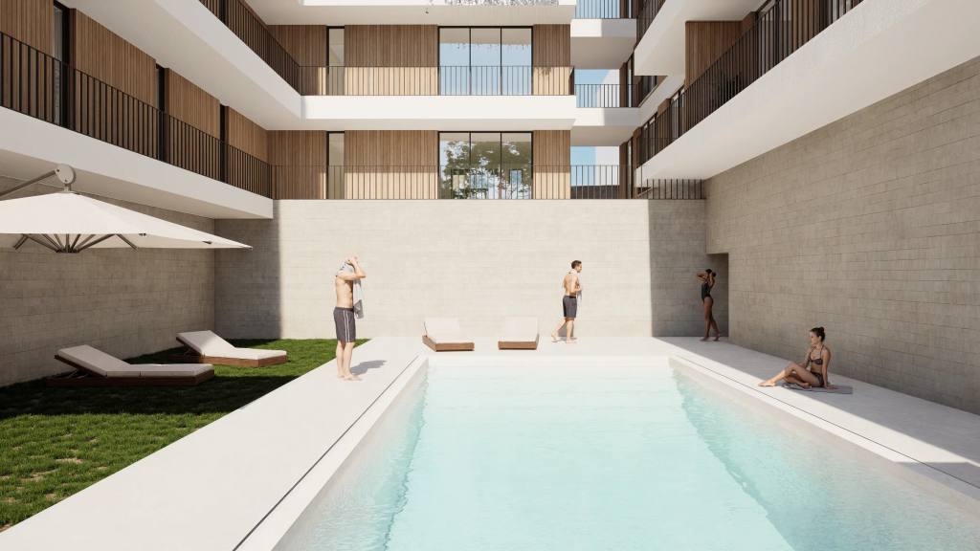
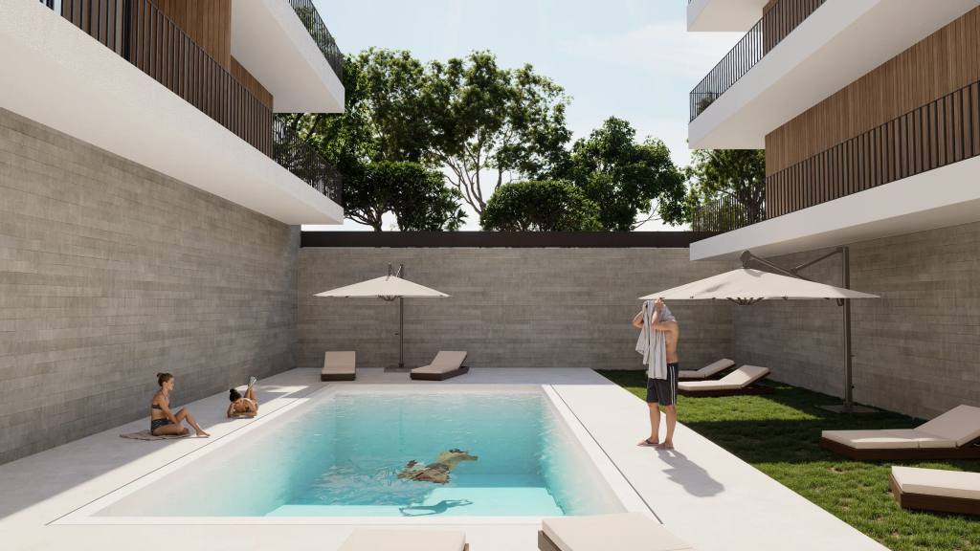
Located in Monte Leite, Estoril, in the municipality of Cascais, this residential project is arranged in horizontal volumes linked by balconies and terraces. The façades combine white bands, large glazed openings and wood-toned panels. Landscaped outdoor areas and a pool set between the volumes create spaces for outdoor living. The gallery presents 3D visualisations of the project.
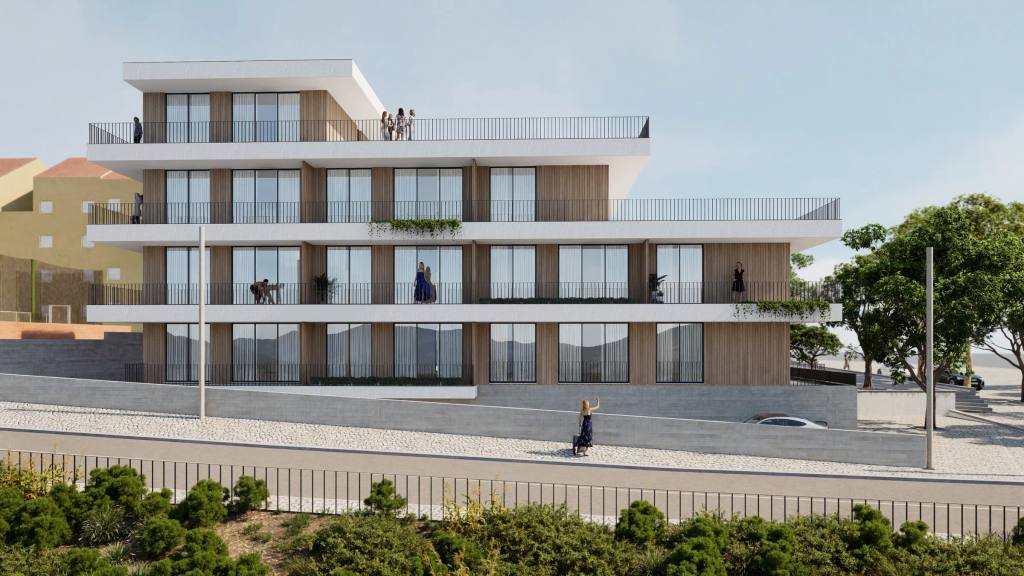
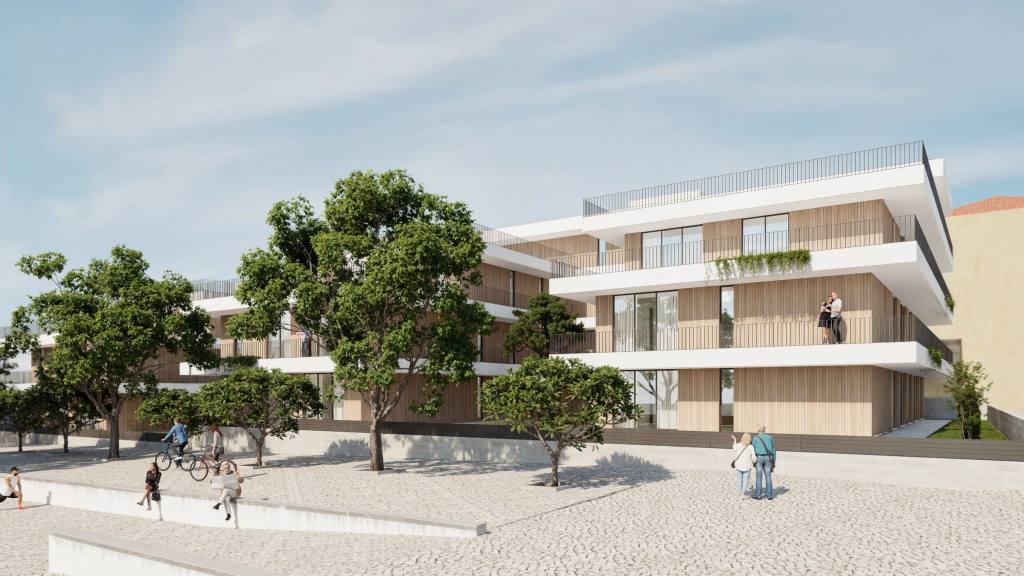
3D visualisation — Front view of the residential complex, with continuous balconies and stepped volumes.3D visualisation — View of the residential complex from the tree-lined pavement.3D visualisation — Corner of the building, with wraparound balconies and horizontal façades.3D visualisation — Corner perspective showing the garage entrance and pedestrian areas.3D visualisation — Wide view of the residential complex, terraces and landscaped outdoor areas.3D visualisation — Façades with balconies and trees alongside the pavement.3D visualisation — Elevated view of the terraces and landscaped areas between the volumes.3D visualisation — Elevated view of the pool between the volumes and the surrounding outdoor spaces.3D visualisation — Courtyard with pool, lounging area and inward-facing balconies.3D visualisation — Pool and lounging area between the buildings.

Next project

T1–T4 collective housing in Figueira da Foz

Let's design your space together!